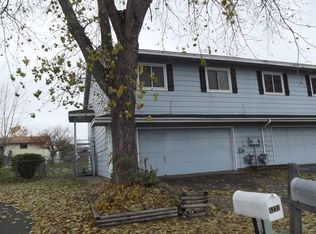
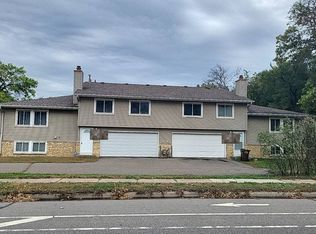
**Welcome to 5235 Unity Court in Crystal!** This well-maintained two-story twin home offers a comfortable layout, thoughtful updates, and a desirable cul-de-sac location. The upper level features comfortable living space with two bedrooms and a full bathroom, while the main level provides an additional family room—perfect for relaxing, entertaining, or creating a dedicated home office, additional bedroom or flex space.
Numerous major improvements provide peace of mind for the next owner. The roof is approximately 10 years old, while the siding, gutters, garage overhead door, and garage door opener were all replaced just 2 years ago. The air conditioning system is approximately 4 years old, and the windows were replaced approximately 7 years ago leaving room for a new owner to put their personal touches on the finishes without worrying about the major projects.
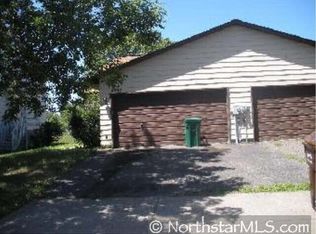
The tuck-under insulated garage provides convenient parking and additional storage, while the quiet cul-de-sac setting offers a peaceful residential atmosphere. With its functional floor plan, significant recent improvements, and convenient Crystal location, this home is an excellent opportunity for a buyer looking for value and low-maintenance living.
Active
$289,900
5235 Unity Ct, Minneapolis, MN 55429
2beds
1,248sqft
Twin Home
Built in 1985
3,049 Square Feet Lot
$289,200 Zestimate®
$232/sqft
$-- HOA
What's special
Tuck-under insulated garageComfortable layoutFunctional floor planAdditional family roomComfortable living spaceQuiet cul-de-sac settingDesirable cul-de-sac location
- 5 days
- 65
- 1
Zillow last checked:
Listing updated:
Listed by:
Keith Schwankl 218-330-7360,
Positive Realty
Source: NorthstarMLS as distributed by MLS GRID,MLS#: 7136340
Facts & features
Interior
Bedrooms & bathrooms
- Bedrooms: 2
- Bathrooms: 1
- Full bathrooms: 1
Bedroom
- Level: Upper
- Area: 143.82 Square Feet
- Dimensions: 10.2x14.10
Bedroom 2
- Level: Upper
- Area: 119.18 Square Feet
- Dimensions: 10.10x11.8
Dining room
- Level: Upper
- Area: 83.7 Square Feet
- Dimensions: 9.3x9
Family room
- Level: Main
- Area: 208.32 Square Feet
- Dimensions: 12.4x16.8
Kitchen
- Level: Upper
- Area: 81 Square Feet
- Dimensions: 8.10x10
Living room
- Level: Upper
- Area: 173.88 Square Feet
- Dimensions: 12.6x13.8
Heating
- Forced Air
Cooling
- Central Air
Appliances
- Included: Dishwasher, Dryer, Microwave, Range, Refrigerator, Washer
Features
- Basement: Finished,Partial,Walk-Out Access
- Has fireplace: No
Interior area
- Total structure area: 1,313
- Total interior livable area: 1,248 sqft
- Finished area above ground: 1,248
- Finished area below ground: 0
Property
Parking
- Total spaces: 2
- Parking features: Garage Door Opener, Insulated Garage, Tuckunder Garage
- Attached garage spaces: 2
- Has uncovered spaces: Yes
- Details: Garage Dimensions (24x20), Garage Door Height (7), Garage Door Width (16)
Accessibility
- Accessibility features: None
Features
- Levels: Two
- Stories: 2
- Fencing: Chain Link
Lot
- Size: 3,049 Square Feet
- Dimensions: 31 x 99
Details
- Foundation area: 960
- Parcel number: 0911821120131
- Zoning description: Residential-Single Family
Construction
Type & style
- Home type: SingleFamily
- Property subtype: Twin Home
- Attached to another structure: Yes
Materials
- Roof: Asphalt
Condition
- New construction: No
- Year built: 1985
Utilities & green energy
- Gas: Natural Gas
- Sewer: City Sewer/Connected
- Water: City Water/Connected
Community & HOA
Community
- Subdivision: Rolling Green Of Crystal
HOA
- Has HOA: No
Location
- Region: Minneapolis
Financial & listing details
- Price per square foot: $232/sqft
- Annual tax amount: $4,287
- Date on market: 9/4/2026
- Cumulative days on market: 8 days
- Road surface type: Paved
Estimated market value
$289,200
$275,000 - $304,000
$2,280/mo
Price history
| Date | Event | Price |
|---|---|---|
| 9/4/2026 | Listed for sale | $289,900$232/sqft |
Source:  NorthstarMLS as distributed by MLS GRID #7136340 Report a problem NorthstarMLS as distributed by MLS GRID #7136340 Report a problem | ||
Public tax history
Tax history is unavailable.
Monthly payment
Est. payment
Payment breakdown
Explore the cost of this home by adjusting the details. Changes won't be saved.Climate risks
Neighborhood: 55429
Similar homes
- $300,0003 bd1 ba1.4k sqft5619 Vera Cruz Ave N, Crystal, MN 55429For Sale
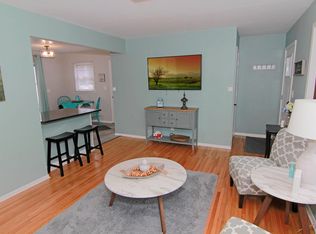
 MLS ID #7133895, Bradley K. Pitlick, Edina Realty, Inc.. NorthstarMLS as distributed by MLS GRID
 - $300,0003 bd2 ba1.7k sqft3013 63rd Ave N, Brooklyn Center, MN 55429For Sale
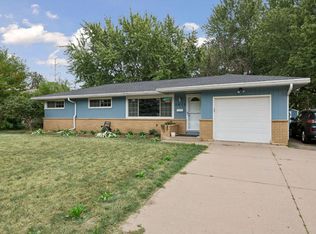 MLS ID #7035986, Joseph Kirk, Lakes Sotheby's International Realty. NorthstarMLS as distributed by MLS GRID
 - $280,0002 bd2 ba1.3k sqft5000 Fairview Ave N, Crystal, MN 55429For Sale
 MLS ID #7124315, Enyi Okwulehie, Northstar Real Estate Associates. NorthstarMLS as distributed by MLS GRID
 - $--2 bd1 ba928 sqft6000 64th Ave N, Brooklyn Park, MN 55429Auction
 Auction.com 2
 - $265,0002 bd1 ba844 sqft6714 Corvallis Ave N, Crystal, MN 55428For SaleMLS ID #7123896, Jonathan Danielson, Coldwell Banker Realty. NorthstarMLS as distributed by MLS GRID
- $285,0003 bd2 ba1.6k sqft4928 Abbott Ave N, Brooklyn Center, MN 55429For SaleMLS ID #7136545, Kerby & Cristina Real Estate Experts, RE/MAX Results. NorthstarMLS as distributed by MLS GRID
- $269,9003 bd1 ba1.2k sqft5011 Vera Cruz Ave N, Crystal, MN 55429For SaleMLS ID #7111875, Emily Te Khieu, EBR Realty. NorthstarMLS as distributed by MLS GRID
- $299,9003 bd1 ba1k sqft6809 Dudley Ave N, Crystal, MN 55428For SaleMLS ID #7138782, Sara Domer, Bridge Realty, LLC. NorthstarMLS as distributed by MLS GRID
- $340,0003 bd2 ba1.5k sqft4742 Zane Ave N, Crystal, MN 55429For SaleMLS ID #7139221, Timothy R. Cook, Premier Real Estate Services. NorthstarMLS as distributed by MLS GRID
- $280,0003 bd2 ba992 sqft5817 Perry Ave N, Crystal, MN 55429For SaleMLS ID #7096368, Tamara B. Wenz, National Realty Guild. NorthstarMLS as distributed by MLS GRID
- $299,0003 bd1 ba1.3k sqft5340 Byron Ave N, Crystal, MN 55429For SaleMLS ID #7042325, Ryan Woodworth, Coldwell Banker Realty. NorthstarMLS as distributed by MLS GRID
- $285,0004 bd2 ba1.4k sqft3934 Vera Cruz Ave N, Robbinsdale, MN 55422For SaleMLS ID #7139733, Darren B Jorgenson, RE/MAX Results. NorthstarMLS as distributed by MLS GRID
- $299,0003 bd1 ba816 sqft3401 Quail Ave N, Crystal, MN 55422For SaleMLS ID #7138037, Emily B Walvatne, Edina Realty, Inc.. NorthstarMLS as distributed by MLS GRID
- $294,9002 bd2 ba1.7k sqft6231 Quail Ave N, Brooklyn Center, MN 55429For SaleMLS ID #7125566, James J Singewald, RE/MAX Results. NorthstarMLS as distributed by MLS GRID
- $334,9003 bd2 ba1.7k sqft5029 53rd Ave N, Crystal, MN 55429For SaleMLS ID #7114435, Jason P Stockwell, eXp Realty. NorthstarMLS as distributed by MLS GRID
- $315,0004 bd1 ba1.5k sqft3414 Yates Ave N, Crystal, MN 55422For SaleMLS ID #7139168, Shaun W Zaudtke, Edina Realty, Inc.. NorthstarMLS as distributed by MLS GRID
- $300,0003 bd1 ba1.3k sqft7200 Cartisian Ave, Minneapolis, MN 55428For SaleMLS ID #7137594, Matt B. Ashworth, Ashworth Real Estate. NorthstarMLS as distributed by MLS GRID
- $300,0004 bd2 ba1.7k sqft6933 Brunswick Ave N, Brooklyn Park, MN 55429For SaleMLS ID #7134364, Curt Norwood, Norwoods Realty. NorthstarMLS as distributed by MLS GRID
- $299,9002 bd2 ba1.3k sqft5719 Northport Dr, Brooklyn Center, MN 55429For SaleMLS ID #7118584, Gregory W Schmidt, Exit Northstar Realty. NorthstarMLS as distributed by MLS GRID
