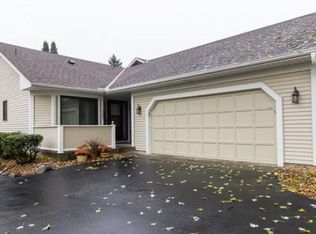
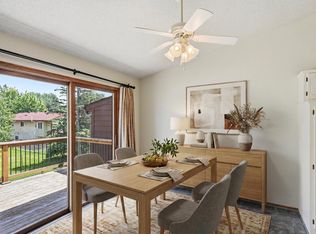
Comfortable one-level townhouse with basement is maintained carefully. Small association on cul-de-sac. 2 bedrooms, 2 bathrooms (one full and 3/4 primary bedroom bath), laundry on main level. Nice patio off the kitchen, deck off the living room with pleasant backyard. Family room in basement has egress window. Large utility room has space for work area and storage. Garage floor and patio / front entry have epoxy coating for a nice look and easy maintenance. Convenient location near grocery, restaurants, and bus stop.
Active
Price cut: $9.9K (9/24)
$265,000
2003 28th Ave NW #103, New Brighton, MN 55112
2beds
1,332sqft
(TH) Side x Side
Built in 1984
0.45 Acres Lot
$265,100 Zestimate®
$199/sqft
$500/mo HOA
What's special
One-level townhousePleasant backyardLaundry on main level
- 95 days
- 547
- 12
Zillow last checked:
Listing updated:
Listed by:
Fritz Bredenbeck 612-865-8012,
Coldwell Banker Realty
Source: NorthstarMLS as distributed by MLS GRID,MLS#: 7108050
Facts & features
Interior
Bedrooms & bathrooms
- Bedrooms: 2
- Bathrooms: 2
- Full bathrooms: 1
- 3/4 bathrooms: 1
Bedroom
- Level: Main
- Area: 173.24 Square Feet
- Dimensions: 14.2x12.2
Bedroom 2
- Level: Main
- Area: 125.44 Square Feet
- Dimensions: 11.2x11.2
Family room
- Level: Basement
- Area: 196 Square Feet
- Dimensions: 14x14
Kitchen
- Level: Main
- Area: 189.2 Square Feet
- Dimensions: 17.2x11
Laundry
- Level: Main
- Area: 15 Square Feet
- Dimensions: 5x3
Living room
- Level: Main
- Area: 273 Square Feet
- Dimensions: 18.2x15
Storage
- Level: Basement
- Area: 240 Square Feet
- Dimensions: 20x12
Heating
- Forced Air
Cooling
- Central Air
Appliances
- Included: Dishwasher, Disposal, Dryer, ENERGY STAR Qualified Appliances, Exhaust Fan, Freezer, Gas Water Heater, Microwave, Range, Refrigerator, Washer
- Laundry: In Hall
Features
- Basement: Block,Egress Window(s),Partial,Partially Finished,Sump Basket,Sump Pump
- Number of fireplaces: 1
- Fireplace features: Gas, Living Room
Interior area
- Total structure area: 1,571
- Total interior livable area: 1,332 sqft
- Finished area above ground: 1,136
- Finished area below ground: 196
Property
Parking
- Total spaces: 2
- Parking features: Attached, Asphalt, Garage Door Opener, No Int Access to Dwelling
- Attached garage spaces: 2
- Has uncovered spaces: Yes
Accessibility
- Accessibility features: None
Features
- Levels: One
- Stories: 1
- Patio & porch: Deck, Patio
- Fencing: None
Lot
- Size: 0.45 Acres
- Features: Near Public Transit, Tree Coverage - Light
Details
- Foundation area: 1135
- Parcel number: 183023310068
- Zoning description: Residential-Multi-Family
Construction
Type & style
- Home type: Townhouse
- Property subtype: (TH) Side x Side
- Attached to another structure: Yes
Materials
- Frame
- Roof: Age Over 8 Years,Asphalt
Condition
- New construction: No
- Year built: 1984
Utilities & green energy
- Electric: Circuit Breakers, 100 Amp Service, Power Company: Xcel Energy
- Gas: Natural Gas
- Sewer: City Sewer/Connected
- Water: City Water/Connected
Community & HOA
Community
- Subdivision: Condo 237 Park Place East Condo
HOA
- Has HOA: Yes
- Services included: Maintenance Structure, Hazard Insurance, Lawn Care, Maintenance Grounds, Sanitation, Sewer, Snow Removal, Water
- HOA fee: $500 monthly
- HOA name: Park Place East Condominium Association
- HOA phone: 763-210-8000
Location
- Region: New Brighton
Financial & listing details
- Price per square foot: $199/sqft
- Tax assessed value: $275,200
- Annual tax amount: $4,404
- Date on market: 7/11/2026
- Cumulative days on market: 2 days
- Road surface type: Paved
Estimated market value
$265,100
$252,000 - $278,000
$1,878/mo
Price history
| Date | Event | Price |
|---|---|---|
| 9/24/2026 | Price change | $265,000-3.6%$199/sqft |
Source:  NorthstarMLS as distributed by MLS GRID #7108050 Report a problem NorthstarMLS as distributed by MLS GRID #7108050 Report a problem | ||
| 8/18/2026 | Price change | $274,900-3.5%$206/sqft |
Source: NorthstarMLS as distributed by MLS GRID #7108050 Report a problem | ||
| 7/11/2026 | Listed for sale | $285,000+66.8%$214/sqft |
Source: NorthstarMLS as distributed by MLS GRID #7108050 Report a problem | ||
| 10/15/2015 | Sold | $170,900-2.3%$128/sqft |
Source: NorthstarMLS as distributed by MLS GRID #4643627 Report a problem | ||
| 10/6/2015 | Pending sale | $174,900$131/sqft |
Source: RE/MAX Results #4643627 Report a problem | ||
| 9/11/2015 | Listed for sale | $174,900$131/sqft |
Source: RE/MAX Results #4643627 Report a problem | ||
Public tax history
| Year | Property taxes | Tax assessment |
|---|---|---|
| 2026 | $4,404 +15.4% | $275,200 -9% |
| 2025 | $3,816 +9.9% | $302,400 +2.2% |
| 2024 | $3,472 +14.7% | $295,900 +8.9% |
| 2023 | $3,026 +16.8% | $271,600 +11.1% |
| 2022 | $2,590 +3.6% | $244,400 +25% |
| 2021 | $2,500 -3.1% | $195,500 |
| 2020 | $2,580 +16.7% | $195,500 +10.3% |
| 2019 | $2,210 | $177,300 |
| 2018 | $2,210 -1.5% | $177,300 +5% |
| 2017 | $2,244 | $168,900 |
| 2016 | $2,244 +14.4% | -- |
| 2015 | $1,962 +37.6% | $146,900 |
| 2014 | $1,426 +2.4% | -- |
| 2013 | $1,392 -0.3% | -- |
| 2012 | $1,396 +5% | -- |
| 2011 | $1,330 | -- |
| 2010 | -- | -- |
| 2009 | $1,150 +6.1% | -- |
| 2008 | $1,084 -48.3% | -- |
| 2007 | $2,096 +21.2% | -- |
| 2006 | $1,730 +20% | -- |
| 2005 | $1,442 +9.6% | -- |
| 2004 | $1,316 +21.6% | -- |
| 2003 | $1,082 -1.1% | -- |
| 2002 | $1,094 -11.1% | -- |
| 2001 | $1,230 +11.9% | -- |
| 2000 | $1,100 | -- |
Find assessor info on the county website
Monthly payment
Est. payment
Payment breakdown
Explore the cost of this home by adjusting the details. Changes won't be saved.Climate risks
Neighborhood: 55112
- $280,0002 bd2 ba1.6k sqft2005 28th Ave NW #102, New Brighton, MN 55112Sold

- $220,8002 bd2 ba1.1k sqft2007 28th Ave NW, New Brighton, MN 55112Off Market
- $---- bd-- ba-- sqft2003 28th Ave NW #103, Saint Paul, MN 55112Off Market
- $249,5002 bd2 ba1.1k sqft2007 28th Ave NW #101, New Brighton, MN 55112Off Market
Similar homes
- $264,9002 bd2 ba1.5k sqft4029 Silver Lake Rd NE, Saint Anthony, MN 55421For Sale
 MLS ID #7130998, Abby Schannauer, Keller Williams Classic Rlty NW. NorthstarMLS as distributed by MLS GRID
 - $250,0002 bd2 ba1.7k sqft5626 N Innsbruck Ct, Minneapolis, MN 55432For Sale
 MLS ID #7107332, Joe Benson, GRI, CRS, CRB, eXp Realty. NorthstarMLS as distributed by MLS GRID
 - $279,9003 bd1 ba1k sqft5520 Saint Stephens St, Saint Paul, MN 55112For Sale
 MLS ID #7129753, Richard W Bandimere, Keller Williams Classic Realty. NorthstarMLS as distributed by MLS GRID
 - $280,0003 bd2 ba1.6k sqft2406 County Road D W APT 4, Saint Paul, MN 55112For Sale
 MLS ID #7014255, Joseph Kirk, Lakes Sotheby's International Realty. NorthstarMLS as distributed by MLS GRID
 - $249,9002 bd2 ba1.4k sqft1258 Bridle Path Ct, White Bear Township, MN 55110For SaleMLS ID #7159533, Stephanie C Walgrave, Redfin Corporation. NorthstarMLS as distributed by MLS GRID
- $370,0003 bd2 ba1.4k sqft2370 Pleasant View Dr, New Brighton, MN 55112For SaleMLS ID #7126347, Kevin Bradley, Century 21 Affiliated. NorthstarMLS as distributed by MLS GRID
- $235,0002 bd1 ba1.4k sqft4068 Wilshire Cir #43, Shoreview, MN 55126For SaleMLS ID #7145340, Amy C. Piccott, Counselor Realty, Inc. NorthstarMLS as distributed by MLS GRID
- $257,9003 bd2 ba1.5k sqft929 94th Ave NE, Blaine, MN 55434For SaleMLS ID #7094575, Wahidi Wyse, Compass. NorthstarMLS as distributed by MLS GRID
- $230,0002 bd2 ba1.3k sqft4113 Sylvia Ln S, Shoreview, MN 55126For SaleMLS ID #7131513, Sandy Erickson Real Estate Team, RE/MAX Results. NorthstarMLS as distributed by MLS GRID
- $257,9002 bd2 ba1.4k sqft18034 69th Pl N, Maple Grove, MN 55311For SaleMLS ID #7153371, Malee Vang, Engel & Volkers Minneapolis. NorthstarMLS as distributed by MLS GRID
- $259,9002 bd1 ba1.2k sqft12795 Ulysses Cir NE, Blaine, MN 55434For SaleMLS ID #7155986, Jane M. Chars, Edina Realty, Inc.. NorthstarMLS as distributed by MLS GRID
- $258,0002 bd2 ba1.5k sqft818 Sherwood Rd, Shoreview, MN 55126For SaleMLS ID #7058687, Pete Larson, Keller Williams Classic Realty. NorthstarMLS as distributed by MLS GRID
- $275,0003 bd2 ba1.4k sqft899 Lawnview Ave, Shoreview, MN 55126For SaleMLS ID #7115357, Bethany Nelson, Keller Williams Premier Realty Lake Minnetonka. NorthstarMLS as distributed by MLS GRID
- $259,0003 bd2 ba1.3k sqft1086 122nd Ave NE, Blaine, MN 55434For SaleMLS ID #7126150, Matt Cullen, RE/MAX Advantage Plus. NorthstarMLS as distributed by MLS GRID
- $265,0002 bd2 ba1.4k sqft59 Landau Alcove, Woodbury, MN 55125For SaleMLS ID #7146571, Housley Homes, Keller Williams Premier Realty. NorthstarMLS as distributed by MLS GRID
- $229,9002 bd3 ba1.3k sqft320 Karen Ln NE, Columbia Heights, MN 55421For SaleMLS ID #7145679, Lucas McDonough, DRG. NorthstarMLS as distributed by MLS GRID
- $330,0004 bd2 ba1.6k sqft261 1st Ave SE, New Brighton, MN 55112For SaleMLS ID #7140313, Rachel Blinsmon, RE/MAX Results. NorthstarMLS as distributed by MLS GRID
- $289,9002 bd2 ba1.1k sqft5661 Donegal Ct, Shoreview, MN 55126For SaleMLS ID #7122471, William S Thelen, RE/MAX Results. NorthstarMLS as distributed by MLS GRID
- $265,0003 bd2 ba1.4k sqft7865 Yucca Ln N, Maple Grove, MN 55311For SaleMLS ID #7145984, Solomon A Akanki, Optimal Realty. NorthstarMLS as distributed by MLS GRID
