This inviting home offers a wonderful opportunity to enjoy comfortable living in a desirable award winning Mounds View School District. Great freeway access to both Cities. Access to the Rice Creek trail system at the end of the block provides easy access to miles of trails for walking, running or biking. Multiple recent updates include: a remodeled lower bathroom (2021), new windows and sliding doors throughout the home (2021), a new furnace (2021), a new water heater (2021), a new garage door and opener (2025). Available for quick closing.
Active
Price cut: $15K (9/9)
$370,000
2370 Pleasant View Dr, New Brighton, MN 55112
3beds
1,467sqft
Single Family
Built in 1972
10,062 Square Feet Lot
$369,300 Zestimate®
$252/sqft
$-- HOA
What's special
- 52 days
- 465
- 22
Zillow last checked:
Listing updated:
Listed by:
Kevin Bradley 651-366-2268,
Century 21 Affiliated
Source: NorthstarMLS as distributed by MLS GRID,MLS#: 7126347
Facts & features
Interior
Bedrooms & bathrooms
- Bedrooms: 3
- Bathrooms: 2
- Full bathrooms: 1
- 3/4 bathrooms: 1
Bedroom
- Level: Main
- Area: 110 Square Feet
- Dimensions: 10X11
Bedroom 2
- Level: Main
- Area: 100 Square Feet
- Dimensions: 10X10
Bedroom 3
- Level: Lower
- Area: 180 Square Feet
- Dimensions: 9X20
Dining room
- Level: Main
- Area: 72 Square Feet
- Dimensions: 9X8
Family room
- Level: Lower
- Area: 247 Square Feet
- Dimensions: 19X13
Kitchen
- Level: Main
- Area: 81 Square Feet
- Dimensions: 9X9
Living room
- Level: Main
- Area: 208 Square Feet
- Dimensions: 16X13
Heating
- Forced Air
Cooling
- Central Air
Appliances
- Included: Cooktop, Dishwasher, Dryer, Exhaust Fan, Freezer, Gas Water Heater, Microwave, Range, Refrigerator, Washer
Features
- Basement: Full,Walk-Out Access
- Number of fireplaces: 2
- Fireplace features: Family Room, Living Room, Wood Burning
Interior area
- Total structure area: 1,612
- Total interior livable area: 1,467 sqft
- Finished area above ground: 942
- Finished area below ground: 525
Property
Parking
- Total spaces: 2
- Parking features: Attached, Asphalt
- Attached garage spaces: 2
- Details: Garage Dimensions (23X21), Garage Door Height (7), Garage Door Width (16)
Accessibility
- Accessibility features: None
Features
- Levels: Multi/Split
- Pool features: None
- Fencing: None
Lot
- Size: 10,062 Square Feet
- Dimensions: 75 x 134
- Features: Tree Coverage - Medium
Details
- Foundation area: 942
- Parcel number: 183023230033
- Zoning description: Residential-Single Family
Construction
Type & style
- Home type: SingleFamily
- Property subtype: Single Family
Materials
- Block, Frame
- Roof: Age 8 Years or Less,Asphalt
Condition
- New construction: No
- Year built: 1972
Utilities & green energy
- Electric: 100 Amp Service
- Gas: Natural Gas
- Sewer: City Sewer/Connected
- Water: City Water/Connected
Community & HOA
Community
- Subdivision: Lunds 1st Add
HOA
- Has HOA: No
Location
- Region: New Brighton
Financial & listing details
- Price per square foot: $252/sqft
- Tax assessed value: $342,200
- Annual tax amount: $4,518
- Date on market: 8/14/2026
- Cumulative days on market: 29 days
Estimated market value
$369,300
$351,000 - $388,000
$2,372/mo
Price history
| Date | Event | Price |
|---|---|---|
| 9/9/2026 | Price change | $370,000-3.9%$252/sqft |
Source:  NorthstarMLS as distributed by MLS GRID #7126347 Report a problem NorthstarMLS as distributed by MLS GRID #7126347 Report a problem | ||
| 8/14/2026 | Listed for sale | $385,000+32.8%$262/sqft |
Source: NorthstarMLS as distributed by MLS GRID #7126347 Report a problem | ||
| 10/23/2020 | Sold | $289,900$198/sqft |
Source: NorthstarMLS as distributed by MLS GRID #5645003 Report a problem | ||
| 9/22/2020 | Pending sale | $289,900$198/sqft |
Source: Lakes Area Realty G.V. #5645003 Report a problem | ||
| 9/8/2020 | Price change | $289,900-3.3%$198/sqft |
Source: Lakes Area Realty G.V. #5645003 Report a problem | ||
| 8/21/2020 | Listed for sale | $299,900$204/sqft |
Source: Lakes Area Realty G.V. #5645003 Report a problem | ||
Public tax history
| Year | Property taxes | Tax assessment |
|---|---|---|
| 2026 | $4,762 +5.4% | $342,200 +0.5% |
| 2025 | $4,518 +4.7% | $340,500 -1% |
| 2024 | $4,316 +8.4% | $343,800 +4% |
| 2023 | $3,980 +1.5% | $330,700 +5.9% |
| 2022 | $3,920 +16.4% | $312,400 +11.1% |
| 2021 | $3,368 -6.8% | $281,200 +10.9% |
| 2020 | $3,614 +24.6% | $253,600 +3.9% |
| 2019 | $2,900 | $244,100 |
| 2018 | $2,900 -1.2% | $244,100 +15% |
| 2017 | $2,934 | $212,300 |
| 2016 | $2,934 +26.7% | -- |
| 2015 | $2,316 +2.2% | $168,500 |
| 2014 | $2,266 -5.7% | -- |
| 2013 | $2,404 -2.7% | -- |
| 2012 | $2,470 +3% | -- |
| 2011 | $2,398 | -- |
| 2010 | -- | -- |
| 2009 | $2,480 +1.4% | -- |
| 2008 | $2,446 +5.4% | -- |
| 2007 | $2,320 +2.3% | -- |
| 2006 | $2,268 +14.4% | -- |
| 2005 | $1,982 +1.2% | -- |
| 2004 | $1,958 +19.8% | -- |
| 2003 | $1,634 +13.3% | -- |
| 2002 | $1,442 -5.3% | -- |
| 2001 | $1,522 +13.8% | -- |
| 2000 | $1,338 | -- |
Find assessor info on the county website
Monthly payment
Est. payment
Payment breakdown
Explore the cost of this home by adjusting the details. Changes won't be saved.Climate risks
Neighborhood: 55112
- $314,9004 bd1 ba1k sqft2346 Pleasant View Dr, New Brighton, MN 55112Off Market
- $294,9003 bd1 ba1k sqft2394 Pleasant View Dr, New Brighton, MN 55112Off Market
- $350,2004 bd2 ba1.1k sqft2369 Stinson Blvd, New Brighton, MN 55112Off Market
- $412,9003 bd2 ba2k sqft2418 Pleasant View Dr, New Brighton, MN 55112Off Market
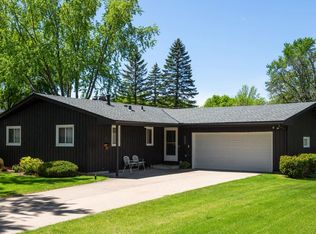
Similar homes
- $360,0003 bd2 ba1.4k sqft2163 29th Ave NW, New Brighton, MN 55112For Sale

 MLS ID #7102243, Bill Smitten, Coldwell Banker Realty. NorthstarMLS as distributed by MLS GRID
 - $375,0004 bd2 ba2.1k sqft7710 Quincy St NE, Spring Lake Park, MN 55432For Sale
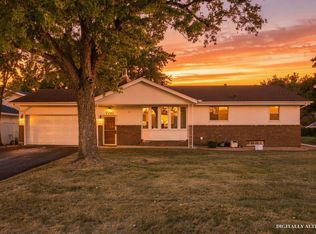 MLS ID #7135414, Todd W. Jorgensen, Coldwell Banker Realty. NorthstarMLS as distributed by MLS GRID
 - $365,0004 bd2 ba2k sqft67 13th Ave SW, New Brighton, MN 55112For Sale
 MLS ID #7115967, Pang Vang, eXp Realty. NorthstarMLS as distributed by MLS GRID
 - $394,9003 bd3 ba1.9k sqft245 17th Ave NW, New Brighton, MN 55112For Sale
 MLS ID #7138817, Natalie Hawkinson, Ewing Real Estate Group. NorthstarMLS as distributed by MLS GRID
 - $375,0003 bd2 ba1.9k sqft1301 Buchanan Pl NE, Columbia Heights, MN 55421For SaleMLS ID #7131880, Yang Fan, Bridge Realty, LLC. NorthstarMLS as distributed by MLS GRID
- $299,5003 bd2 ba1.6k sqft21 70th Way NE, Fridley, MN 55432For SaleMLS ID #7154347, Scott Parkin, Verve Realty. NorthstarMLS as distributed by MLS GRID
- $350,0003 bd2 ba1.9k sqft91 65 1/2 Way NE, Fridley, MN 55432For SaleMLS ID #7007087, Allison J VanSlooten, Coldwell Banker Realty - Southwest Regional. NorthstarMLS as distributed by MLS GRID
- $364,9993 bd2 ba1.9k sqft211 92nd Ave NE, Blaine, MN 55434For SaleMLS ID #7141363, William Yang, William Yang Real Estate. NorthstarMLS as distributed by MLS GRID
- $344,9903 bd2 ba1.8k sqft474 83rd Ave NE, Spring Lake Park, MN 55432For SaleMLS ID #7123993, Mo Makroum, Compass. NorthstarMLS as distributed by MLS GRID
- $350,0003 bd2 ba1.3k sqft11757 Jefferson St NE, Blaine, MN 55434For SaleMLS ID #7135067, Vivian Ringold, Edina Realty, Inc.. NorthstarMLS as distributed by MLS GRID
- $350,0003 bd2 ba1.6k sqft9466 Irving Ave N, Brooklyn Park, MN 55444For SaleMLS ID #7115257, Jana Williams, Ashworth Real Estate. NorthstarMLS as distributed by MLS GRID
- $329,9003 bd2 ba1.7k sqft200 Rice Creek Blvd NE, Fridley, MN 55432For SaleMLS ID #7117667, Dustin Dodge, Ferndale Realty. NorthstarMLS as distributed by MLS GRID
- $335,9005 bd3 ba2k sqft510 Mississippi St NE, Fridley, MN 55432For SaleMLS ID #7116045, Peter Salazar III, Coldwell Banker Realty. NorthstarMLS as distributed by MLS GRID
- $369,0004 bd2 ba1.9k sqft2215 Lincoln St NE, Minneapolis, MN 55418For SaleMLS ID #7144650, Maria L Scherber, Bridge Realty, LLC. NorthstarMLS as distributed by MLS GRID
- $319,9003 bd2 ba2.1k sqft1909 Laramie Trl, Minneapolis, MN 55444For SaleMLS ID #7142996, Khoua N. Khang, Empire Realty LLC. NorthstarMLS as distributed by MLS GRID
- $299,9003 bd1 ba1.3k sqft358 Rosedale Rd NE, Spring Lake Park, MN 55432For SaleMLS ID #7139981, Kathryn Johnson, eXp Realty. NorthstarMLS as distributed by MLS GRID
- $349,9003 bd2 ba1.8k sqft4549 Nevada Ave N, New Hope, MN 55428For SaleMLS ID #7145841, Jesse Grumdahl, RE/MAX Advantage Plus. NorthstarMLS as distributed by MLS GRID
- $379,9003 bd2 ba1.5k sqft8616 34th Ave N, New Hope, MN 55427For SaleMLS ID #7140029, Mark Beaver, Covenant Partners LLC. NorthstarMLS as distributed by MLS GRID
- $369,9004 bd2 ba1.9k sqft6625 Wyoming Ave N, Brooklyn Park, MN 55428For SaleMLS ID #7107876, The Holmers Group, Keller Williams Premier Realty Lake Minnetonka. NorthstarMLS as distributed by MLS GRID
- $364,5003 bd2 ba1.3k sqft3684 Prairie Rd, White Bear Lake, MN 55110For SaleMLS ID #7127914, Rebecca L Solberg, eXp Realty. NorthstarMLS as distributed by MLS GRID
