Multi-level split home in the desirable Mathaire neighborhood of Columbia Heights, offering three
bedrooms and two bathrooms across four distinct levels of living space. Original hardwood floors add
character to the main living areas, while the walkout lower level provides additional living space and
easy access to the backyard. The lower-level bathroom was fully updated in 2024, along with a new AC and
furnace the same year. Additional updates include a water heater replaced in 2019, dryer replaced in
2023, and range hood updated in 2026. The wood-burning fireplace was repaired in 2022 and adds warmth to
the family room. Windows and deck are both in great condition, adding to the home's move-in ready appeal.
Situated on a corner lot with an attached two-car garage, this home is just moments from Curt Ramsdell
Park, Highland Elementary, and Columbia Heights High School. Convenient access to Central Avenue and
shopping makes this location hard to beat. A great opportunity in a well-established Columbia Heights
neighborhood.
Active
Price cut: $14K (9/25)
$375,000
1301 Buchanan Pl NE, Columbia Heights, MN 55421
3beds
1,917sqft
Single Family
Built in 1958
0.27 Acres Lot
$-- Zestimate®
$196/sqft
$-- HOA
What's special
Original hardwood floorsWood-burning fireplaceTwo bathroomsMulti-level split homeAttached two-car garageWalkout lower levelCorner lot
- 46 days
- 479
- 20
Zillow last checked:
Listing updated:
Listed by:
Yang Fan 612-298-6057,
Bridge Realty, LLC
Source: NorthstarMLS as distributed by MLS GRID,MLS#: 7131880
Facts & features
Interior
Bedrooms & bathrooms
- Bedrooms: 3
- Bathrooms: 2
- Full bathrooms: 1
- 3/4 bathrooms: 1
Bedroom
- Level: Upper
- Area: 168 Square Feet
- Dimensions: 14X12
Bedroom 2
- Level: Upper
- Area: 148.5 Square Feet
- Dimensions: 11X13.5
Bedroom 3
- Level: Lower
- Area: 126 Square Feet
- Dimensions: 10.5X12
Other
- Level: Lower
- Area: 282 Square Feet
- Dimensions: 23.5X12
Dining room
- Level: Main
- Area: 100 Square Feet
- Dimensions: 10X10
Family room
- Level: Lower
- Area: 168 Square Feet
- Dimensions: 12X14
Kitchen
- Level: Main
- Area: 135 Square Feet
- Dimensions: 15X9
Living room
- Level: Main
- Area: 282 Square Feet
- Dimensions: 23.5X12
Heating
- Forced Air, Fireplace(s)
Cooling
- Central Air
Appliances
- Included: Cooktop, Dishwasher, Dryer, Exhaust Fan, Gas Water Heater, Refrigerator, Washer
- Laundry: In Basement, Gas Dryer Hookup, Lower Level, In Unit, Washer Hookup
Features
- Basement: Block,Daylight,Drain Tiled,Drainage System,Finished,Storage Space,Walk-Out Access
- Number of fireplaces: 2
- Fireplace features: Wood Burning
Interior area
- Total structure area: 2,563
- Total interior livable area: 1,917 sqft
- Finished area above ground: 1,515
- Finished area below ground: 402
Video & virtual tour
Property
Parking
- Total spaces: 2
- Parking features: Attached, Concrete, Garage Door Opener, Insulated Garage, Garage, Secured, Storage
- Attached garage spaces: 2
- Has uncovered spaces: Yes
Accessibility
- Accessibility features: None
Features
- Levels: Four or More Level Split
- Patio & porch: Deck
- Pool features: None
- Fencing: None
Lot
- Size: 0.27 Acres
- Dimensions: 109 x 105 x 110 x 105
- Features: Near Public Transit, Corner Lot, Irregular Lot, Tree Coverage - Light
Details
- Foundation area: 1048
- Parcel number: 253024240018
- Zoning description: Residential-Single Family
Construction
Type & style
- Home type: SingleFamily
- Property subtype: Single Family
Materials
- Concrete
- Roof: Age 8 Years or Less,Asphalt
Condition
- New construction: No
- Year built: 1958
Utilities & green energy
- Electric: 100 Amp Service, Power Company: Xcel Energy
- Gas: Natural Gas
- Sewer: City Sewer/Connected
- Water: City Water/Connected
Community & HOA
Community
- Security: Secured Garage/Parking
- Subdivision: Mathaire
HOA
- Has HOA: No
Location
- Region: Columbia Heights
Financial & listing details
- Price per square foot: $196/sqft
- Tax assessed value: $290,200
- Annual tax amount: $4,244
- Date on market: 8/28/2026
Estimated market value
Not available
Estimated sales range
Not available
Not available
Price history
| Date | Event | Price |
|---|---|---|
| 9/25/2026 | Price change | $375,000-3.6%$196/sqft |
Source:  NorthstarMLS as distributed by MLS GRID #7131880 Report a problem NorthstarMLS as distributed by MLS GRID #7131880 Report a problem | ||
| 8/28/2026 | Listed for sale | $389,000+188.1%$203/sqft |
Source: NorthstarMLS as distributed by MLS GRID #7131880 Report a problem | ||
| 11/12/2015 | Sold | $135,000+4.7%$70/sqft |
Source: NorthstarMLS as distributed by MLS GRID #4652276 Report a problem | ||
| 10/9/2015 | Listed for sale | $129,000$67/sqft |
Source: Coldwell Banker Burnet - Wayzata #4652276 Report a problem | ||
Public tax history
| Year | Property taxes | Tax assessment |
|---|---|---|
| 2025 | $3,978 +4.4% | $269,768 +0.4% |
| 2024 | $3,809 +18.2% | $268,678 -3% |
| 2023 | $3,223 -45.1% | $277,116 +1% |
| 2022 | $5,874 | $274,500 +28.7% |
| 2021 | -- | $213,242 -3.1% |
| 2019 | $2,873 -2.8% | $220,100 +0.7% |
| 2018 | $2,955 +1.8% | $218,500 +6.2% |
| 2017 | $2,901 +11.4% | $205,700 +12.5% |
| 2016 | $2,604 -4.2% | $182,800 |
| 2015 | $2,718 +4.4% | $182,800 +17.3% |
| 2014 | $2,603 +0.9% | $155,800 |
| 2013 | $2,581 +8.5% | -- |
| 2012 | $2,379 +2% | -- |
| 2011 | $2,333 -3.7% | -- |
| 2010 | $2,423 +1.9% | -- |
| 2008 | $2,378 +9% | -- |
| 2007 | $2,181 -7.1% | -- |
| 2006 | $2,347 +20.1% | -- |
| 2005 | $1,955 +12.3% | -- |
| 2004 | $1,741 +13.2% | -- |
| 2003 | $1,538 -6.7% | -- |
| 2002 | $1,648 -1.7% | -- |
| 2001 | $1,676 | -- |
Find assessor info on the county website
Monthly payment
Est. payment
Payment breakdown
Explore the cost of this home by adjusting the details. Changes won't be saved.Climate risks
Neighborhood: 55421
- $364,6004 bd2 ba1.9k sqft1305 Buchanan Pl NE, Columbia Heights, MN 55421Off Market
- $311,1003 bd1 ba1.1k sqft5015 Fillmore St NE, Columbia Heights, MN 55421Off Market
- $309,3003 bd2 ba978 sqft1300 Buchanan Pl NE, Columbia Heights, MN 55421Off Market
- $386,0004 bd3 ba2.1k sqft1315 Buchanan Pl NE, Columbia Heights, MN 55421Off Market
Similar homes
- $375,0004 bd2 ba2.1k sqft7710 Quincy St NE, Spring Lake Park, MN 55432For Sale
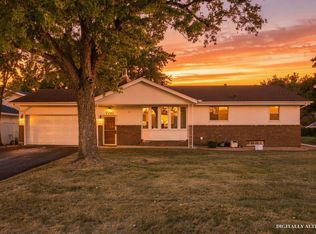
 MLS ID #7135414, Todd W. Jorgensen, Coldwell Banker Realty. NorthstarMLS as distributed by MLS GRID
 - $360,0003 bd2 ba1.4k sqft2163 29th Ave NW, New Brighton, MN 55112For Sale
 MLS ID #7102243, Bill Smitten, Coldwell Banker Realty. NorthstarMLS as distributed by MLS GRID
 - $394,9003 bd3 ba1.9k sqft245 17th Ave NW, New Brighton, MN 55112For Sale
 MLS ID #7138817, Natalie Hawkinson, Ewing Real Estate Group. NorthstarMLS as distributed by MLS GRID
 - $370,0003 bd2 ba1.4k sqft2370 Pleasant View Dr, New Brighton, MN 55112For Sale
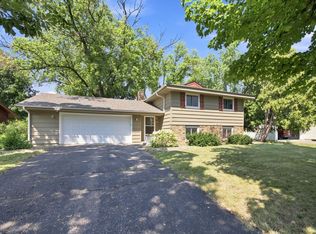 MLS ID #7126347, Kevin Bradley, Century 21 Affiliated. NorthstarMLS as distributed by MLS GRID
 - $399,9004 bd3 ba2.4k sqft810 Oakwood Dr, New Brighton, MN 55112For SaleMLS ID #7117008, BROWN & Co Residential, eXp Realty. NorthstarMLS as distributed by MLS GRID
- $399,9996 bd2 ba2k sqft6924 Scott Ave N, Brooklyn Center, MN 55429For SaleMLS ID #7157573, Kris Lindahl, Kris Lindahl Real Estate. NorthstarMLS as distributed by MLS GRID
- $225,0003 bd2 ba1.2k sqft4407 Washington St NE, Columbia Heights, MN 55421For SaleMLS ID #7152685, Amber Haddy, Kris Lindahl Real Estate. NorthstarMLS as distributed by MLS GRID
- $375,0004 bd3 ba2.1k sqft5921 Wisconsin Cir, New Hope, MN 55428For SaleMLS ID #7114335, Allison Elizabeth Watt, Coldwell Banker Realty. NorthstarMLS as distributed by MLS GRID
- $400,0004 bd2 ba2.2k sqft1405 16th St NW, New Brighton, MN 55112For SaleMLS ID #7105356, Mark D Callender, RE/MAX Results. NorthstarMLS as distributed by MLS GRID
- $359,5003 bd2 ba1.7k sqft2231 McKinley St NE, Minneapolis, MN 55418For SaleMLS ID #7135098, Bridgette L Prew, Redfin Corporation. NorthstarMLS as distributed by MLS GRID
- $270,0004 bd2 ba1.2k sqft4357 Main St NE, Columbia Heights, MN 55421For SaleMLS ID #7126491, Nancy Rowbotham, RE/MAX Results. NorthstarMLS as distributed by MLS GRID
- $369,0004 bd2 ba1.9k sqft2215 Lincoln St NE, Minneapolis, MN 55418For SaleMLS ID #7144650, Maria L Scherber, Bridge Realty, LLC. NorthstarMLS as distributed by MLS GRID
- $344,9903 bd2 ba1.8k sqft474 83rd Ave NE, Spring Lake Park, MN 55432For SaleMLS ID #7123993, Mo Makroum, Compass. NorthstarMLS as distributed by MLS GRID
- $299,9003 bd2 ba2k sqft525 79th Ave NE, Spring Lake Park, MN 55432For SaleMLS ID #7144716, Terry L. Buchanan, Keller Williams Classic Realty. NorthstarMLS as distributed by MLS GRID
- $375,0003 bd2 ba1.7k sqft6920 Blaisdell Ave, Minneapolis, MN 55423For SaleMLS ID #7143875, Andrew Voyen, Edina Realty, Inc.. NorthstarMLS as distributed by MLS GRID
- $389,9004 bd2 ba1.7k sqft2005 19th Ave NE, Minneapolis, MN 55418For SaleMLS ID #7145556, Kevin H Lithander, LPT Realty, LLC. NorthstarMLS as distributed by MLS GRID
- $340,0003 bd1 ba1.9k sqft5616 Perry Ave N, Crystal, MN 55429For SaleMLS ID #7126383, Nyima Norgyal, Bridge Realty, LLC. NorthstarMLS as distributed by MLS GRID
- $359,9004 bd2 ba1.7k sqft4616 Hillsboro Ave N, New Hope, MN 55428For SaleMLS ID #7143075, John W Anderson, Twin Oaks Realty, Inc. NorthstarMLS as distributed by MLS GRID
- $389,5005 bd2 ba1.8k sqft2726 Dellwood St, Roseville, MN 55113For SaleMLS ID #7135469, Bridgette L Prew, Redfin Corporation. NorthstarMLS as distributed by MLS GRID
- $329,9004 bd2 ba1.6k sqft6900 Toledo Ave N, Brooklyn Center, MN 55429For SaleMLS ID #7143306, David O Bichanga, RE/MAX Results. NorthstarMLS as distributed by MLS GRID
