This lovingly maintained Windom Park home is available for the first time in more than four decades and features a brand-new roof and newer windows for added peace of mind. Step inside to a welcoming living room highlighted by a cozy fireplace and beautiful coved ceilings that flow seamlessly into the dining room. From there, enjoy easy access to a charming three-season porch overlooking the backyard—an ideal spot to relax and unwind. The main level also offers a functional kitchen, two comfortable bedrooms featuring original hardwood flooring, and an updated full bathroom. Upstairs, you'll find a private third bedroom, perfect for a guest room or home office. The lower level features a spacious family room, a convenient powder room, and abundant storage space. Ideally located in Northeast Minneapolis just steps from the Grand Rounds Scenic Parkway, shopping, schools, and I-35W. Pre-inspected and being sold as-is. Don't miss this rare opportunity to own a well-cared-for home in a highly desirable neighborhood.**BRAND NEW SEWER LINER and ROOF***
Active
$374,900
2231 McKinley St NE, Minneapolis, MN 55418
3beds
1,749sqft
Single Family
Built in 1946
5,227 Square Feet Lot
$375,500 Zestimate®
$214/sqft
$-- HOA
What's special
Cozy fireplaceAbundant storage spacePrivate third bedroomBeautiful coved ceilingsSpacious family roomFunctional kitchenBrand-new roof
- 12 days
- 595
- 37
Likely to sell faster than
Zillow last checked:
Listing updated:
Listed by:
Bridgette L Prew 952-495-3053,
Redfin Corporation
Source: NorthstarMLS as distributed by MLS GRID,MLS#: 7135098
Facts & features
Interior
Bedrooms & bathrooms
- Bedrooms: 3
- Bathrooms: 2
- Full bathrooms: 1
- 3/4 bathrooms: 1
Bedroom
- Level: Main
- Area: 121 Square Feet
- Dimensions: 11x11
Bedroom 2
- Level: Main
- Area: 110 Square Feet
- Dimensions: 11x10
Bedroom 3
- Level: Upper
- Area: 156 Square Feet
- Dimensions: 13x12
Dining room
- Level: Main
- Area: 99 Square Feet
- Dimensions: 9x11
Family room
- Level: Lower
- Area: 378 Square Feet
- Dimensions: 27x14
Kitchen
- Level: Main
- Area: 88 Square Feet
- Dimensions: 8x11
Living room
- Level: Main
- Area: 187 Square Feet
- Dimensions: 17x11
Other
- Level: Main
- Area: 240 Square Feet
- Dimensions: 20x12
Heating
- Forced Air
Cooling
- Central Air
Appliances
- Included: Dishwasher, Dryer, Exhaust Fan, Freezer, Humidifier, Gas Water Heater, Range, Refrigerator, Washer
- Laundry: In Basement, Gas Dryer Hookup, Lower Level, Laundry Room, Washer Hookup
Features
- Basement: Partially Finished
- Number of fireplaces: 1
- Fireplace features: Brick, Living Room
Interior area
- Total structure area: 2,216
- Total interior livable area: 1,749 sqft
- Finished area above ground: 1,288
- Finished area below ground: 461
Video & virtual tour
Property
Parking
- Total spaces: 1.5
- Parking features: Concrete, Garage Door Opener, Tuckunder Garage
- Attached garage spaces: 1.5
- Has uncovered spaces: Yes
Accessibility
- Accessibility features: Grab Bars In Bathroom, Stair Lift
Features
- Levels: One and One Half
- Stories: 1.5
- Patio & porch: Deck, Rear Porch
- Pool features: None
- Fencing: None
Lot
- Size: 5,227 Square Feet
- Dimensions: 40 x 127
Details
- Foundation area: 922
- Parcel number: 1202924410035
- Zoning description: Residential-Single Family
Construction
Type & style
- Home type: SingleFamily
- Property subtype: Single Family
Materials
- Roof: Shake,Age 8 Years or Less
Condition
- New construction: No
- Year built: 1946
Utilities & green energy
- Gas: Natural Gas
- Sewer: City Sewer/Connected
- Water: City Water/Connected
Community & HOA
Community
- Subdivision: Alta Vista Add
HOA
- Has HOA: No
Location
- Region: Minneapolis
Financial & listing details
- Price per square foot: $214/sqft
- Tax assessed value: $365,100
- Annual tax amount: $5,067
- Date on market: 8/28/2026
- Cumulative days on market: 60 days
Estimated market value
$375,500
$357,000 - $394,000
$3,020/mo
Price history
| Date | Event | Price |
|---|---|---|
| 8/28/2026 | Listed for sale | $374,900-6.3%$214/sqft |
Source:  NorthstarMLS as distributed by MLS GRID #7135098 Report a problem NorthstarMLS as distributed by MLS GRID #7135098 Report a problem | ||
| 8/28/2026 | Listing removed | $399,900$229/sqft |
Source: NorthstarMLS as distributed by MLS GRID #7076856 Report a problem | ||
| 8/13/2026 | Listed for sale | $399,900$229/sqft |
Source: NorthstarMLS as distributed by MLS GRID #7076856 Report a problem | ||
| 7/15/2026 | Listing removed | $399,900$229/sqft |
Source: NorthstarMLS as distributed by MLS GRID #7076856 Report a problem | ||
| 6/13/2026 | Listed for sale | $399,900$229/sqft |
Source: NorthstarMLS as distributed by MLS GRID #7076856 Report a problem | ||
Public tax history
| Year | Property taxes | Tax assessment |
|---|---|---|
| 2025 | $5,067 +8.5% | $365,100 +3.1% |
| 2024 | $4,670 +1% | $354,000 -2.2% |
| 2023 | $4,623 +11% | $362,000 +1.7% |
| 2022 | $4,165 +11.1% | $356,000 +15.2% |
| 2021 | $3,748 -4.6% | $309,000 +6.6% |
| 2020 | $3,929 +4.8% | $290,000 +3% |
| 2019 | $3,748 -4.6% | $281,500 +5% |
| 2018 | $3,929 +11.3% | $268,000 +13.3% |
| 2017 | $3,528 +2.9% | $236,500 +8% |
| 2016 | $3,427 +5.7% | $219,000 +14.1% |
| 2015 | $3,243 +11.1% | $192,000 +4.6% |
| 2014 | $2,919 +0.3% | $183,500 +1.9% |
| 2013 | $2,909 -9.3% | $180,000 -9.8% |
| 2012 | $3,205 -2.8% | $199,500 -4.1% |
| 2011 | $3,297 +11.3% | $208,000 -3.3% |
| 2010 | $2,962 -5.7% | $215,000 -4% |
| 2009 | $3,142 +25.1% | $224,000 +17.6% |
| 2006 | $2,511 +11.2% | $190,400 +15% |
| 2005 | $2,259 +9% | $165,600 +15% |
| 2004 | $2,072 +12.9% | $144,000 +12% |
| 2002 | $1,836 -53.3% | $128,600 |
| 2001 | $3,932 | -- |
Find assessor info on the county website
Monthly payment
Est. payment
Payment breakdown
Explore the cost of this home by adjusting the details. Changes won't be saved.Climate risks
Neighborhood: Windom Park
- $374,0003 bd3 ba1.8k sqft2235 McKinley St NE, Minneapolis, MN 55418Off Market
- $380,2002 bd2 ba1.9k sqft2227 McKinley St NE, Minneapolis, MN 55418Off Market
- $432,3003 bd2 ba2.9k sqft2239 McKinley St NE, Minneapolis, MN 55418Off Market
- $413,4004 bd2 ba1.5k sqft2223 McKinley St NE, Minneapolis, MN 55418Off Market

Similar homes
- $349,9003 bd2 ba1.6k sqft3600 Downers Dr, Saint Anthony, MN 55418For Sale
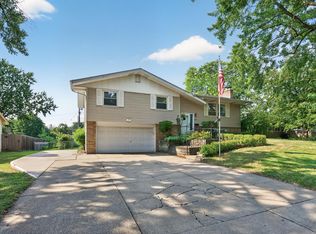
 MLS ID #7117044, Joseph P. Torkildson, eXp Realty. NorthstarMLS as distributed by MLS GRID
 - $389,9003 bd2 ba1.9k sqft2966 Simpson St, Roseville, MN 55113For Sale
 MLS ID #7138191, Jaymes Bezdicek, Coldwell Banker Realty. NorthstarMLS as distributed by MLS GRID
 - $379,0003 bd1 ba1.4k sqft6032 Logan Ave S, Minneapolis, MN 55419For Sale
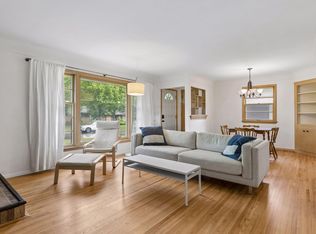 MLS ID #7140362, Kary J Marpe, Edina Realty, Inc.. NorthstarMLS as distributed by MLS GRID
 - $309,9004 bd3 ba1.7k sqft3230 Colfax Ave N, Minneapolis, MN 55412For Sale
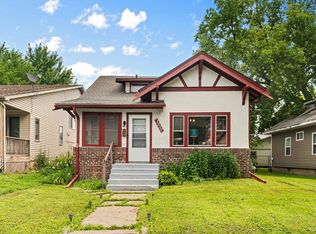 MLS ID #7140421, Edward W Leaf, Counselor Realty, Inc.. NorthstarMLS as distributed by MLS GRID
 - $375,0003 bd2 ba1.6k sqft1238 Grotto St N, Saint Paul, MN 55117For SaleMLS ID #7133342, Jesse Grumdahl, RE/MAX Advantage Plus. NorthstarMLS as distributed by MLS GRID
- $400,0003 bd3 ba2.1k sqft7930 W 26th St, Minneapolis, MN 55426For SaleMLS ID #7141201, Joshua Nelson, Keller Williams Classic Rlty NW. NorthstarMLS as distributed by MLS GRID
- $474,0005 bd3 ba2.6k sqft2206 Arthur St NE, Minneapolis, MN 55418For SaleMLS ID #7101743, Jamie Bolinger, Keller Williams Realty Integrity Lakes. NorthstarMLS as distributed by MLS GRID
- $374,9004 bd2 ba2k sqft7840 Bona Rd, Mounds View, MN 55112For SaleMLS ID #7132131, Katey Bean & Company, Keller Williams Realty Integrity Lakes. NorthstarMLS as distributed by MLS GRID
- $309,9003 bd1 ba1.8k sqft3637 Orchard Ave N, Robbinsdale, MN 55422For SaleMLS ID #7141208, Mike C Ross, Edina Realty, Inc.. NorthstarMLS as distributed by MLS GRID
- $310,0004 bd2 ba1.8k sqft1156 Englewood Ave, Saint Paul, MN 55104For SaleMLS ID #7120863, JP Will, LPT Realty. NorthstarMLS as distributed by MLS GRID
- $374,9003 bd2 ba1.7k sqft6835 11th Ave S, Richfield, MN 55423For SaleMLS ID #7126855, Brent D Nordstrom, Compass. NorthstarMLS as distributed by MLS GRID
- $389,9003 bd2 ba1.6k sqft1114 Gibbs Ave, Saint Paul, MN 55108For SaleMLS ID #7103234, Christopher A Deming, RE/MAX Results. NorthstarMLS as distributed by MLS GRID
- $297,5003 bd2 ba1.7k sqft4603 6th St NE, Columbia Heights, MN 55421For SaleMLS ID #7133547, Peter T. Heryla, GRI, RE/MAX Synergy. NorthstarMLS as distributed by MLS GRID
- $359,9004 bd2 ba1.6k sqft1474 Burke Ave E, Maplewood, MN 55109For SaleMLS ID #7133584, Amber Graves, Coldwell Banker Realty. NorthstarMLS as distributed by MLS GRID
- $445,0003 bd2 ba1.4k sqft5750 Pleasant Ave, Minneapolis, MN 55419For SaleMLS ID #7138952, Nancy L Walker, Coldwell Banker Realty - Southwest Regional. NorthstarMLS as distributed by MLS GRID
- $399,9004 bd2 ba2k sqft7232 Girard Ave S, Richfield, MN 55423For SaleMLS ID #7140702, Steven Anderson, VIBE Realty. NorthstarMLS as distributed by MLS GRID
- $385,0005 bd2 ba1.9k sqft7139 17th Ave S, Richfield, MN 55423For SaleMLS ID #7123638, Becky Lund, Edina Realty, Inc.. NorthstarMLS as distributed by MLS GRID
- $330,0003 bd2 ba1.7k sqft2801 Galtier St, Roseville, MN 55113For SaleMLS ID #7134325, Kyle Evan Borchert, RE/MAX Results. NorthstarMLS as distributed by MLS GRID
- $415,0004 bd3 ba2.2k sqft1772 Eldridge Ave W, Roseville, MN 55113For SaleMLS ID #7110491, Katheryn E Congdon, HOMESTEAD ROAD. NorthstarMLS as distributed by MLS GRID
- $399,9002 bd2 ba1.4k sqft5645 20th Ave S, Minneapolis, MN 55417For SaleMLS ID #7119720, Nevin R Raghuveer, RE/MAX Results. NorthstarMLS as distributed by MLS GRID
