Welcome to a home filled with decades of memories and ready for its next chapter. Nestled on a desirable corner lot, this well-maintained property offers the space, storage, and updates today's buyers are looking for. Step inside to a bright, welcoming living room featuring a large 3-pane window that floods the space with natural light. The updated kitchen and bathroom blend modern convenience with the timeless character of a home that has been lovingly cared for by the same family since 1960. Throughout the house you'll find generous closet space and an abundance of storage in the basement. Perfect for organizing everything from seasonal decor to hobby gear. Outdoor living is a highlight here, with a seasonal porch ideal for morning coffee or evening relaxation. A fully fenced backyard offers privacy for pets, play, or entertaining. Car enthusiasts and hobbyists will love the rare 4-car garage, plus a large driveway with plenty of additional parking for guests. Location is everything and this home delivers: just minutes from public transportation and Lake Phalen for easy commuting, walking, biking, and weekend recreation. This is more than a house - it's a piece of history ready to welcome a new family. Schedule your showing today!
Active
Price cut: $10.1K (9/7)
$359,900
1474 Burke Ave E, Maplewood, MN 55109
4beds
1,652sqft
Single Family
Built in 1954
0.26 Acres Lot
$-- Zestimate®
$218/sqft
$-- HOA
What's special
Generous closet spaceUpdated kitchenDesirable corner lot
- 14 days
- 742
- 36
Likely to sell faster than
Zillow last checked:
Listing updated:
Listed by:
Amber Graves 651-274-9555,
Coldwell Banker Realty
Source: NorthstarMLS as distributed by MLS GRID,MLS#: 7133584
Facts & features
Interior
Bedrooms & bathrooms
- Bedrooms: 4
- Bathrooms: 2
- Full bathrooms: 1
- 1/2 bathrooms: 1
Bedroom
- Level: Main
- Area: 143 Square Feet
- Dimensions: 11x13
Bedroom 2
- Level: Main
- Area: 80 Square Feet
- Dimensions: 10x8
Bedroom 3
- Level: Main
- Area: 130 Square Feet
- Dimensions: 10x13
Bedroom 4
- Level: Upper
Dining room
- Level: Main
Kitchen
- Level: Main
Laundry
- Level: Lower
Living room
- Level: Main
Heating
- Forced Air
Cooling
- Central Air
Features
- Basement: Block,Partially Finished
- Has fireplace: No
Interior area
- Total structure area: 2,153
- Total interior livable area: 1,652 sqft
- Finished area above ground: 1,387
- Finished area below ground: 265
Property
Parking
- Total spaces: 4
- Parking features: Detached Garage, Asphalt
- Garage spaces: 4
Accessibility
- Accessibility features: None
Features
- Levels: One and One Half
- Stories: 1.5
Lot
- Size: 0.26 Acres
- Dimensions: 84 x 135
Details
- Foundation area: 935
- Parcel number: 152922210018
- Zoning description: Residential-Single Family
Construction
Type & style
- Home type: SingleFamily
- Property subtype: Single Family
Condition
- New construction: No
- Year built: 1954
Utilities & green energy
- Gas: Natural Gas
- Sewer: City Sewer/Connected
- Water: City Water/Connected
Community & HOA
Community
- Subdivision: Sabin Add To, Gladstone, R
HOA
- Has HOA: No
Location
- Region: Maplewood
Financial & listing details
- Price per square foot: $218/sqft
- Tax assessed value: $356,500
- Annual tax amount: $5,444
- Date on market: 8/26/2026
Estimated market value
Not available
Estimated sales range
Not available
Not available
Price history
| Date | Event | Price |
|---|---|---|
| 9/7/2026 | Price change | $359,900-2.7%$218/sqft |
Source:  NorthstarMLS as distributed by MLS GRID #7133584 Report a problem NorthstarMLS as distributed by MLS GRID #7133584 Report a problem | ||
| 8/26/2026 | Listed for sale | $370,000+113.8%$224/sqft |
Source: NorthstarMLS as distributed by MLS GRID #7133584 Report a problem | ||
| 8/30/2001 | Sold | $173,050$105/sqft |
Source: Public Record Report a problem | ||
Public tax history
| Year | Property taxes | Tax assessment |
|---|---|---|
| 2025 | $4,904 +7.6% | $356,500 +6.3% |
| 2024 | $4,556 +12.5% | $335,300 +2.8% |
| 2023 | $4,050 +6.1% | $326,200 +9.3% |
| 2022 | $3,818 -0.7% | $298,400 +12.3% |
| 2021 | $3,846 +3.5% | $265,600 -2.5% |
| 2020 | $3,716 +21.1% | $272,400 +26.5% |
| 2019 | $3,069 | $215,400 |
| 2018 | $3,069 -10.1% | $215,400 +3.8% |
| 2017 | $3,414 | $207,600 |
| 2016 | $3,414 +3.9% | -- |
| 2015 | $3,286 +12.2% | $190,500 |
| 2014 | $2,930 +2.4% | -- |
| 2013 | $2,860 -14% | -- |
| 2011 | $3,326 | -- |
| 2010 | -- | -- |
| 2009 | $2,968 -4.9% | -- |
| 2008 | $3,120 +5.8% | -- |
| 2007 | $2,950 -0.7% | -- |
| 2006 | $2,970 +46.6% | -- |
| 2005 | $2,026 +11.6% | -- |
| 2004 | $1,816 +3.9% | -- |
| 2003 | $1,748 +39.6% | -- |
| 2002 | $1,252 -18.3% | -- |
| 2001 | $1,532 +14.8% | -- |
| 2000 | $1,334 | -- |
Find assessor info on the county website
Monthly payment
Est. payment
Payment breakdown
Explore the cost of this home by adjusting the details. Changes won't be saved.Climate risks
Neighborhood: Sherwood Glen
Similar homes
- $310,0003 bd1 ba1.4k sqft1716 County Road C E, Maplewood, MN 55109For Sale
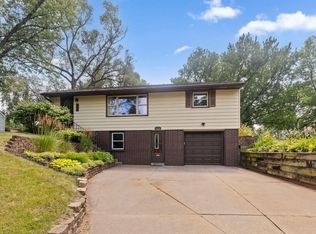
 MLS ID #7113605, Krista Marie Forsberg, Keller Williams Realty Integrity. NorthstarMLS as distributed by MLS GRID
 - $330,0003 bd2 ba1.7k sqft2801 Galtier St, Roseville, MN 55113For Sale
 MLS ID #7134325, Kyle Evan Borchert, RE/MAX Results. NorthstarMLS as distributed by MLS GRID
 - $374,9003 bd2 ba1.5k sqft2207 Orchard Ln, White Bear Lake, MN 55110For Sale
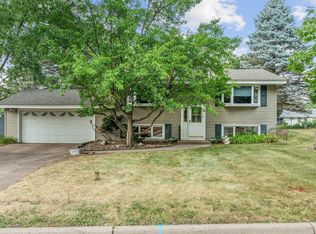 MLS ID #7110665, Dain A Johnson, RE/MAX Results. NorthstarMLS as distributed by MLS GRID
 - $339,6903 bd1 ba1.4k sqft2145 County Road East E, White Bear Lake, MN 55110For Sale
 MLS ID #7099748, Carina McCall, RE/MAX Results. NorthstarMLS as distributed by MLS GRID
 - $365,0003 bd2 ba1.8k sqft525 Lakewood Dr S, Maplewood, MN 55119For SaleMLS ID #7115141, Daniel R. Fowlds, Grand Realty, LLC. NorthstarMLS as distributed by MLS GRID
- $409,9003 bd3 ba1.8k sqft2525 Blomquist Ave, White Bear Lake, MN 55110For SaleMLS ID #7125137, Nevin R Raghuveer, RE/MAX Results. NorthstarMLS as distributed by MLS GRID
- $349,9003 bd2 ba1.6k sqft3600 Downers Dr, Saint Anthony, MN 55418For SaleMLS ID #7117044, Joseph P. Torkildson, eXp Realty. NorthstarMLS as distributed by MLS GRID
- $369,9003 bd2 ba2.3k sqft2233 Fremont Ave E, Saint Paul, MN 55119For SaleMLS ID #7078142, Han Zhong, Keller Williams Classic Realty. NorthstarMLS as distributed by MLS GRID
- $409,0003 bd2 ba1.6k sqft2429 Ronald Ave, White Bear Lake, MN 55110For SaleMLS ID #7115077, Jeanne M. Hauser, Counselor Realty, Inc. NorthstarMLS as distributed by MLS GRID
- $374,9003 bd2 ba1.7k sqft2231 McKinley St NE, Minneapolis, MN 55418For SaleMLS ID #7135098, Bridgette L Prew, Redfin Corporation. NorthstarMLS as distributed by MLS GRID
- $349,9004 bd2 ba2.1k sqft1123 43 1/2 Ave NE, Columbia Heights, MN 55421For SaleMLS ID #7134243, Heather Fritch, RE/MAX Results. NorthstarMLS as distributed by MLS GRID
- $295,0003 bd1 ba1.1k sqft3713 Van Dyke St, White Bear Lake, MN 55110For SaleMLS ID #6804407, Benjamin C Dzurik, Keller Williams Premier Realty Lake Minnetonka. NorthstarMLS as distributed by MLS GRID
- $369,9003 bd1 ba1.5k sqft125 3rd Ave S, South Saint Paul, MN 55075For SaleMLS ID #7118066, Danielle Bickham Pelton, Cardinal Realty Co.. NorthstarMLS as distributed by MLS GRID
- $374,9004 bd2 ba2k sqft7840 Bona Rd, Mounds View, MN 55112For SaleMLS ID #7132131, Katey Bean & Company, Keller Williams Realty Integrity Lakes. NorthstarMLS as distributed by MLS GRID
- $369,9004 bd2 ba2.2k sqft4738 Decatur Pl N, Minneapolis, MN 55428For SaleMLS ID #7131641, Slava Slobodyanyuk, Sabra Realty LLC. NorthstarMLS as distributed by MLS GRID
- $400,0003 bd3 ba1.9k sqft7181 Steepleview Rd, Woodbury, MN 55125For SaleMLS ID #7131336, Gretchen Locken, Edina Realty, Inc.. NorthstarMLS as distributed by MLS GRID
- $400,0003 bd3 ba2.1k sqft7930 W 26th St, Minneapolis, MN 55426For SaleMLS ID #7141201, Joshua Nelson, Keller Williams Classic Rlty NW. NorthstarMLS as distributed by MLS GRID
- $350,0003 bd2 ba1.6k sqft9466 Irving Ave N, Brooklyn Park, MN 55444For SaleMLS ID #7115257, Jana Williams, Ashworth Real Estate. NorthstarMLS as distributed by MLS GRID
- $375,0004 bd2 ba2k sqft10657 Verdin St NW, Coon Rapids, MN 55433For SaleMLS ID #7135402, David Noe, Realty ONE Group Choice. NorthstarMLS as distributed by MLS GRID
- $435,0003 bd3 ba2.3k sqft2217 Gentry Ave N, Oakdale, MN 55128For SaleMLS ID #7052538, Rachel Blinsmon, RE/MAX Results. NorthstarMLS as distributed by MLS GRID
