Updated from top to bottom and set on an incredible oversized lot, this move-in ready Maplewood home offers the
perfect blend of style, comfort, and convenience.
From the moment you step inside, you'll appreciate the bright, welcoming spaces and thoughtful updates
throughout. The beautifully renovated kitchen is truly the heart of the home, featuring painted cabinetry,
butcher block countertops, subway tile backsplash, updated lighting, stainless steel appliances, and an
abundance of storage that makes both everyday living and entertaining a pleasure.
Natural light fills the spacious main-level living room, while all three bedrooms are conveniently located on
one level alongside an updated full bathroom, creating an easy, functional layout. The finished lower level
offers exceptional flexibility with a large family room, inviting entry, and additional space for movie nights,
playtime, hobbies, or a home office.
Step outside and discover one of this home's standout features is a huge fenced backyard surrounded by mature
trees. Whether you're hosting summer barbecues on the expansive patio, gardening in the raised beds, watching
kids or pets play, or simply relaxing under the shade, this outdoor space offers room to truly enjoy Minnesota
living.
Extensive improvements over the past several years, including the kitchen renovation, updated bathroom, finished
lower level, newer furnace, A/C, water heater, lighting, landscaping, and more provide peace of mind and make
this home truly move-in ready.
Ideally located just minutes from parks, playgrounds, the Bruce Vento Trail, shopping, restaurants, and everyday
conveniences, you'll love both the home and the lifestyle it offers.
Don't miss this opportunity to make this beautifully updated Maplewood home your own. Schedule your private
showing today!
Active with contingency
Price cut: $5K (8/7)
$310,000
1716 County Road C E, Maplewood, MN 55109
3beds
1,417sqft
Single Family
Built in 1958
0.6 Acres Lot
$-- Zestimate®
$219/sqft
$-- HOA
What's special
Huge fenced backyardExpansive patioAbundance of storageOversized lotBright welcoming spacesInviting entryStainless steel appliances
- 38 days
- 907
- 65
Likely to sell faster than
Zillow last checked:
Listing updated:
Listed by:
Krista Marie Forsberg 612-532-0212,
Keller Williams Realty Integrity
Source: NorthstarMLS as distributed by MLS GRID,MLS#: 7113605
Facts & features
Interior
Bedrooms & bathrooms
- Bedrooms: 3
- Bathrooms: 1
- Full bathrooms: 1
Bedroom
- Level: Main
- Area: 143 Square Feet
- Dimensions: 13x11
Bedroom 2
- Level: Main
- Area: 115 Square Feet
- Dimensions: 10x11.5
Bedroom 3
- Level: Main
- Area: 126.5 Square Feet
- Dimensions: 11x11.5
Dining room
- Level: Main
- Area: 99 Square Feet
- Dimensions: 9x11
Family room
- Level: Basement
- Area: 440 Square Feet
- Dimensions: 27.5x16
Kitchen
- Level: Main
- Area: 90 Square Feet
- Dimensions: 9x10
Living room
- Level: Main
- Area: 218.5 Square Feet
- Dimensions: 19x11.5
Utility room
- Level: Basement
- Area: 203.5 Square Feet
- Dimensions: 18.5x11
Heating
- Forced Air
Cooling
- Central Air
Appliances
- Included: Dishwasher, Dryer, Microwave, Range, Refrigerator, Washer
- Laundry: In Basement, Gas Dryer Hookup, Sink, Washer Hookup
Features
- Basement: Block
- Has fireplace: No
Interior area
- Total structure area: 2,034
- Total interior livable area: 1,417 sqft
- Finished area above ground: 1,017
- Finished area below ground: 400
Video & virtual tour
Property
Parking
- Total spaces: 1
- Parking features: Attached, Tuckunder Garage
- Attached garage spaces: 1
- Details: Garage Dimensions (13x22)
Accessibility
- Accessibility features: None
Features
- Levels: One
- Stories: 1
- Patio & porch: Patio
- Pool features: None
- Fencing: Chain Link
Lot
- Size: 0.6 Acres
- Dimensions: 85 x 307
- Features: Tree Coverage - Medium
Details
- Additional structures: Storage Shed
- Foundation area: 1017
- Parcel number: 102922110054
- Zoning description: Residential-Single Family
Construction
Type & style
- Home type: SingleFamily
- Property subtype: Single Family
Materials
- Roof: Age Over 8 Years,Asphalt
Condition
- New construction: No
- Year built: 1958
Utilities & green energy
- Gas: Natural Gas
- Sewer: City Sewer/Connected
- Water: City Water/Connected
Community & HOA
Community
- Subdivision: Section 10 Town 29 Range 22
HOA
- Has HOA: No
Location
- Region: Maplewood
Financial & listing details
- Price per square foot: $219/sqft
- Tax assessed value: $306,000
- Annual tax amount: $4,852
- Date on market: 7/31/2026
- Road surface type: Paved
Estimated market value
Not available
Estimated sales range
Not available
Not available
Price history
| Date | Event | Price |
|---|---|---|
| 8/7/2026 | Price change | $310,000-1.6%$219/sqft |
Source:  NorthstarMLS as distributed by MLS GRID #7113605 Report a problem NorthstarMLS as distributed by MLS GRID #7113605 Report a problem | ||
| 7/31/2026 | Listed for sale | $315,000+55.5%$222/sqft |
Source: NorthstarMLS as distributed by MLS GRID #7113605 Report a problem | ||
| 12/5/2017 | Sold | $202,600+1.3%$143/sqft |
Source: NorthstarMLS as distributed by MLS GRID #4885583 Report a problem | ||
| 11/15/2017 | Pending sale | $200,000$141/sqft |
Source: Edina Realty, Inc., a Berkshire Hathaway affiliate #4885583 Report a problem | ||
| 9/23/2017 | Listed for sale | $200,000$141/sqft |
Source: Edina Realty, Inc., a Berkshire Hathaway affiliate #4861449 Report a problem | ||
| 8/25/2017 | Pending sale | $200,000$141/sqft |
Source: Edina Realty, Inc., a Berkshire Hathaway affiliate #4861449 Report a problem | ||
| 8/18/2017 | Price change | $200,000-4.8%$141/sqft |
Source: Edina Realty, Inc., a Berkshire Hathaway affiliate #4861449 Report a problem | ||
| 8/12/2017 | Price change | $210,000-6.7%$148/sqft |
Source: Edina Realty, Inc., a Berkshire Hathaway affiliate #4861449 Report a problem | ||
| 8/3/2017 | Listed for sale | $225,000+8.2%$159/sqft |
Source: Edina Realty, Inc., a Berkshire Hathaway affiliate #4861449 Report a problem | ||
| 8/2/2013 | Listing removed | $1,400$1/sqft |
Source: Zillow Rental Network Report a problem | ||
| 7/23/2013 | Listed for rent | $1,400$1/sqft |
Source: Zillow Rental Network Report a problem | ||
| 5/26/2006 | Sold | $208,000$147/sqft |
Source: Public Record Report a problem | ||
Public tax history
| Year | Property taxes | Tax assessment |
|---|---|---|
| 2025 | $4,422 +9.3% | $306,000 +5.9% |
| 2024 | $4,046 +11.4% | $289,000 +2% |
| 2023 | $3,632 +5.7% | $283,400 +4.7% |
| 2022 | $3,436 +13.1% | $270,800 +11.9% |
| 2021 | $3,038 -5.8% | $242,100 +9.3% |
| 2020 | $3,226 +25.2% | $221,600 +12.4% |
| 2019 | $2,577 | $197,100 |
| 2018 | $2,577 -3.2% | $197,100 +10% |
| 2017 | $2,662 | $179,200 |
| 2016 | $2,662 +6.7% | -- |
| 2015 | $2,496 +19.9% | $168,100 |
| 2014 | $2,082 -10.7% | -- |
| 2013 | $2,332 -4.8% | -- |
| 2012 | $2,450 -2.9% | -- |
| 2011 | $2,524 | -- |
| 2010 | -- | -- |
| 2009 | $2,304 +0.7% | -- |
| 2008 | $2,288 | -- |
| 2007 | $2,288 +3.4% | -- |
| 2006 | $2,212 +10.4% | -- |
| 2005 | $2,004 +11.6% | -- |
| 2004 | $1,796 +3.8% | -- |
| 2003 | $1,730 +39.7% | -- |
| 2002 | $1,238 -23.8% | -- |
| 2001 | $1,624 +23.5% | -- |
| 2000 | $1,315 | -- |
Find assessor info on the county website
Monthly payment
Est. payment
Payment breakdown
Explore the cost of this home by adjusting the details. Changes won't be saved.Climate risks
Neighborhood: Hazelwood
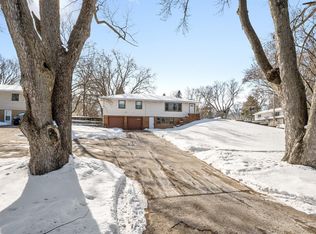
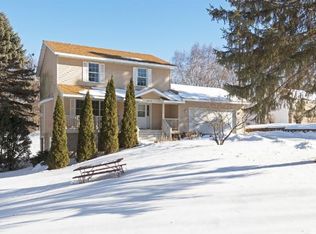
Similar homes
- $370,0004 bd2 ba1.6k sqft1474 Burke Ave E, Maplewood, MN 55109For Sale
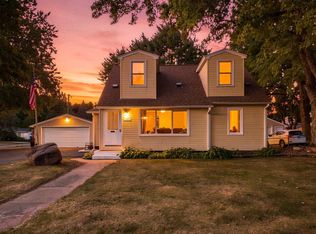
 MLS ID #7133584, Amber Graves, Coldwell Banker Realty. NorthstarMLS as distributed by MLS GRID
 - $340,0004 bd1 ba1.8k sqft1791 Atlantic St, Saint Paul, MN 55109For Sale
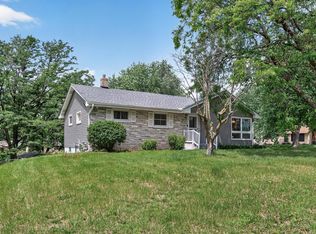 MLS ID #7103542, Artemisa Boston, eXp Realty. NorthstarMLS as distributed by MLS GRID
 - $395,0004 bd2 ba1.7k sqft2481 19th Ave E, North Saint Paul, MN 55109For Sale
 MLS ID #7118735, Kellie Cardinal, National Realty Guild. NorthstarMLS as distributed by MLS GRID
 - $359,9004 bd2 ba1.9k sqft2084 Randy Ave, White Bear Lake, MN 55110For Sale
 MLS ID #7132292, Jennifer Livingston, Cardinal Realty Co.. NorthstarMLS as distributed by MLS GRID
 - $374,9003 bd2 ba1.5k sqft2207 Orchard Ln, White Bear Lake, MN 55110For SaleMLS ID #7110665, Dain A Johnson, RE/MAX Results. NorthstarMLS as distributed by MLS GRID
- $374,9994 bd2 ba1.8k sqft2709 Holloway Ave E, North Saint Paul, MN 55109For SaleMLS ID #7108252, Bill Bergeson, RE/MAX Synergy. NorthstarMLS as distributed by MLS GRID
- $234,9003 bd3 ba1.4k sqft1762 McKnight Rd N #17, Maplewood, MN 55109For SaleMLS ID #7110140, Andrew Lovick, LaBelle Real Estate Group Inc. NorthstarMLS as distributed by MLS GRID
- $309,9003 bd1 ba1.4k sqft5323 4th St NE, Fridley, MN 55421For SaleMLS ID #7117315, Harley Hutchinson, eXp Realty. NorthstarMLS as distributed by MLS GRID
- $309,9005 bd2 ba1.8k sqft4751 3rd St NE, Fridley, MN 55421For SaleMLS ID #7118418, Jason A Papp, Coldwell Banker Realty - Southwest Regional. NorthstarMLS as distributed by MLS GRID
- $325,0003 bd1 ba1.2k sqft2323 Standish St, Saint Paul, MN 55108For SaleMLS ID #7123498, Tyler Lueck, Edina Realty, Inc.. NorthstarMLS as distributed by MLS GRID
- $285,0003 bd2 ba1.4k sqft77 Stevens St E, Saint Paul, MN 55107For SaleMLS ID #7081365, Keely Finnegan, Lakes Sotheby's International Realty. NorthstarMLS as distributed by MLS GRID
- $309,9003 bd2 ba1.4k sqft3756 Gettysburg Ave N, New Hope, MN 55427For SaleMLS ID #7066966, Chris Bremner, eXp Realty. NorthstarMLS as distributed by MLS GRID
- $299,9004 bd2 ba1.7k sqft220 Sidney St E, Saint Paul, MN 55107For SaleMLS ID #7070129, The Snyder Team, eXp Realty. NorthstarMLS as distributed by MLS GRID
- $380,0004 bd2 ba1.9k sqft2242 Milton St N, Roseville, MN 55113For SaleMLS ID #7130158, Pamela J. Wilson, eXp Realty. NorthstarMLS as distributed by MLS GRID
- $409,0003 bd2 ba1.6k sqft2429 Ronald Ave, White Bear Lake, MN 55110For SaleMLS ID #7115077, Jeanne M. Hauser, Counselor Realty, Inc. NorthstarMLS as distributed by MLS GRID
- $289,9003 bd1 ba1.2k sqft1838 Jackson St NE, Minneapolis, MN 55418For SaleMLS ID #7132391, Blake Ondercin, Bridge Realty, LLC. NorthstarMLS as distributed by MLS GRID
- $335,0004 bd2 ba1.8k sqft1125 43rd Ave NE, Columbia Heights, MN 55421For SaleMLS ID #7128312, Chan Slettehaugh, Edina Realty, Inc.. NorthstarMLS as distributed by MLS GRID
- $320,0004 bd1 ba1.3k sqft3018 Grand St NE, Minneapolis, MN 55418For SaleMLS ID #7133491, David J Garves, eXp Realty. NorthstarMLS as distributed by MLS GRID
- $300,0004 bd2 ba1.7k sqft6933 Brunswick Ave N, Brooklyn Park, MN 55429For SaleMLS ID #7134364, Curt Norwood, Norwoods Realty. NorthstarMLS as distributed by MLS GRID
- $335,0003 bd2 ba1.7k sqft2733 Parkview Blvd, Robbinsdale, MN 55422For SaleMLS ID #7121525, Rita M Marr Gehrke, Coldwell Banker Realty - Southwest Regional. NorthstarMLS as distributed by MLS GRID
