Beautifully updated 3 level home in White Bear Lake, located in a quiet neighborhood on the South side. You will love the layout of this home! Main level showcases wood floors and white woodwork with plenty of natural light including a large bay window! Open kitchen with lots of cabinets/granite & stainless appliances, generous eat-in area and patio door opening to patio with a lovely pergola! Upstairs features wood flooring, 3 bedrooms, and a full bath all nicely updated. The lower level is the newest update/remodel! Amazing floor to ceiling granite stone fireplace, LVP Lifeproof flooring, 3/4 bath, large laundry room/storage area with walk-out to backyard. Backyard has a large patio with a pergola, fully fenced with a storage shed and garden areas.
Active with contingency
$409,000
2429 Ronald Ave, White Bear Lake, MN 55110
3beds
1,696sqft
Single Family
Built in 1962
0.28 Acres Lot
$408,500 Zestimate®
$241/sqft
$-- HOA
What's special
- 23 days |
- 1,224 |
- 68 |
Likely to sell faster than
Zillow last checked:
Listing updated:
Listed by:
Jeanne M. Hauser 651-269-2987,
Counselor Realty, Inc
Source: NorthstarMLS as distributed by MLS GRID,MLS#: 7115077
Facts & features
Interior
Bedrooms & bathrooms
- Bedrooms: 3
- Bathrooms: 2
- Full bathrooms: 1
- 3/4 bathrooms: 1
Bedroom
- Level: Upper
- Area: 180 Square Feet
- Dimensions: 15x12
Bedroom 2
- Level: Upper
- Area: 108 Square Feet
- Dimensions: 12x9
Bedroom 3
- Level: Upper
- Area: 96 Square Feet
- Dimensions: 12x8
Family room
- Level: Lower
- Area: 286 Square Feet
- Dimensions: 22x13
Kitchen
- Level: Main
- Area: 153 Square Feet
- Dimensions: 9x17
Laundry
- Level: Lower
- Area: 105 Square Feet
- Dimensions: 7x15
Living room
- Level: Main
- Area: 234 Square Feet
- Dimensions: 18x13
Heating
- Forced Air, Fireplace(s)
Cooling
- Central Air
Appliances
- Included: Dishwasher, Disposal, Dryer, Gas Water Heater, Microwave, Range, Refrigerator, Stainless Steel Appliance(s), Washer
- Laundry: In Basement, Gas Dryer Hookup, Lower Level
Features
- Basement: Block,Drain Tiled,Finished,Storage Space,Sump Basket,Sump Pump,Walk-Out Access
- Number of fireplaces: 1
- Fireplace features: Circulating, Family Room, Gas, Stone
Interior area
- Total structure area: 1,848
- Total interior livable area: 1,696 sqft
- Finished area above ground: 1,296
- Finished area below ground: 400
Property
Parking
- Total spaces: 2
- Parking features: Attached, Concrete, Electric, Garage Door Opener
- Attached garage spaces: 2
- Has uncovered spaces: Yes
- Details: Garage Dimensions (22x24), Garage Door Height (8), Garage Door Width (16)
Accessibility
- Accessibility features: None
Features
- Levels: Three Level Split
- Patio & porch: Patio
- Pool features: None
- Fencing: Chain Link,Full
Lot
- Size: 0.28 Acres
- Dimensions: 82 x 160
- Features: Tree Coverage - Medium
Details
- Additional structures: Storage Shed
- Foundation area: 1032
- Parcel number: 253022340056
- Zoning description: Residential-Single Family
Construction
Type & style
- Home type: SingleFamily
- Property subtype: Single Family
Materials
- Block, Frame
- Roof: Age Over 8 Years
Condition
- New construction: No
- Year built: 1962
Utilities & green energy
- Electric: 200+ Amp Service
- Gas: Natural Gas
- Sewer: City Sewer/Connected
- Water: City Water/Connected
Community & HOA
Community
- Subdivision: Bel-Air Park 2
HOA
- Has HOA: No
Location
- Region: White Bear Lake
Financial & listing details
- Price per square foot: $241/sqft
- Tax assessed value: $353,100
- Annual tax amount: $4,914
- Date on market: 7/24/2026
Estimated market value
$408,500
$388,000 - $429,000
$2,453/mo
Price history
| Date | Event | Price |
|---|---|---|
| 7/30/2026 | Listed for sale | $409,000+66.9%$241/sqft |
Source:  NorthstarMLS as distributed by MLS GRID #7115077 Report a problem NorthstarMLS as distributed by MLS GRID #7115077 Report a problem | ||
| 5/31/2018 | Sold | $245,000+1.2%$144/sqft |
Source: NorthstarMLS as distributed by MLS GRID #4937518 Report a problem | ||
| 4/27/2018 | Pending sale | $242,000$143/sqft |
Source: Coldwell Banker Burnet - Shoreview/North Oaks #4937518 Report a problem | ||
| 4/17/2018 | Price change | $242,000-2%$143/sqft |
Source: Coldwell Banker Burnet - Shoreview/North Oaks #4937518 Report a problem | ||
| 4/11/2018 | Listed for sale | $247,000-4.3%$146/sqft |
Source: Coldwell Banker Burnet - Shoreview/North Oaks #4937518 Report a problem | ||
| 11/14/2017 | Listing removed | $258,000$152/sqft |
Source: Coldwell Banker Burnet - Shoreview/North Oaks #4879131 Report a problem | ||
| 9/27/2017 | Listed for sale | $258,000+58.4%$152/sqft |
Source: Coldwell Banker Burnet - Shoreview/North Oaks #4879131 Report a problem | ||
| 3/3/2010 | Sold | $162,900-9.4%$96/sqft |
Source:  Lake Superior Area Realtors as distributed by MLS GRID #1319100 Report a problem Lake Superior Area Realtors as distributed by MLS GRID #1319100 Report a problem | ||
| 12/25/2009 | Price change | $179,900+54.8%$106/sqft |
Source: foreclosure.com Report a problem | ||
| 12/24/2009 | Listed for sale | -- |
Source: foreclosure.com Report a problem | ||
| 9/6/2009 | Listing removed | -- |
Source: foreclosure.com Report a problem | ||
| 8/22/2009 | Listed for sale | -- |
Source: foreclosure.com Report a problem | ||
| 1/5/1998 | Sold | $116,250$69/sqft |
Source: Public Record Report a problem | ||
Public tax history
| Year | Property taxes | Tax assessment |
|---|---|---|
| 2025 | $5,262 +6.7% | $353,100 +5.8% |
| 2024 | $4,932 +1% | $333,700 +6.3% |
| 2023 | $4,882 +36.8% | $313,800 -2.6% |
| 2022 | $3,568 +7.3% | $322,100 +24.2% |
| 2021 | $3,324 +6.1% | $259,400 -1.4% |
| 2020 | $3,132 +34.2% | $263,200 +29.9% |
| 2019 | $2,333 | $202,600 |
| 2018 | $2,333 -15.1% | $202,600 +3% |
| 2017 | $2,748 | $196,700 |
| 2016 | $2,748 +11% | -- |
| 2015 | $2,476 -8% | $163,100 |
| 2014 | $2,690 -0.3% | -- |
| 2013 | $2,698 -5.3% | -- |
| 2012 | $2,848 +2.6% | -- |
| 2011 | $2,776 | -- |
| 2010 | -- | -- |
| 2009 | $2,836 +31.1% | -- |
| 2008 | $2,164 +5.2% | -- |
| 2007 | $2,058 +4.1% | -- |
| 2006 | $1,976 +7.4% | -- |
| 2005 | $1,840 +6.5% | -- |
| 2004 | $1,728 +9% | -- |
| 2003 | $1,586 +11.8% | -- |
| 2002 | $1,418 -6.7% | -- |
| 2001 | $1,520 +9.6% | -- |
| 2000 | $1,386 | -- |
Find assessor info on the county website
Monthly payment
Est. payment
Payment breakdown
Explore the cost of this home by adjusting the details. Changes won't be saved.Climate risks
Neighborhood: 55110
Nearby schools
GreatSchools rating
- 6/10Lakeaires Elementary SchoolGrades: PK-5Distance: 1 mi
- NAWhite Bear Lake Middle Distance Learning AcademyGrades: 6-8Distance: 0.5 mi
- NAWhite Bear Lake Area High SchoolGrades: 9-12Distance: 2.9 mi
- $365,0003 bd2 ba1.9k sqft2435 Ronald Ave, White Bear Lake, MN 55110Sold

- $391,9004 bd2 ba1.4k sqft2421 Ronald Ave, White Bear Lake, MN 55110Off Market
- $367,7003 bd2 ba960 sqft2430 Mayfair Ave, White Bear Lake, MN 55110Off Market
- $341,5003 bd2 ba960 sqft2422 Mayfair Ave, White Bear Lake, MN 55110Off Market
- $361,8003 bd2 ba1.6k sqft2443 Ronald Ave, White Bear Lake, MN 55110Off Market
- $420,6003 bd3 ba2.5k sqft2415 Ronald Ave, White Bear Lake, MN 55110Off Market
- $358,9003 bd2 ba1.6k sqft2436 Mayfair Ave, White Bear Lake, MN 55110Off Market
- $348,3003 bd2 ba1k sqft2436 Ronald Ave, White Bear Lake, MN 55110Off Market
A local agent can set up tours, give advice and negotiate with sellers.
Similar homes
- $379,9993 bd2 ba1.6k sqft4057 Gisella Blvd, White Bear Lake, MN 55110For Sale

 MLS ID #7113281, Mike Hall, RE/MAX Advantage Plus. NorthstarMLS as distributed by MLS GRID
 - $355,0004 bd2 ba1.6k sqft3704 Glen Oaks Ave, White Bear Lake, MN 55110For Sale
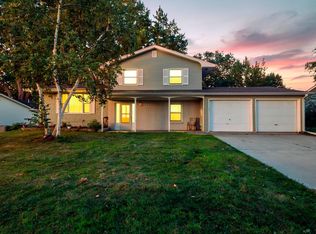 MLS ID #7120941, Darryn A Sanders, RE/MAX Results. NorthstarMLS as distributed by MLS GRID
 - $389,9003 bd2 ba1.9k sqft2607 Valley View Pl, White Bear Lake, MN 55110For Sale
 MLS ID #7110303, Mark Nelson, Timber Ghost Realty, LLC. NorthstarMLS as distributed by MLS GRID
 - $415,0002 bd2 ba1.6k sqft1949 Lakeaires Blvd, White Bear Lake, MN 55110For Sale
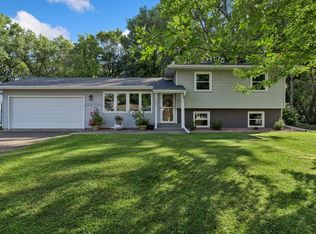 MLS ID #7110189, Crush Real Estate Group - Jennifer A. Tillges, LaBelle Real Estate Group Inc. NorthstarMLS as distributed by MLS GRID
 - $374,9003 bd2 ba1.5k sqft2207 Orchard Ln, White Bear Lake, MN 55110For SaleMLS ID #7110665, Dain A Johnson, RE/MAX Results. NorthstarMLS as distributed by MLS GRID
- $465,0003 bd2 ba1.8k sqft2258 11th St, White Bear Lake, MN 55110For SaleMLS ID #7119020, Matthew Wright, eXp Realty. NorthstarMLS as distributed by MLS GRID
- $409,0004 bd2 ba1.8k sqft4251 Elizabeth Ln, Vadnais Heights, MN 55127For SaleMLS ID #7122788, Kayla Christine Milbrath-Gustafson, RE/MAX Results. NorthstarMLS as distributed by MLS GRID
- $399,9004 bd2 ba1.7k sqft4524 Morningside Ave, Vadnais Heights, MN 55127For SaleMLS ID #7106024, Andrew Klinkner, RE/MAX Results. NorthstarMLS as distributed by MLS GRID
- $435,0004 bd2 ba1.7k sqft3535 Rustic Pl, Shoreview, MN 55126For SaleMLS ID #7112506, Housley Homes, Keller Williams Premier Realty. NorthstarMLS as distributed by MLS GRID
- $424,0004 bd3 ba2.1k sqft2656 Fremont Ave E, Maplewood, MN 55119For SaleMLS ID #7123592, Fascil B Dubale, Keller Williams Classic Rlty NW. NorthstarMLS as distributed by MLS GRID
- $299,9003 bd2 ba1.7k sqft1710 Eugene St, White Bear Lake, MN 55110For SaleMLS ID #7100577, Sara Ofstead, GRI, LPT Realty, LLC. NorthstarMLS as distributed by MLS GRID
- $395,0004 bd2 ba1.7k sqft2481 19th Ave E, North Saint Paul, MN 55109For SaleMLS ID #7118735, Kellie Cardinal, National Realty Guild. NorthstarMLS as distributed by MLS GRID
- $330,0004 bd3 ba2.3k sqft2628 Sumac Rdg, White Bear Lake, MN 55110For SaleMLS ID #7122369, Kathi Vetter, RE/MAX Results. NorthstarMLS as distributed by MLS GRID
- $550,0003 bd3 ba2.4k sqft619 Birchwood Ave, White Bear Lake, MN 55110For SaleMLS ID #7077012, Joy Erickson, Edina Realty, Inc.. NorthstarMLS as distributed by MLS GRID
- $365,0004 bd3 ba1.9k sqft1587 Ruth St N, Saint Paul, MN 55119For SaleMLS ID #7121382, Artemisa Boston, eXp Realty. NorthstarMLS as distributed by MLS GRID
- $425,0005 bd2 ba2.1k sqft1010 Ferndale St N, Maplewood, MN 55119For SaleMLS ID #7084733, Sheri M Rude, Edina Realty, Inc.. NorthstarMLS as distributed by MLS GRID
- $414,9003 bd2 ba1.7k sqft1166 Main St, Lino Lakes, MN 55014For SaleMLS ID #7110014, Hannah Johnson GRI, Carriage Realty, Inc.. NorthstarMLS as distributed by MLS GRID
- $399,9003 bd2 ba1.5k sqft1401 Driving Park Rd, Stillwater, MN 55082For SaleMLS ID #7063997, John D Schuster, Coldwell Banker Realty - Southwest Regional. NorthstarMLS as distributed by MLS GRID
- $415,0003 bd2 ba1.4k sqft1555 Lamotte Cir, Lino Lakes, MN 55038For SaleMLS ID #7124037, Jennifer Friedman, Coldwell Banker Realty. NorthstarMLS as distributed by MLS GRID
- $450,0005 bd3 ba2.4k sqft2201 Mounds Ave, New Brighton, MN 55112For SaleMLS ID #7127807, Jeffrey R Shuman, Edina Realty, Inc.. NorthstarMLS as distributed by MLS GRID
