Beautifully maintained rambler in the heart of South White Bear Lake! This inviting 3-bedroom, 2-bath home blends timeless charm with thoughtful updates, offering comfortable one-level living with additional finished space below. Hardwood floors, abundant natural light, and an open-concept living, dining, and kitchen area create a warm, welcoming atmosphere that's perfect for everyday living and entertaining. The functional kitchen features a center island and overlooks the spacious living areas. Recent improvements include fresh paint throughout the main living areas (2023), a stunning 16' x 16' deck (2024), professionally refreshed landscaping (2025), and a newly added lower-level bathroom with a walk-in shower (2025), adding extra convenience and value. Step outside to enjoy the deep, fenced backyard surrounded by mature trees—an ideal setting for relaxing, gardening, or hosting gatherings. Located just a 12-minute walk to Bellaire Beach on White Bear Lake, with several neighborhood parks nearby and easy access to the newly paved lake trail leading to downtown White Bear Lake, this home offers the perfect blend of peaceful neighborhood living and an active, walkable lifestyle. Complete with a spacious two-car garage and close proximity to schools, shopping, and dining, this move-in ready home is one you won't want to miss!
Active
$379,999
4057 Gisella Blvd, White Bear Lake, MN 55110
3beds
1,661sqft
Single Family
Built in 1954
0.31 Acres Lot
$383,400 Zestimate®
$229/sqft
$-- HOA
What's special
- 7 days |
- 1,378 |
- 134 |
Likely to sell faster than
Zillow last checked:
Listing updated:
Listed by:
Mike Hall 612-968-3099,
RE/MAX Advantage Plus
Source: NorthstarMLS as distributed by MLS GRID,MLS#: 7113281
Facts & features
Interior
Bedrooms & bathrooms
- Bedrooms: 3
- Bathrooms: 2
- Full bathrooms: 1
- 3/4 bathrooms: 1
Bedroom
- Level: Main
- Area: 154 Square Feet
- Dimensions: 11x14
Bedroom 2
- Level: Main
- Area: 121 Square Feet
- Dimensions: 11x11
Bedroom 3
- Level: Lower
- Area: 126 Square Feet
- Dimensions: 14x9
Deck
- Level: Main
- Area: 256 Square Feet
- Dimensions: 16x16
Dining room
- Level: Main
- Area: 120 Square Feet
- Dimensions: 10x12
Family room
- Level: Lower
- Area: 299 Square Feet
- Dimensions: 23x13
Family room
- Level: Lower
- Area: 325 Square Feet
- Dimensions: 25x13
Flex room
- Level: Lower
- Area: 100 Square Feet
- Dimensions: 10x10
Kitchen
- Level: Main
- Area: 208 Square Feet
- Dimensions: 16x13
Laundry
- Level: Lower
- Area: 140 Square Feet
- Dimensions: 10x14
Living room
- Level: Main
- Area: 276 Square Feet
- Dimensions: 23x12
Office
- Level: Main
- Area: 144 Square Feet
- Dimensions: 12x12
Heating
- Forced Air
Cooling
- Central Air
Appliances
- Included: Cooktop, Dishwasher, Dryer, Gas Water Heater, Range, Refrigerator, Washer
- Laundry: Lower Level
Features
- Basement: Block,Daylight,Finished,Full,Storage Space,Sump Pump
- Has fireplace: No
Interior area
- Total structure area: 1,661
- Total interior livable area: 1,661 sqft
- Finished area above ground: 1,026
- Finished area below ground: 635
Property
Parking
- Total spaces: 2
- Parking features: Detached Garage, Asphalt, Garage Door Opener
- Garage spaces: 2
- Has uncovered spaces: Yes
Accessibility
- Accessibility features: None
Features
- Levels: One
- Stories: 1
- Patio & porch: Patio, Rear Porch
- Pool features: None
- Fencing: Chain Link,Full
Lot
- Size: 0.31 Acres
- Dimensions: 75 x 180
- Features: Tree Coverage - Medium
Details
- Foundation area: 1026
- Parcel number: 253022210048
- Zoning description: Residential-Single Family
Construction
Type & style
- Home type: SingleFamily
- Property subtype: Single Family
Materials
- Block
- Roof: Asphalt
Condition
- New construction: No
- Year built: 1954
Utilities & green energy
- Electric: Power Company: Xcel Energy
- Gas: Natural Gas
- Sewer: Compost
- Water: City Water/Connected
Community & HOA
Community
- Subdivision: Normandy Park
HOA
- Has HOA: No
Location
- Region: White Bear Lake
Financial & listing details
- Price per square foot: $229/sqft
- Tax assessed value: $389,900
- Annual tax amount: $5,452
- Date on market: 8/11/2026
Estimated market value
$383,400
$364,000 - $403,000
$1,950/mo
Price history
| Date | Event | Price |
|---|---|---|
| 8/13/2026 | Listed for sale | $379,999+8.6%$229/sqft |
Source:  NorthstarMLS as distributed by MLS GRID #7113281 Report a problem NorthstarMLS as distributed by MLS GRID #7113281 Report a problem | ||
| 5/9/2023 | Sold | $350,000+3.2%$211/sqft |
Source: NorthstarMLS as distributed by MLS GRID #6351768 Report a problem | ||
| 4/10/2023 | Pending sale | $339,000$204/sqft |
Source:  Edina Realty #6351768 Report a problem Edina Realty #6351768 Report a problem | ||
| 4/10/2023 | Listed for sale | $339,000$204/sqft |
Source: Edina Realty #6351768 Report a problem | ||
| 4/10/2023 | Pending sale | $339,000$204/sqft |
Source: NorthstarMLS as distributed by MLS GRID #6351768 Report a problem | ||
| 4/10/2023 | Listed for sale | $339,000+27%$204/sqft |
Source: NorthstarMLS as distributed by MLS GRID #6351768 Report a problem | ||
| 7/10/2020 | Sold | $267,000+6.8%$161/sqft |
Source: NorthstarMLS as distributed by MLS GRID #5578131 Report a problem | ||
| 2/16/2020 | Listing removed | $249,900$150/sqft |
Source: Coldwell Banker Realty - Forest Lake #5482853 Report a problem | ||
| 2/14/2020 | Listed for sale | $249,900+171.6%$150/sqft |
Source: Coldwell Banker Realty - Forest Lake #5482853 Report a problem | ||
| 6/5/2012 | Sold | $92,000-18.6%$55/sqft |
Source:  Lake Superior Area Realtors as distributed by MLS GRID #1770369 Report a problem Lake Superior Area Realtors as distributed by MLS GRID #1770369 Report a problem | ||
| 8/9/1999 | Sold | $113,000$68/sqft |
Source: Public Record Report a problem | ||
Public tax history
| Year | Property taxes | Tax assessment |
|---|---|---|
| 2025 | $4,812 +16.9% | $389,900 +8.9% |
| 2024 | $4,118 +6.7% | $358,000 +12.2% |
| 2023 | $3,858 +15.4% | $319,100 +3.4% |
| 2022 | $3,342 +8.6% | $308,600 +18.5% |
| 2021 | $3,076 -0.8% | $260,500 +5.2% |
| 2020 | $3,102 +23.1% | $247,600 +14% |
| 2019 | $2,520 | $217,100 |
| 2018 | $2,520 | $217,100 +1.9% |
| 2017 | $2,520 | $213,000 |
| 2016 | $2,520 +12.9% | -- |
| 2015 | $2,232 +2.6% | $179,900 |
| 2014 | $2,176 +18.9% | -- |
| 2013 | $1,830 -25.2% | -- |
| 2012 | $2,446 +32.1% | -- |
| 2011 | $1,852 | -- |
| 2010 | -- | -- |
| 2009 | $1,810 -9.3% | -- |
| 2008 | $1,996 +4.7% | -- |
| 2007 | $1,906 +8.4% | -- |
| 2006 | $1,758 +10.2% | -- |
| 2005 | $1,596 +6.7% | -- |
| 2004 | $1,496 +10.5% | -- |
| 2003 | $1,354 +11% | -- |
| 2002 | $1,220 -4.7% | -- |
| 2001 | $1,280 +4.4% | -- |
| 2000 | $1,226 | -- |
Find assessor info on the county website
Monthly payment
Est. payment
Payment breakdown
Explore the cost of this home by adjusting the details. Changes won't be saved.Climate risks
Neighborhood: 55110
Nearby schools
GreatSchools rating
- 6/10Lakeaires Elementary SchoolGrades: PK-5Distance: 0.7 mi
- NAWhite Bear Lake Middle Distance Learning AcademyGrades: 6-8Distance: 0.3 mi
- NAWhite Bear Lake Area High SchoolGrades: 9-12Distance: 2.1 mi
- $354,9003 bd1 ba1k sqft4051 Gisella Blvd, White Bear Lake, MN 55110Off Market
- $351,2003 bd1 ba1k sqft4065 Gisella Blvd, White Bear Lake, MN 55110Off Market
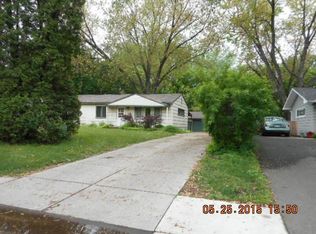
- $353,5003 bd2 ba1k sqft4045 Gisella Blvd, White Bear Lake, MN 55110Off Market
- $372,9003 bd1 ba1.9k sqft4071 Gisella Blvd, White Bear Lake, MN 55110Off Market
- $465,0003 bd2 ba2.4k sqft4048 Lakehill Cir, White Bear Lake, MN 55110Sold
- $566,5004 bd4 ba3.7k sqft4040 Lakehill Cir, White Bear Lake, MN 55110Sold
- $100-- bd-- ba-- sqftCounty Rd F E, White bear lake, MN 55110Off Market
- $311,6003 bd1 ba1k sqft4039 Gisella Blvd, White Bear Lake, MN 55110Off Market
A local agent can set up tours, give advice and negotiate with sellers.
Similar homes
- $355,0004 bd2 ba1.6k sqft3704 Glen Oaks Ave, White Bear Lake, MN 55110For Sale
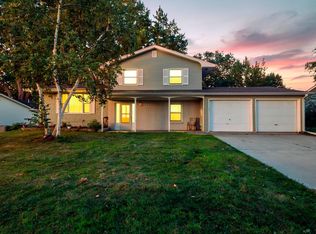
 MLS ID #7120941, Darryn A Sanders, RE/MAX Results. NorthstarMLS as distributed by MLS GRID
 - $389,9003 bd2 ba1.9k sqft2607 Valley View Pl, White Bear Lake, MN 55110For Sale
 MLS ID #7110303, Mark Nelson, Timber Ghost Realty, LLC. NorthstarMLS as distributed by MLS GRID
 - $380,0004 bd2 ba1.9k sqft3674 McKnight Rd N, White Bear Lake, MN 55110For Sale
 MLS ID #7102883, Cheryl J. Larson, eXp Realty. NorthstarMLS as distributed by MLS GRID
 - $409,0003 bd2 ba1.6k sqft2429 Ronald Ave, White Bear Lake, MN 55110For Sale
 MLS ID #7115077, Jeanne M. Hauser, Counselor Realty, Inc. NorthstarMLS as distributed by MLS GRID
 - $400,0002 bd2 ba1.6k sqft1949 Lakeaires Blvd, White Bear Lake, MN 55110For SaleMLS ID #7110189, Crush Real Estate Group - Jennifer A. Tillges, LaBelle Real Estate Group Inc. NorthstarMLS as distributed by MLS GRID
- $399,0003 bd2 ba2.4k sqft4864 Bloom Ave, White Bear Lake, MN 55110For SaleMLS ID #7111981, Mark Kovatch, Coldwell Banker Realty. NorthstarMLS as distributed by MLS GRID
- $385,0004 bd2 ba1.9k sqft1731 Galtier St, Roseville, MN 55113For SaleMLS ID #7125587, April Evans, Coldwell Banker Realty - Lakes. NorthstarMLS as distributed by MLS GRID
- $349,9003 bd2 ba1.6k sqft2464 Holloway Ave E, North Saint Paul, MN 55109For SaleMLS ID #7111134, Heather Lynn Barker, Exit Northstar Realty. NorthstarMLS as distributed by MLS GRID
- $395,0004 bd2 ba1.7k sqft2481 19th Ave E, North Saint Paul, MN 55109For SaleMLS ID #7118735, Kellie Cardinal, National Realty Guild. NorthstarMLS as distributed by MLS GRID
- $375,0003 bd3 ba2.2k sqft274 Quinlan Ave N, Lakeland, MN 55043For SaleMLS ID #7125976, Caleb Carlson, Real Broker, LLC. NorthstarMLS as distributed by MLS GRID
- $310,0003 bd1 ba1.4k sqft1716 County Road C E, Maplewood, MN 55109For SaleMLS ID #7113605, Krista Marie Forsberg, Keller Williams Realty Integrity. NorthstarMLS as distributed by MLS GRID
- $389,9004 bd2 ba2.3k sqft409 Milton St S, Saint Paul, MN 55102For SaleMLS ID #7121632, Thomas R. Distad, Coldwell Banker Realty. NorthstarMLS as distributed by MLS GRID
- $435,0004 bd2 ba1.7k sqft3535 Rustic Pl, Shoreview, MN 55126For SaleMLS ID #7112506, Housley Homes, Keller Williams Premier Realty. NorthstarMLS as distributed by MLS GRID
- $414,9003 bd2 ba1.7k sqft1166 Main St, Lino Lakes, MN 55014For SaleMLS ID #7110014, Hannah Johnson GRI, Carriage Realty, Inc.. NorthstarMLS as distributed by MLS GRID
- $429,9003 bd2 ba1.6k sqft5736 Turtle Lake Rd, Shoreview, MN 55126For SaleMLS ID #7125996, Brett Gronquist, TheMLSonline.com, Inc.. NorthstarMLS as distributed by MLS GRID
- $365,0003 bd2 ba1.4k sqft7156 Brian Dr, Centerville, MN 55038For SaleMLS ID #7107553, Jo A Nelson, Coldwell Banker Realty - Southwest Regional. NorthstarMLS as distributed by MLS GRID
- $375,0004 bd2 ba1.8k sqft8630 Goodhue St NE, Blaine, MN 55449For SaleMLS ID #7119124, Natasha Cejudo, Lakes Sotheby's International Realty. NorthstarMLS as distributed by MLS GRID
- $400,0003 bd2 ba1.9k sqft7836 Woodlawn Dr, Mounds View, MN 55112For SaleMLS ID #7120626, Jason Schmidt, Edina Realty, Inc.. NorthstarMLS as distributed by MLS GRID
- $389,9003 bd2 ba1.7k sqft6835 11th Ave S, Richfield, MN 55423For SaleMLS ID #7126855, Brent D Nordstrom, Compass. NorthstarMLS as distributed by MLS GRID
- $359,9003 bd2 ba1.6k sqft6416 Georgia Ave N, Brooklyn Park, MN 55428For SaleMLS ID #7123249, Capecchi & Company, EXP Realty, LLC. NorthstarMLS as distributed by MLS GRID
