Four bedrooms, nearly half an acre, and every major update already done. This move-in ready rambler at 8630 Goodhue Street NE in Blaine, MN checks every box for buyers searching for a single-story home with a large lot near Minneapolis. Wood floors and natural light throughout the main level, granite counters, three bedrooms on one floor, and a layout that just works. The finished lower level adds a wet bar with beverage fridge, a fourth bedroom, and a ¾ bath - bonus space that earns every square foot. Out back, nearly 18,000 square feet of possibility — cedar privacy fence, fire pit, garden beds, and a shed that makes staying home the best idea. New roof and gutters (2023), new HVAC (January 2025), new appliances, and a two-car detached garage. If you're searching for a four-bedroom rambler in Blaine, a move-in ready house at a great price with a large yard near both Minneapolis and St. Paul— the search ends here. No projects. Just move in and make it yours.
Active
Price cut: $10K (8/21)
$365,000
8630 Goodhue St NE, Blaine, MN 55449
4beds
1,855sqft
Single Family
Built in 1948
0.41 Acres Lot
$-- Zestimate®
$197/sqft
$-- HOA
What's special
- 41 days
- 1,325
- 126
Zillow last checked:
Listing updated:
Listed by:
Natasha Cejudo 612-414-0980,
Lakes Sotheby's International Realty,
Keely Justice Ranweiler 612-417-6730
Source: NorthstarMLS as distributed by MLS GRID,MLS#: 7119124
Facts & features
Interior
Bedrooms & bathrooms
- Bedrooms: 4
- Bathrooms: 2
- Full bathrooms: 1
- 3/4 bathrooms: 1
Bedroom
- Level: Main
- Area: 120 Square Feet
- Dimensions: 12 x 10
Bedroom 2
- Level: Main
- Area: 99 Square Feet
- Dimensions: 11 x 09
Bedroom 3
- Level: Main
- Area: 99 Square Feet
- Dimensions: 11 x 09
Bedroom 4
- Level: Lower
- Area: 104 Square Feet
- Dimensions: 13 x 08
Dining room
- Level: Main
- Area: 99 Square Feet
- Dimensions: 11 x 09
Family room
- Level: Lower
- Area: 228 Square Feet
- Dimensions: 19 x 12
Kitchen
- Level: Main
- Area: 144 Square Feet
- Dimensions: 16 x 09
Living room
- Level: Main
- Area: 176 Square Feet
- Dimensions: 16 x 11
Heating
- Forced Air
Cooling
- Central Air
Appliances
- Included: Cooktop, Dryer, Exhaust Fan, Microwave, Range, Refrigerator, Stainless Steel Appliance(s), Washer
- Laundry: In Basement
Features
- Basement: Finished
- Has fireplace: No
Interior area
- Total structure area: 1,855
- Total interior livable area: 1,855 sqft
- Finished area above ground: 1,012
- Finished area below ground: 843
Property
Parking
- Total spaces: 2
- Parking features: Detached Garage, Asphalt
- Garage spaces: 2
Accessibility
- Accessibility features: None
Features
- Levels: One
- Stories: 1
- Patio & porch: Deck
- Fencing: Full,Privacy,Wood
Lot
- Size: 0.41 Acres
- Dimensions: 189 x 95
- Features: Near Public Transit, Tree Coverage - Medium
Details
- Foundation area: 960
- Parcel number: 323123440028
- Zoning description: Residential-Single Family
Construction
Type & style
- Home type: SingleFamily
- Property subtype: Single Family
Materials
- Roof: Age 8 Years or Less
Condition
- New construction: No
- Year built: 1948
Utilities & green energy
- Gas: Natural Gas
- Sewer: City Sewer/Connected
- Water: City Water/Connected
Community & HOA
Community
- Subdivision: Mary Elizabeth Add
HOA
- Has HOA: No
Location
- Region: Blaine
Financial & listing details
- Price per square foot: $197/sqft
- Tax assessed value: $290,400
- Annual tax amount: $3,402
- Date on market: 7/30/2026
- Cumulative days on market: 55 days
Estimated market value
Not available
Estimated sales range
Not available
$2,920/mo
Price history
| Date | Event | Price |
|---|---|---|
| 8/21/2026 | Price change | $365,000-2.7%$197/sqft |
Source:  NorthstarMLS as distributed by MLS GRID #7119124 Report a problem NorthstarMLS as distributed by MLS GRID #7119124 Report a problem | ||
| 7/30/2026 | Price change | $375,000-2.6%$202/sqft |
Source: NorthstarMLS as distributed by MLS GRID #7119124 Report a problem | ||
| 6/29/2026 | Price change | $385,000-3.8%$208/sqft |
Source: NorthstarMLS as distributed by MLS GRID #7082547 Report a problem | ||
| 6/18/2026 | Listed for sale | $400,000+3.9%$216/sqft |
Source: NorthstarMLS as distributed by MLS GRID #7082547 Report a problem | ||
| 8/29/2024 | Sold | $385,000+10%$208/sqft |
Source: NorthstarMLS as distributed by MLS GRID #6568665 Report a problem | ||
| 7/24/2024 | Pending sale | $350,000$189/sqft |
Source: NorthstarMLS as distributed by MLS GRID #6568665 Report a problem | ||
| 7/22/2024 | Listing removed | -- |
Source: NorthstarMLS as distributed by MLS GRID #6568665 Report a problem | ||
| 7/19/2024 | Listed for sale | $350,000+49%$189/sqft |
Source: NorthstarMLS as distributed by MLS GRID #6568665 Report a problem | ||
| 8/1/2018 | Sold | $234,900$127/sqft |
Source: NorthstarMLS as distributed by MLS GRID #4950504 Report a problem | ||
| 6/1/2018 | Listed for sale | $234,900$127/sqft |
Source: Bridge Realty, LLC #4950504 Report a problem | ||
| 6/1/2018 | Pending sale | $234,900$127/sqft |
Source: Bridge Realty, LLC #4950504 Report a problem | ||
| 5/21/2018 | Price change | $234,900-2.1%$127/sqft |
Source: Bridge Realty, LLC #4950504 Report a problem | ||
| 5/14/2018 | Price change | $239,900-4%$129/sqft |
Source: Bridge Realty, LLC #4950504 Report a problem | ||
| 5/8/2018 | Listed for sale | $249,900+87.9%$135/sqft |
Source: Bridge Realty, LLC #4950504 Report a problem | ||
| 1/23/2018 | Sold | $133,000-5%$72/sqft |
Source: NorthstarMLS as distributed by MLS GRID #4853135 Report a problem | ||
| 1/16/2018 | Pending sale | $140,000$75/sqft |
Source: RE/MAX Advantage Plus #4853135 Report a problem | ||
| 12/29/2017 | Price change | $140,000-12.5%$75/sqft |
Source: RE/MAX Advantage Plus #4853135 Report a problem | ||
| 7/13/2017 | Listed for sale | $160,000+27%$86/sqft |
Source: RE/MAX Advantage Plus #4853135 Report a problem | ||
| 6/24/2016 | Sold | $126,000$68/sqft |
Source: Public Record Report a problem | ||
Public tax history
| Year | Property taxes | Tax assessment |
|---|---|---|
| 2025 | $3,484 +27.3% | $280,193 +5.4% |
| 2024 | $2,736 +2.3% | $265,953 -0.9% |
| 2023 | $2,675 +5.8% | $268,396 +2% |
| 2022 | $2,529 +10% | $263,164 +22.5% |
| 2021 | $2,300 -1.4% | $214,877 +6.6% |
| 2019 | $2,332 +17.4% | $201,500 +17.4% |
| 2018 | $1,986 +5.8% | $171,700 +7.6% |
| 2017 | $1,877 +12.3% | $159,600 +16.3% |
| 2016 | $1,671 +3.3% | $137,200 |
| 2015 | $1,618 +3.7% | $137,200 +17.1% |
| 2014 | $1,560 +7.2% | $117,200 |
| 2013 | $1,455 -12.3% | -- |
| 2012 | $1,659 +2.5% | -- |
| 2011 | $1,619 -3.4% | -- |
| 2010 | $1,677 -2.2% | -- |
| 2008 | $1,715 +1.6% | -- |
| 2007 | $1,689 +17.7% | -- |
| 2006 | $1,435 +15.8% | -- |
| 2005 | $1,239 +9.5% | -- |
| 2004 | $1,131 +5.4% | -- |
| 2003 | $1,073 +24.3% | -- |
| 2002 | $863 -4.8% | -- |
| 2001 | $906 | -- |
Find assessor info on the county website
Monthly payment
Est. payment
Payment breakdown
Explore the cost of this home by adjusting the details. Changes won't be saved.Climate risks
Neighborhood: 55449
Similar homes
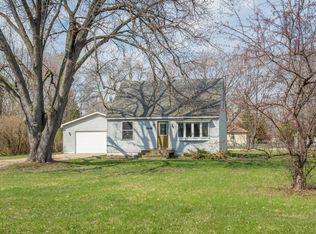
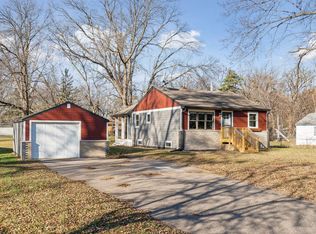
- $364,9993 bd2 ba1.9k sqft211 92nd Ave NE, Blaine, MN 55434For Sale

 MLS ID #7141363, William Yang, William Yang Real Estate. NorthstarMLS as distributed by MLS GRID
 - $374,9004 bd2 ba2k sqft7840 Bona Rd, Mounds View, MN 55112For Sale
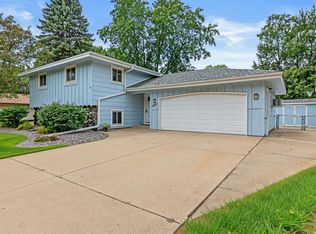 MLS ID #7132131, Katey Bean & Company, Keller Williams Realty Integrity Lakes. NorthstarMLS as distributed by MLS GRID
 - $350,0003 bd2 ba1.6k sqft9466 Irving Ave N, Brooklyn Park, MN 55444For Sale
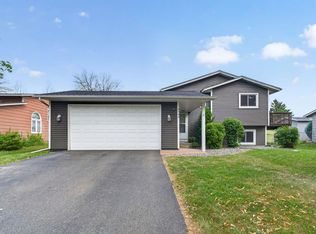 MLS ID #7115257, Jana Williams, Ashworth Real Estate. NorthstarMLS as distributed by MLS GRID
 - $425,0004 bd4 ba2.5k sqft12529 Quemoy St NE, Blaine, MN 55449For Sale
 MLS ID #7141197, Desrochers Realty Group, eXp Realty. NorthstarMLS as distributed by MLS GRID
 - $399,9004 bd3 ba2k sqft9844 Butternut St NW, Coon Rapids, MN 55448For SaleMLS ID #7123153, Collin Keith Anderson, RE/MAX Results. NorthstarMLS as distributed by MLS GRID
- $365,0005 bd2 ba1.7k sqft7700 Sierra Pkwy, Brooklyn Park, MN 55444For SaleMLS ID #7081809, David Hoefs, RE/MAX Results. NorthstarMLS as distributed by MLS GRID
- $374,9004 bd2 ba1.9k sqft2449 Pearson Pkwy, Brooklyn Park, MN 55444For SaleMLS ID #7122687, David B Hitchcock, Pro Flat Fee Realty LLC. NorthstarMLS as distributed by MLS GRID
- $399,9004 bd3 ba2.6k sqft6700 Kennaston Dr NE, Fridley, MN 55432For SaleMLS ID #7087954, The Foy-Cross Group, Keller Williams Realty Integrity Lakes. NorthstarMLS as distributed by MLS GRID
- $375,0004 bd2 ba2.3k sqft13241 Grouse St NW, Coon Rapids, MN 55448For SaleMLS ID #7125223, Heather Kieger, eXp Realty. NorthstarMLS as distributed by MLS GRID
- $415,0005 bd3 ba2.4k sqft998 99th Ln NE, Blaine, MN 55434For SaleMLS ID #7121914, Aaron Peterson, Fuze Real Estate. NorthstarMLS as distributed by MLS GRID
- $399,9004 bd2 ba1.9k sqft11547 Flintwood St NW, Coon Rapids, MN 55448For SaleMLS ID #7126994, Niki H Moeller, RE/MAX Results. NorthstarMLS as distributed by MLS GRID
- $375,0004 bd2 ba1.6k sqft7501 82nd Ave N, Brooklyn Park, MN 55445For SaleMLS ID #7062449, Vanderlinde Group, Vanderlinde Group | Edge Realty, Inc.. NorthstarMLS as distributed by MLS GRID
- $369,9004 bd2 ba1.9k sqft6625 Wyoming Ave N, Brooklyn Park, MN 55428For SaleMLS ID #7107876, The Holmers Group, Keller Williams Premier Realty Lake Minnetonka. NorthstarMLS as distributed by MLS GRID
- $385,0004 bd2 ba2.4k sqft7008 35th Ave N, Crystal, MN 55427For SaleMLS ID #7105420, Katrin Anne Gilbertson, eXp Realty. NorthstarMLS as distributed by MLS GRID
- $380,0004 bd2 ba1.9k sqft2242 Milton St N, Roseville, MN 55113For SaleMLS ID #7130158, Pamela J. Wilson, eXp Realty. NorthstarMLS as distributed by MLS GRID
- $400,0003 bd3 ba2.1k sqft7930 W 26th St, Minneapolis, MN 55426For SaleMLS ID #7141201, Joshua Nelson, Keller Williams Classic Rlty NW. NorthstarMLS as distributed by MLS GRID
- $385,0004 bd2 ba2k sqft11255 Rhode Island Ave N, Champlin, MN 55316For SaleMLS ID #7126646, Stephanie Getz, Edina Realty, Inc.. NorthstarMLS as distributed by MLS GRID
- $399,9005 bd2 ba2k sqft8117 Florida Ct N, Brooklyn Park, MN 55445For SaleMLS ID #7127257, Ivan Farrera, Trust Realty, Inc. NorthstarMLS as distributed by MLS GRID
- $409,9004 bd2 ba1.7k sqft5700 Deer Trl E, Shoreview, MN 55126For SaleMLS ID #7134005, Desrochers Realty Group, eXp Realty. NorthstarMLS as distributed by MLS GRID
- $429,9004 bd2 ba2.2k sqft1405 16th St NW, New Brighton, MN 55112For SaleMLS ID #7105356, Mark D Callender, RE/MAX Results. NorthstarMLS as distributed by MLS GRID
