Bright and exceptionally well-maintained 4BR/2BA home situated on a private, tree-lined corner lot with no backyard neighbors. Enjoy outdoor living and entertaining on the stunning new 24x12 Trex deck featuring wide stairs and a lower seating area overlooking the backyard. The spacious kitchen offers granite countertops, pantry storage, and newer appliances throughout. Thoughtful updates include remodeled bathroom showers (2026), water heater (2026), gutter covers, security system, light fixtures, refreshed paint, etc. The primary bedroom features a walk-through ensuite bath with dual sink vanity. The walkout lower level provides additional living space and flexibility. Complete with a spacious 2-car garage, this move-in ready home combines comfort, functionality, and beautiful outdoor surroundings. See feature sheet in supplements for more information.
Pending
Price cut: $4.9K (6/16)
$375,000
7501 82nd Ave N, Brooklyn Park, MN 55445
4beds
1,609sqft
:
Get pre-qualified$2,359/mo
Single Family
Built in 1978
0.3 Acres Lot
$-- Zestimate®
$233/sqft
$-- HOA
What's special
Dual sink vanityNewer appliances throughoutGranite countertopsSpacious kitchenPantry storagePrivate tree-lined corner lot
- 80 days |
- 521 |
- 37 |
Zillow last checked:
Listing updated:
Listed by:
Vanderlinde Group 763-972-4540,
Vanderlinde Group | Edge Realty, Inc.,
Haley Mans 763-360-7769
Source: NorthstarMLS as distributed by MLS GRID,MLS#: 7062449
Facts & features
Interior
Bedrooms & bathrooms
- Bedrooms: 4
- Bathrooms: 2
- Full bathrooms: 1
- 3/4 bathrooms: 1
Bedroom
- Level: Main
- Area: 131.25 Square Feet
- Dimensions: 12.5x10.5
Bedroom 2
- Level: Main
- Area: 99.75 Square Feet
- Dimensions: 10.5x9.5
Bedroom 3
- Level: Lower
- Area: 154 Square Feet
- Dimensions: 14x11
Bedroom 4
- Level: Lower
- Area: 103.5 Square Feet
- Dimensions: 11.5x9
Deck
- Level: Main
- Area: 288 Square Feet
- Dimensions: 24x12
Family room
- Level: Lower
- Area: 236.25 Square Feet
- Dimensions: 22.5x10.5
Kitchen
- Level: Main
- Area: 247 Square Feet
- Dimensions: 19x13
Living room
- Level: Main
- Area: 174 Square Feet
- Dimensions: 14.5x12
Heating
- Forced Air
Cooling
- Central Air
Appliances
- Included: Dishwasher, Dryer, Microwave, Range, Refrigerator, Stainless Steel Appliance(s), Washer, Water Softener Owned
- Laundry: In Basement, Laundry Room, Sink
Features
- Basement: Block,Daylight,Finished,Walk-Out Access
- Has fireplace: No
Interior area
- Total structure area: 1,681
- Total interior livable area: 1,609 sqft
- Finished area above ground: 865
- Finished area below ground: 744
Property
Parking
- Total spaces: 2
- Parking features: Attached, Asphalt, Garage Door Opener
- Attached garage spaces: 2
- Has uncovered spaces: Yes
Accessibility
- Accessibility features: None
Features
- Levels: Multi/Split
- Patio & porch: Composite Decking, Deck
Lot
- Size: 0.3 Acres
- Dimensions: 94 x 130 x 105 x 131
- Features: Corner Lot, Tree Coverage - Medium
Details
- Foundation area: 969
- Parcel number: 2011921230031
- Zoning description: Residential-Single Family
Construction
Type & style
- Home type: SingleFamily
- Property subtype: Single Family
Materials
- Block
- Roof: Asphalt
Condition
- New construction: No
- Year built: 1978
Utilities & green energy
- Electric: Circuit Breakers, Power Company: Xcel Energy
- Gas: Natural Gas
- Sewer: City Sewer/Connected
- Water: City Water/Connected
Community & HOA
Community
- Subdivision: Parkland West
HOA
- Has HOA: No
Location
- Region: Brooklyn Park
Financial & listing details
- Price per square foot: $233/sqft
- Tax assessed value: $333,100
- Annual tax amount: $4,814
- Date on market: 5/12/2026
- Cumulative days on market: 68 days
Estimated market value
Not available
Estimated sales range
Not available
Not available
Price history
| Date | Event | Price |
|---|---|---|
| 7/19/2026 | Pending sale | $375,000$233/sqft |
Source:  NorthstarMLS as distributed by MLS GRID #7062449 Report a problem NorthstarMLS as distributed by MLS GRID #7062449 Report a problem | ||
| 6/16/2026 | Price change | $375,000-1.3%$233/sqft |
Source: NorthstarMLS as distributed by MLS GRID #7062449 Report a problem | ||
| 5/19/2026 | Price change | $379,900-2.6%$236/sqft |
Source: NorthstarMLS as distributed by MLS GRID #7062449 Report a problem | ||
| 5/12/2026 | Listed for sale | $389,900+43.1%$242/sqft |
Source: NorthstarMLS as distributed by MLS GRID #7062449 Report a problem | ||
| 6/5/2020 | Sold | $272,500+1.7%$169/sqft |
Source: NorthstarMLS as distributed by MLS GRID #5558952 Report a problem | ||
| 5/2/2020 | Listed for sale | $268,000+53.2%$167/sqft |
Source: Greater Midwest Realty #5558952 Report a problem | ||
| 2/7/2014 | Listing removed | $174,990$109/sqft |
Source: RE/MAX Results #4420187 Report a problem | ||
| 1/22/2014 | Listed for sale | $174,990+2.9%$109/sqft |
Source: RE/MAX Results #4420187 Report a problem | ||
| 12/19/2013 | Sold | $170,000-2.9%$106/sqft |
Source:  Lake Superior Area Realtors as distributed by MLS GRID #2110906 Report a problem Lake Superior Area Realtors as distributed by MLS GRID #2110906 Report a problem | ||
| 10/10/2013 | Listed for sale | $174,990+102.6%$109/sqft |
Source: RE/MAX Results #4420187 Report a problem | ||
| 5/28/2013 | Sold | $86,382-2.9%$54/sqft |
Source: Agent Provided Report a problem | ||
| 3/17/2013 | Listed for sale | $89,000-1.1%$55/sqft |
Source: Andover - WEICHERT, REALTORS - Premier #4344966 Report a problem | ||
| 4/21/2012 | Listing removed | $90,000$56/sqft |
Source: Counselor Realty #4072635 Report a problem | ||
| 2/4/2012 | Listed for sale | $90,000-36.2%$56/sqft |
Source: Counselor Realty #4072635 Report a problem | ||
| 1/17/2012 | Sold | $141,158+42.6%$88/sqft |
Source: Public Record Report a problem | ||
| 7/30/2011 | Listed for sale | $99,000-34%$62/sqft |
Source: Counselor Realty #4072635 Report a problem | ||
| 10/17/2000 | Sold | $150,000+40.8%$93/sqft |
Source: Public Record Report a problem | ||
| 8/7/1998 | Sold | $106,500$66/sqft |
Source: Public Record Report a problem | ||
Public tax history
| Year | Property taxes | Tax assessment |
|---|---|---|
| 2025 | $4,163 -9.4% | $333,100 +11.3% |
| 2024 | $4,594 +11.2% | $299,300 -9.7% |
| 2023 | $4,129 -16.2% | $331,500 +5.2% |
| 2022 | $4,928 +38.2% | $315,000 +12.1% |
| 2021 | $3,566 +1.1% | $280,900 +9% |
| 2020 | $3,528 -1% | $257,700 +3.1% |
| 2019 | $3,566 +1.1% | $250,000 +15.8% |
| 2018 | $3,528 +33.8% | $215,800 +22.3% |
| 2017 | $2,636 +0.2% | $176,400 +3.7% |
| 2016 | $2,631 +2.7% | $170,100 +5.8% |
| 2015 | $2,561 +4% | $160,800 +12.8% |
| 2014 | $2,462 +14% | $142,500 +13.5% |
| 2013 | $2,160 -4.9% | $125,500 -13.7% |
| 2012 | $2,272 +10.8% | $145,400 |
| 2011 | $2,051 -9.8% | $145,400 -16.6% |
| 2010 | $2,274 -14.3% | $174,300 -17.9% |
| 2009 | $2,652 +17.2% | $212,400 +11.8% |
| 2006 | $2,264 +7.1% | $190,000 +9.8% |
| 2005 | $2,115 +10.4% | $173,000 +15% |
| 2004 | $1,915 -4.2% | $150,500 +12% |
| 2002 | $2,000 -49.1% | $134,400 |
| 2001 | $3,931 | -- |
Find assessor info on the county website
Monthly payment
Est. payment
Payment breakdown
Explore the cost of this home by adjusting the details. Changes won't be saved.Climate risks
Neighborhood: College Park
Nearby schools
GreatSchools rating
- 5/10Rice Lake Elementary SchoolGrades: PK-5Distance: 3.9 mi
- 2/10North View IB World SchoolGrades: 6-8Distance: 1.9 mi
- 5/10Osseo Senior High SchoolGrades: 9-12Distance: 2 mi
- $364,7004 bd3 ba1.7k sqft7509 82nd Ave N, Brooklyn Park, MN 55445Off Market
- $332,5002 bd1 ba1.3k sqft7517 82nd Ave N, Brooklyn Park, MN 55445Off Market
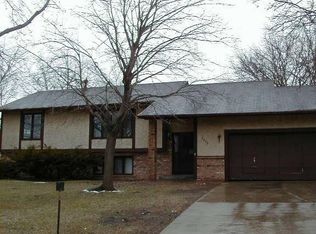
- $286,1003 bd2 ba1.6k sqft7500 82nd Ave N, Brooklyn Park, MN 55445Off Market

- $259,2003 bd2 ba1.4k sqft7504 82nd Ave N, Brooklyn Park, MN 55445Off Market
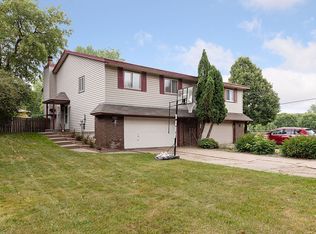
- $234,4002 bd2 ba960 sqft7508 82nd Ave N, Brooklyn Park, MN 55445Off Market
- $235,7002 bd2 ba960 sqft7512 82nd Ave N, Brooklyn Park, MN 55445Off Market
- $309,0002 bd1 ba1k sqft7525 82nd Ave N, Brooklyn Park, MN 55445Off Market
- $401,5005 bd2 ba1.9k sqft8208 Quebec Ct N, Brooklyn Park, MN 55445Sold
A local agent can set up tours, give advice and negotiate with sellers.
Similar homes
- $407,5004 bd2 ba1.8k sqft7101 Setzler Pkwy, Minneapolis, MN 55445For Sale

 MLS ID #7103946, Houa Lor, Home Sellers. NorthstarMLS as distributed by MLS GRID
 - $375,0004 bd2 ba1.8k sqft8630 Goodhue St NE, Blaine, MN 55449For Sale
 MLS ID #7119124, Natasha Cejudo, Lakes Sotheby's International Realty. NorthstarMLS as distributed by MLS GRID
 - $345,0003 bd2 ba1.9k sqft5841 Boone Ave N, New Hope, MN 55428For Sale
 MLS ID #7117800, Taylor Foster, JPW Realty. NorthstarMLS as distributed by MLS GRID
 - $384,9004 bd2 ba1.8k sqft4501 Oregon Ave N, New Hope, MN 55428For Sale
 MLS ID #7108303, Pad Getchell, Rize Realty. NorthstarMLS as distributed by MLS GRID
 - $375,0005 bd2 ba1.6k sqft3617 Ensign Ave N, New Hope, MN 55427For SaleMLS ID #7113756, Michael L Severin, RE/MAX Results. NorthstarMLS as distributed by MLS GRID
- $375,0004 bd2 ba1.9k sqft12515 Hummingbird St NW, Coon Rapids, MN 55448For SaleMLS ID #7078373, Autumn Landon-Johnson, Ashworth Real Estate. NorthstarMLS as distributed by MLS GRID
- $380,0003 bd2 ba1.9k sqft12420 Pineview Trl, Dayton, MN 55327For SaleMLS ID #7110268, Stephanie Getz, Edina Realty, Inc.. NorthstarMLS as distributed by MLS GRID
- $420,0003 bd2 ba1.6k sqft9203 Xenium Ln N, Maple Grove, MN 55369For SaleMLS ID #7113938, John Brisky, Real Broker, LLC. NorthstarMLS as distributed by MLS GRID
- $400,0004 bd2 ba2k sqft17918 Weaver Lake Dr, Maple Grove, MN 55311For SaleMLS ID #7107446, Kerby & Cristina Real Estate Experts, RE/MAX Results. NorthstarMLS as distributed by MLS GRID
- $349,9003 bd2 ba1.7k sqft2324 130th Ave NW, Coon Rapids, MN 55448For SaleMLS ID #7101898, Heidi Huseth, RE/MAX Advantage Plus. NorthstarMLS as distributed by MLS GRID
- $450,0005 bd3 ba2.3k sqft8725 Queens Gdns, Minneapolis, MN 55443For SaleMLS ID #7097037, Prakash (PC) Singh, Bridge Realty, LLC. NorthstarMLS as distributed by MLS GRID
- $390,0004 bd2 ba1.5k sqft3411 E Mineral Pond Blvd, Anoka, MN 55303For SaleMLS ID #7029061, Caleb Carlson, Real Broker, LLC. NorthstarMLS as distributed by MLS GRID
- $399,9003 bd2 ba2k sqft6800 Aldrich Ave N, Brooklyn Center, MN 55430For SaleMLS ID #7106749, Joshua Pettersen, Pemberton RE. NorthstarMLS as distributed by MLS GRID
- $379,0004 bd2 ba1.8k sqft1770 Garden Ln, White Bear Township, MN 55110For SaleMLS ID #7069017, Debra J. Johnson, Edina Realty, Inc.. NorthstarMLS as distributed by MLS GRID
- $389,9003 bd2 ba1.8k sqft3340 Noble Ave N, Golden Valley, MN 55422For SaleMLS ID #7113642, Stacy Johnson, Ashworth Real Estate. NorthstarMLS as distributed by MLS GRID
- $370,0004 bd2 ba2k sqft1509 133rd Ln NE, Ham Lake, MN 55304For SaleMLS ID #7077469, Jessica Tulenchik, Realty ONE Group Choice. NorthstarMLS as distributed by MLS GRID
- $474,9004 bd2 ba1.9k sqft13600 69th Ave N, Maple Grove, MN 55311For SaleMLS ID #7105291, Shayne Michael Hall, Pemberton RE. NorthstarMLS as distributed by MLS GRID
- $384,9004 bd2 ba2k sqft1654 146th Ave NW, Andover, MN 55304For SaleMLS ID #7051054, Kelsey Simon, Grant Thomas Real Estate. NorthstarMLS as distributed by MLS GRID
- $366,9003 bd2 ba1.9k sqft211 92nd Ave NE, Blaine, MN 55434For SaleMLS ID #7093567, William Yang, William Yang Real Estate. NorthstarMLS as distributed by MLS GRID
- $459,9004 bd3 ba2.1k sqft12501 63rd Ave N, Maple Grove, MN 55369For SaleMLS ID #7096457, Christopher J Broz, REMAX Results. NorthstarMLS as distributed by MLS GRID
