Beautifully maintained and move-in ready, this 3-bedroom, 2-bath rambler in the heart of Blaine offers comfort, style, and convenience. The home features durable flooring, a spacious kitchen with abundant cabinetry and stainless steel appliances, and a finished lower level with a stunning quartz waterfall bar top—perfect for entertaining.
Step outside to enjoy a fully fenced backyard complete with a large deck, raised garden beds, mature landscaping, storage shed, and a detached 2-car garage.
Conveniently located just minutes from Northtown Mall and Asia Village, with easy access to major highways, parks, dining, and shopping. This turnkey home is ready for its next owner!
Active
Price cut: $3K (7/21)
$366,900
211 92nd Ave NE, Blaine, MN 55434
3beds
1,968sqft
:
Get pre-qualified$2,300/mo
Single Family
Built in 1955
10,018 Square Feet Lot
$367,000 Zestimate®
$186/sqft
$-- HOA
What's special
- 49 days |
- 631 |
- 38 |
Likely to sell faster than
Zillow last checked:
Listing updated:
Listed by:
William Yang 612-424-2696,
William Yang Real Estate
Source: NorthstarMLS as distributed by MLS GRID,MLS#: 7093567
Facts & features
Interior
Bedrooms & bathrooms
- Bedrooms: 3
- Bathrooms: 2
- Full bathrooms: 1
- 3/4 bathrooms: 1
Bedroom
- Level: Main
- Area: 144 Square Feet
- Dimensions: 12x12
Bedroom 2
- Level: Main
- Area: 90 Square Feet
- Dimensions: 10x9
Bedroom 3
- Level: Lower
- Area: 189 Square Feet
- Dimensions: 21x9
Dining room
- Level: Main
- Area: 99 Square Feet
- Dimensions: 11x9
Family room
- Level: Lower
- Area: 144 Square Feet
- Dimensions: 12x12
Foyer
- Level: Main
- Area: 80 Square Feet
- Dimensions: 8x10
Great room
- Level: Main
- Area: 748 Square Feet
- Dimensions: 34x22
Kitchen
- Level: Main
- Area: 250 Square Feet
- Dimensions: 10x25
Living room
- Level: Main
- Area: 264 Square Feet
- Dimensions: 22x12
Heating
- Forced Air
Cooling
- Central Air
Appliances
- Included: Dishwasher, Dryer, Microwave, Range, Refrigerator, Washer
Features
- Basement: Finished,Full
Interior area
- Total structure area: 2,030
- Total interior livable area: 1,968 sqft
- Finished area above ground: 1,118
- Finished area below ground: 850
Video & virtual tour
Property
Parking
- Total spaces: 2
- Parking features: Detached Garage
- Garage spaces: 2
Accessibility
- Accessibility features: None
Features
- Levels: One
- Stories: 1
- Pool features: None
Lot
- Size: 10,018 Square Feet
- Dimensions: 75 x 133
- Features: Irregular Lot
Details
- Foundation area: 912
- Parcel number: 313123220049
- Zoning description: Residential-Single Family
Construction
Type & style
- Home type: SingleFamily
- Property subtype: Single Family
Materials
- Roof: Pitched
Condition
- New construction: No
- Year built: 1955
Utilities & green energy
- Gas: Natural Gas
- Sewer: City Sewer/Connected
- Water: City Water/Connected
Community & HOA
HOA
- Has HOA: No
Location
- Region: Blaine
Financial & listing details
- Price per square foot: $186/sqft
- Tax assessed value: $343,300
- Annual tax amount: $3,478
- Date on market: 6/16/2026
- Cumulative days on market: 168 days
Estimated market value
$367,000
$349,000 - $385,000
$2,612/mo
Price history
| Date | Event | Price |
|---|---|---|
| 7/21/2026 | Price change | $366,900-0.8%$186/sqft |
Source:  NorthstarMLS as distributed by MLS GRID #7093567 Report a problem NorthstarMLS as distributed by MLS GRID #7093567 Report a problem | ||
| 6/19/2026 | Listed for sale | $369,900-1.4%$188/sqft |
Source: NorthstarMLS as distributed by MLS GRID #7093567 Report a problem | ||
| 12/30/2025 | Listing removed | $375,000$191/sqft |
Source: NorthstarMLS as distributed by MLS GRID #6763729 Report a problem | ||
| 9/8/2025 | Price change | $375,000-1.3%$191/sqft |
Source: NorthstarMLS as distributed by MLS GRID #6763729 Report a problem | ||
| 8/4/2025 | Price change | $380,000-1.3%$193/sqft |
Source: NorthstarMLS as distributed by MLS GRID #6763729 Report a problem | ||
| 7/29/2025 | Listed for sale | $385,000+4.1%$196/sqft |
Source: NorthstarMLS as distributed by MLS GRID #6763729 Report a problem | ||
| 8/30/2023 | Sold | $370,000+5.7%$188/sqft |
Source: NorthstarMLS as distributed by MLS GRID #6405511 Report a problem | ||
| 8/4/2023 | Pending sale | $349,900$178/sqft |
Source: NorthstarMLS as distributed by MLS GRID #6405511 Report a problem | ||
| 7/28/2023 | Listed for sale | $349,900+116%$178/sqft |
Source: NorthstarMLS as distributed by MLS GRID #6405511 Report a problem | ||
| 9/18/2012 | Sold | $162,000$82/sqft |
Source: Public Record Report a problem | ||
| 6/5/2012 | Sold | $162,000-1.5%$82/sqft |
Source:  Lake Superior Area Realtors as distributed by MLS GRID #1788555 Report a problem Lake Superior Area Realtors as distributed by MLS GRID #1788555 Report a problem | ||
| 4/22/2012 | Price change | $164,500-2.1%$84/sqft |
Source: Counselor Realty #4139775 Report a problem | ||
| 4/17/2012 | Price change | $168,000-0.9%$85/sqft |
Source: Counselor Realty, Inc #4139775 Report a problem | ||
| 4/11/2012 | Listed for sale | $169,500+152.4%$86/sqft |
Source: Counselor Realty, Inc #4139775 Report a problem | ||
| 2/15/2012 | Sold | $67,150-4.1%$34/sqft |
Source: Agent Provided Report a problem | ||
| 11/26/2011 | Listed for sale | $70,000$36/sqft |
Source: isNowListed.com Report a problem | ||
Public tax history
| Year | Property taxes | Tax assessment |
|---|---|---|
| 2025 | $3,478 +7.9% | $327,647 +2.2% |
| 2024 | $3,225 +3.9% | $320,562 -1.7% |
| 2023 | $3,104 +6.4% | $325,948 +1.5% |
| 2022 | $2,918 +3.9% | $321,152 +20.5% |
| 2021 | $2,809 +5.3% | $266,434 +10.7% |
| 2019 | $2,667 +8.3% | $240,700 +9.7% |
| 2018 | $2,463 +1.4% | $219,500 +8% |
| 2017 | $2,429 +12% | $203,300 +13.3% |
| 2016 | $2,168 -0.8% | $179,400 |
| 2015 | $2,185 +4% | $179,400 +17.7% |
| 2014 | $2,101 +29.2% | $152,400 |
| 2013 | $1,626 -19.7% | -- |
| 2012 | $2,025 -0.9% | -- |
| 2011 | $2,044 -3.7% | -- |
| 2010 | $2,123 -12.6% | -- |
| 2008 | $2,429 +6% | -- |
| 2007 | $2,292 +35% | -- |
| 2006 | $1,698 +10.4% | -- |
| 2005 | $1,537 +14.2% | -- |
| 2004 | $1,347 -2.3% | -- |
| 2003 | $1,379 +32.3% | -- |
| 2002 | $1,042 -12% | -- |
| 2001 | $1,184 | -- |
Find assessor info on the county website
Monthly payment
Est. payment
Payment breakdown
Explore the cost of this home by adjusting the details. Changes won't be saved.Climate risks
Neighborhood: 55434
Nearby schools
GreatSchools rating
- 5/10University Elementary SchoolGrades: PK-5Distance: 0.9 mi
- 7/10Northdale Middle SchoolGrades: 6-8Distance: 2.6 mi
- 7/10Blaine Senior High SchoolGrades: 9-12Distance: 4.3 mi
- $312,2004 bd1 ba1.4k sqft221 92nd Ave NE, Blaine, MN 55434Off Market
- $272,6002 bd1 ba1.4k sqft201 92nd Ave NE, Blaine, MN 55434Off Market
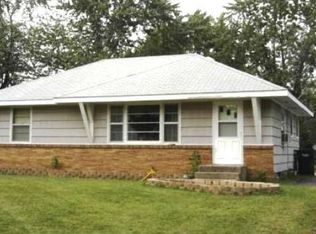
- $296,1002 bd2 ba1k sqft231 92nd Ave NE, Blaine, MN 55434Off Market
- $1,100-- bd-- ba-- sqft231 92nd Ave NE, Blaine, MN 55434Off Market
- $---- bd-- ba-- sqft231 92nd Ave NE, Minneapolis, MN 55434Off Market
- $293,2002 bd2 ba932 sqft210 93rd Ave NE, Blaine, MN 55434Off Market
- $319,0003 bd2 ba1.5k sqft220 93rd Ave NE, Blaine, MN 55434Off Market
- $322,8004 bd2 ba932 sqft191 92nd Ave NE, Blaine, MN 55434Off Market
A local agent can set up tours, give advice and negotiate with sellers.
Similar homes
- $375,0004 bd2 ba1.8k sqft8630 Goodhue St NE, Blaine, MN 55449For Sale

 MLS ID #7119124, Natasha Cejudo, Lakes Sotheby's International Realty. NorthstarMLS as distributed by MLS GRID
 - $325,0003 bd2 ba1.7k sqft672 80th Ave NE, Spring Lake Park, MN 55432For Sale
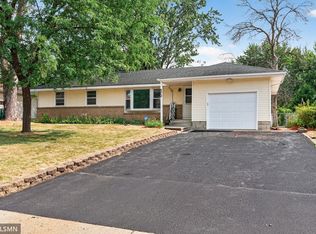 MLS ID #7118569, Jeremy R. Chubb, Leading Edge Realty. NorthstarMLS as distributed by MLS GRID
 - $399,9003 bd2 ba2.4k sqft8454 Pleasant View Dr, Mounds View, MN 55112For Sale
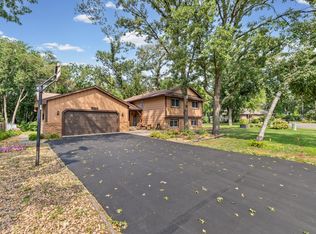 MLS ID #7092966, Jocelyn Clark, Pemberton RE. NorthstarMLS as distributed by MLS GRID
 - $364,9003 bd2 ba2.3k sqft8 6th Ave NE, Osseo, MN 55369For Sale
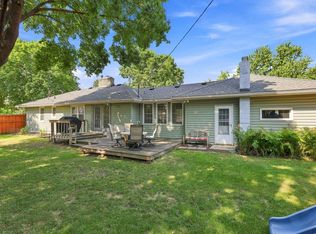 MLS ID #7117892, Rick Seagraves, Edina Realty, Inc.. NorthstarMLS as distributed by MLS GRID
 - $365,0003 bd2 ba1.6k sqft9466 Irving Ave N, Brooklyn Park, MN 55444For SaleMLS ID #7115257, Jana Williams, Ashworth Real Estate. NorthstarMLS as distributed by MLS GRID
- $375,0004 bd3 ba2.2k sqft330 110th Ln NW, Coon Rapids, MN 55448For SaleMLS ID #7116115, Alex McKee, LPT Realty, LLC. NorthstarMLS as distributed by MLS GRID
- $349,9003 bd2 ba1.2k sqft6320 Jackson St NE, Fridley, MN 55432For SaleMLS ID #7111346, Patricia L Havlish, RE/MAX Results. NorthstarMLS as distributed by MLS GRID
- $375,0003 bd2 ba1.4k sqft11533 Yukon Ave N, Champlin, MN 55316For SaleMLS ID #7108345, Mandee Moua, Home Sellers. NorthstarMLS as distributed by MLS GRID
- $325,0003 bd2 ba1.5k sqft6911 E River Rd NE, Fridley, MN 55432For SaleMLS ID #7106998, Artemisa Boston, eXp Realty. NorthstarMLS as distributed by MLS GRID
- $349,9003 bd2 ba1.7k sqft2324 130th Ave NW, Coon Rapids, MN 55448For SaleMLS ID #7101898, Heidi Huseth, RE/MAX Advantage Plus. NorthstarMLS as distributed by MLS GRID
- $345,5004 bd2 ba1.7k sqft6835 Colfax Ave N, Brooklyn Center, MN 55430For SaleMLS ID #7095159, Caitlyn Mae Tanner, eXp Realty. NorthstarMLS as distributed by MLS GRID
- $365,0005 bd2 ba1.7k sqft7700 Sierra Pkwy, Brooklyn Park, MN 55444For SaleMLS ID #7081809, David Hoefs, RE/MAX Results. NorthstarMLS as distributed by MLS GRID
- $425,0004 bd3 ba2.6k sqft6700 Kennaston Dr NE, Fridley, MN 55432For SaleMLS ID #7087954, The Foy-Cross Group, Keller Williams Realty Integrity Lakes. NorthstarMLS as distributed by MLS GRID
- $422,0004 bd3 ba2.3k sqft820 86th Ln NW, Coon Rapids, MN 55433For SaleMLS ID #7110249, Joseph P. Torkildson, eXp Realty. NorthstarMLS as distributed by MLS GRID
- $345,0004 bd2 ba2.2k sqft4825 Hodgson Connection, Shoreview, MN 55126For SaleMLS ID #7103598, Kerby & Cristina Real Estate Experts, RE/MAX Results. NorthstarMLS as distributed by MLS GRID
- $363,5004 bd2 ba1.8k sqft11321 Jersey Ave N, Champlin, MN 55316For SaleMLS ID #7102746, Terry L. Buchanan, Keller Williams Classic Realty. NorthstarMLS as distributed by MLS GRID
- $327,5004 bd2 ba1.7k sqft6941 Idaho Ave N, Brooklyn Park, MN 55428For SaleMLS ID #7113804, Tim Schepers, Park Street Realty, LLC. NorthstarMLS as distributed by MLS GRID
- $370,0004 bd2 ba2k sqft1509 133rd Ln NE, Ham Lake, MN 55304For SaleMLS ID #7077469, Jessica Tulenchik, Realty ONE Group Choice. NorthstarMLS as distributed by MLS GRID
- $385,0003 bd2 ba1.9k sqft9712 Trenton Ln N, Maple Grove, MN 55369For SaleMLS ID #7037456, Amy St Martin, RE/MAX Results. NorthstarMLS as distributed by MLS GRID
- $349,0004 bd3 ba1.6k sqft11601 Georgia Ave N, Champlin, MN 55316For SaleMLS ID #7095021, Erica L Spade, BRIX Real Estate. NorthstarMLS as distributed by MLS GRID
