Champlin home brings to you 3 bedroom 2 bathrooms and updates for a move in ready buyer. It combines, comfortable living spaces with the features today's buyers are looking for. Fresh paint throughout creates a bright, welcoming feel, enjoy the large backyard, perfect for summer barbeques, outdoor entertaining, play space, gardening, or simply relaxing. Recent improvements include new railing, a new water heater, new A/C unit, repaired asphalt apron, new sliding door patio, 2 new windows, and refinishing the basement bathroom. Conveniently located near parks, shopping, restaurants, schools, and commuter routes, this home offers both comfort and accessibility. A wonderful opportunity, schedule your showing.
Active
Price cut: $13.5K (8/25)
$355,515
11533 Yukon Ave N, Champlin, MN 55316
3beds
1,446sqft
Single Family
Built in 1991
10,018 Square Feet Lot
$356,200 Zestimate®
$246/sqft
$-- HOA
What's special
New sliding door patioNew railingRefinishing the basement bathroom
- 40 days
- 587
- 46
Zillow last checked:
Listing updated:
Listed by:
Mandee Moua 651-269-5493,
Home Sellers
Source: NorthstarMLS as distributed by MLS GRID,MLS#: 7108345
Facts & features
Interior
Bedrooms & bathrooms
- Bedrooms: 3
- Bathrooms: 2
- Full bathrooms: 1
- 3/4 bathrooms: 1
Bedroom
- Level: Upper
- Area: 143 Square Feet
- Dimensions: 11x13
Bedroom 2
- Level: Upper
- Area: 100 Square Feet
- Dimensions: 10x10
Bedroom 3
- Level: Lower
- Area: 121 Square Feet
- Dimensions: 11x11
Dining room
- Level: Main
- Area: 110 Square Feet
- Dimensions: 11x10
Family room
- Level: Lower
- Area: 260 Square Feet
- Dimensions: 20x13
Kitchen
- Level: Main
- Area: 120 Square Feet
- Dimensions: 10x12
Living room
- Level: Upper
- Area: 225 Square Feet
- Dimensions: 15x15
Heating
- Forced Air
Cooling
- Central Air
Appliances
- Included: Dryer, Exhaust Fan, Range, Refrigerator, Washer
Features
- Basement: Finished
- Has fireplace: No
Interior area
- Total structure area: 1,446
- Total interior livable area: 1,446 sqft
- Finished area above ground: 964
- Finished area below ground: 482
Property
Parking
- Total spaces: 2
- Parking features: Attached
- Attached garage spaces: 2
- Details: Garage Dimensions (20x20)
Accessibility
- Accessibility features: None
Features
- Levels: Three Level Split
- Fencing: Chain Link
Lot
- Size: 10,018 Square Feet
- Dimensions: 68 x 141 x 72 x 142
Details
- Foundation area: 1088
- Parcel number: 3112021120024
- Zoning description: Residential-Single Family
Construction
Type & style
- Home type: SingleFamily
- Property subtype: Single Family
Materials
- Roof: Asphalt
Condition
- New construction: No
- Year built: 1991
Utilities & green energy
- Gas: Natural Gas
- Sewer: City Sewer/Connected
- Water: City Water/Connected
Community & HOA
Community
- Subdivision: Westwood North 2nd Add
HOA
- Has HOA: No
Location
- Region: Champlin
Financial & listing details
- Price per square foot: $246/sqft
- Tax assessed value: $316,500
- Annual tax amount: $4,552
- Date on market: 7/30/2026
- Cumulative days on market: 36 days
Estimated market value
$356,200
$338,000 - $374,000
$2,560/mo
Price history
| Date | Event | Price |
|---|---|---|
| 8/25/2026 | Price change | $355,515-3.7%$246/sqft |
Source:  NorthstarMLS as distributed by MLS GRID #7108345 Report a problem NorthstarMLS as distributed by MLS GRID #7108345 Report a problem | ||
| 8/15/2026 | Price change | $369,000-1.6%$255/sqft |
Source: NorthstarMLS as distributed by MLS GRID #7108345 Report a problem | ||
| 7/30/2026 | Listed for sale | $375,000+10.3%$259/sqft |
Source: NorthstarMLS as distributed by MLS GRID #7108345 Report a problem | ||
| 4/29/2026 | Listing removed | $340,000$235/sqft |
Source: NorthstarMLS as distributed by MLS GRID #7058968 Report a problem | ||
| 4/21/2026 | Listed for sale | $340,000+32.9%$235/sqft |
Source: NorthstarMLS as distributed by MLS GRID #7058968 Report a problem | ||
| 4/6/2026 | Sold | $255,818+10.7%$177/sqft |
Source: Public Record Report a problem | ||
| 3/6/2020 | Sold | $231,000+0.4%$160/sqft |
Source: NorthstarMLS as distributed by MLS GRID #5351932 Report a problem | ||
| 1/30/2020 | Pending sale | $230,000$159/sqft |
Source: RE/MAX Results #5351932 Report a problem | ||
| 1/7/2020 | Listed for sale | $230,000+4.6%$159/sqft |
Source: RE/MAX Results #5351932 Report a problem | ||
| 11/29/2018 | Listing removed | $1,690$1/sqft |
Source: RE/MAX Results - 612RentNow.com Report a problem | ||
| 11/21/2018 | Price change | $1,690-5.1%$1/sqft |
Source: RE/MAX Results - 612RentNow.com Report a problem | ||
| 11/14/2018 | Listing removed | $219,900$152/sqft |
Source: RE/MAX Results #5020189 Report a problem | ||
| 11/5/2018 | Price change | $219,900-2.3%$152/sqft |
Source: RE/MAX Results #5020189 Report a problem | ||
| 11/3/2018 | Price change | $1,780$1/sqft |
Source: RE/MAX Results - 612RentNow.com Report a problem | ||
| 10/23/2018 | Price change | $225,000-2.1%$156/sqft |
Source: RE/MAX Results #5003464 Report a problem | ||
| 10/1/2018 | Price change | $229,900-4.2%$159/sqft |
Source: RE/MAX Results #5003464 Report a problem | ||
| 9/25/2018 | Listed for sale | $239,900+57.8%$166/sqft |
Source: RE/MAX Results #5003464 Report a problem | ||
| 5/28/2015 | Sold | $152,000+23.7%$105/sqft |
Source: Public Record Report a problem | ||
| 10/18/1999 | Sold | $122,900$85/sqft |
Source: Public Record Report a problem | ||
Public tax history
| Year | Property taxes | Tax assessment |
|---|---|---|
| 2025 | $3,888 -6% | $316,500 -2.6% |
| 2024 | $4,135 +5.1% | $324,800 +2% |
| 2023 | $3,933 -9.5% | $318,500 +4.8% |
| 2022 | $4,347 +31.9% | $304,000 +20.2% |
| 2021 | $3,297 +2.8% | $253,000 +6.8% |
| 2020 | $3,206 -2.7% | $237,000 +5.3% |
| 2019 | $3,297 +2.8% | $225,000 +5.6% |
| 2018 | $3,206 +32% | $213,000 +17% |
| 2017 | $2,429 +8% | $182,000 +4.6% |
| 2016 | $2,249 +1.6% | $174,000 +5.5% |
| 2015 | $2,214 +6.3% | $165,000 +7.8% |
| 2014 | $2,083 -9% | $153,000 -5.6% |
| 2013 | $2,289 -3% | $162,000 -6.9% |
| 2012 | $2,360 -2.3% | $174,000 -3.9% |
| 2011 | $2,416 +3.6% | $181,000 -4.7% |
| 2010 | $2,331 -0.7% | $190,000 -6.4% |
| 2009 | $2,347 +7% | $203,000 +0.5% |
| 2006 | $2,195 +5.6% | $201,900 +8.9% |
| 2005 | $2,079 +12.2% | $185,400 +14.9% |
| 2004 | $1,854 -1.5% | $161,300 +11.9% |
| 2002 | $1,881 -59.9% | $144,100 |
| 2001 | $4,687 | -- |
Find assessor info on the county website
Monthly payment
Est. payment
Payment breakdown
Explore the cost of this home by adjusting the details. Changes won't be saved.Climate risks
Neighborhood: 55316

Similar homes
- $385,0004 bd2 ba2k sqft11255 Rhode Island Ave N, Champlin, MN 55316For Sale
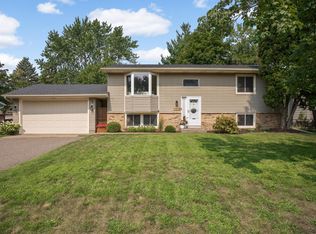
 MLS ID #7126646, Stephanie Getz, Edina Realty, Inc.. NorthstarMLS as distributed by MLS GRID
 - $344,9004 bd2 ba1.4k sqft8145 Mount Curve Blvd, Minneapolis, MN 55445For Sale
 MLS ID #7115754, Josh Savageau, Keller Williams Classic Realty. NorthstarMLS as distributed by MLS GRID
 - $369,0002 bd2 ba1.6k sqft10920 Xeon St NW, Coon Rapids, MN 55433For Sale
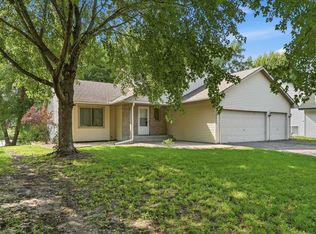 MLS ID #7115988, Jarae Tolman, Keller Williams Classic Realty. NorthstarMLS as distributed by MLS GRID
 - $365,0003 bd2 ba1.9k sqft12420 Pineview Trl, Dayton, MN 55327For Sale
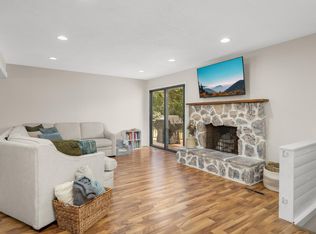 MLS ID #7110268, Stephanie Getz, Edina Realty, Inc.. NorthstarMLS as distributed by MLS GRID
 - $359,9004 bd2 ba1.4k sqft14191 Barium St NW, Ramsey, MN 55303For SaleMLS ID #7118895, Julia Wang, Keller Williams Classic Realty. NorthstarMLS as distributed by MLS GRID
- $389,0004 bd2 ba1.6k sqft10315 96th Ave N, Maple Grove, MN 55369For SaleMLS ID #7076964, Regan Y Englund, Keller Williams Classic Rlty NW. NorthstarMLS as distributed by MLS GRID
- $369,9994 bd2 ba1.4k sqft8444 Brunswick Ct N, Brooklyn Park, MN 55443For SaleMLS ID #7127120, Melanie Lafferty, Legion Properties. NorthstarMLS as distributed by MLS GRID
- $362,9004 bd2 ba1.7k sqft731 123rd Ave NW, Coon Rapids, MN 55448For SaleMLS ID #7132642, Sherry Birchem, Coldwell Banker Realty. NorthstarMLS as distributed by MLS GRID
- $369,0003 bd2 ba1.7k sqft2841 115th Ln NW, Coon Rapids, MN 55433For SaleMLS ID #7074526, Tan Lawrence, National Realty Guild. NorthstarMLS as distributed by MLS GRID
- $399,9004 bd2 ba1.8k sqft7101 Setzler Pkwy, Minneapolis, MN 55445For SaleMLS ID #7131073, Houa Lor, Home Sellers. NorthstarMLS as distributed by MLS GRID
- $365,5006 bd2 ba1.8k sqft8055 Zane Ave N, Brooklyn Park, MN 55443For SaleMLS ID #7118777, Anthony Nguyen, HOMESTEAD ROAD. NorthstarMLS as distributed by MLS GRID
- $350,0004 bd2 ba1.8k sqft10761 Crow Hassan Park Rd, Hanover, MN 55341For SaleMLS ID #7131799, Kerby & Cristina Real Estate Experts, RE/MAX Results. NorthstarMLS as distributed by MLS GRID
- $350,0003 bd2 ba1.7k sqft4832 Flag Ave N, New Hope, MN 55428For SaleMLS ID #7123001, Jeffrey B Feldman, RE/MAX Results. NorthstarMLS as distributed by MLS GRID
- $389,9004 bd2 ba1.8k sqft7460 Berkshire Way, Maple Grove, MN 55311For SaleMLS ID #7126871, Joseph Weinzetl, SODL. NorthstarMLS as distributed by MLS GRID
- $299,9004 bd1 ba1.5k sqft801 38th Ave, Anoka, MN 55303For SaleMLS ID #7136014, Mark A Nelson, Nelson Family Realty. NorthstarMLS as distributed by MLS GRID
- $374,9004 bd2 ba1.9k sqft2449 Pearson Pkwy, Brooklyn Park, MN 55444For SaleMLS ID #7122687, David B Hitchcock, Pro Flat Fee Realty LLC. NorthstarMLS as distributed by MLS GRID
- $379,9004 bd2 ba1k sqft3725 174th Ave NW, Andover, MN 55304For SaleMLS ID #7134773, Jennifer Kolde, Gold Door Realty LLC. NorthstarMLS as distributed by MLS GRID
- $335,0003 bd2 ba1.8k sqft1600 Amy Ln, Brooklyn Center, MN 55430For SaleMLS ID #7128805, Yarira Pineda, Edina Realty, Inc.. NorthstarMLS as distributed by MLS GRID
- $369,9004 bd2 ba1.9k sqft6625 Wyoming Ave N, Brooklyn Park, MN 55428For SaleMLS ID #7107876, The Holmers Group, Keller Williams Premier Realty Lake Minnetonka. NorthstarMLS as distributed by MLS GRID
- $329,9003 bd2 ba1.6k sqft5948 Cavell Ave N, New Hope, MN 55428For SaleMLS ID #7099466, Jose Ramirez, Keller Williams Realty Integrity Lakes. NorthstarMLS as distributed by MLS GRID
