Move right into this beautifully updated 4-bedroom, 2-bath rambler on a spacious .83-acre lot in highly desirable Andover! Nestled among mature trees with a private backyard, this home offers the perfect blend of space, comfort, and modern updates. The main level features three bedrooms, fresh paint throughout, all new carpet and a bright, functional layout. The kitchen has been refreshed with new countertops and appliances, opening to the dining area with walkout access to the large backyard deck—perfect for entertaining or relaxing. The lower level includes a finished fourth bedroom with an egress window, a beautifully updated bathroom, and additional finished space with room to customize to your needs. The front stoop has also been completely redone, adding to the home's curb appeal. An attached garage and a 12x12 storage shed provide plenty of room for vehicles, tools, and toys. Situated on a large lot in a fantastic neighborhood close to parks, schools, and amenities, don't miss this opportunity!
Active
Price cut: $20K (9/23)
$359,900
3725 174th Ave NW, Andover, MN 55304
4beds
1,080sqft
Single Family
Built in 1970
0.83 Acres Lot
$360,100 Zestimate®
$333/sqft
$-- HOA
What's special
Private backyardAttached garageBright functional layoutAll new carpetFresh paint throughoutNestled among mature treesBeautifully updated bathroom
- 42 days
- 685
- 52
Zillow last checked:
Listing updated:
Listed by:
Jennifer Kolde 952-200-8911,
Gold Door Realty LLC,
James Kolde 612-363-1521
Source: NorthstarMLS as distributed by MLS GRID,MLS#: 7134773
Facts & features
Interior
Bedrooms & bathrooms
- Bedrooms: 4
- Bathrooms: 2
- Full bathrooms: 1
- 3/4 bathrooms: 1
Bedroom
- Level: Main
- Area: 126 Square Feet
- Dimensions: 14x9
Bedroom 2
- Level: Main
- Area: 110 Square Feet
- Dimensions: 11x10
Bedroom 3
- Level: Main
- Area: 110 Square Feet
- Dimensions: 11x10
Bedroom 4
- Level: Basement
- Area: 132 Square Feet
- Dimensions: 11x12
Dining room
- Level: Main
- Area: 110 Square Feet
- Dimensions: 10x11
Kitchen
- Level: Main
- Area: 110 Square Feet
- Dimensions: 10x11
Living room
- Level: Main
- Area: 176 Square Feet
- Dimensions: 16x11
Heating
- Forced Air
Cooling
- Central Air
Features
- Basement: Block,Egress Window(s)
- Has fireplace: No
Interior area
- Total structure area: 1,080
- Total interior livable area: 1,080 sqft
- Finished area above ground: 960
- Finished area below ground: 120
Property
Parking
- Total spaces: 2
- Parking features: Attached
- Attached garage spaces: 2
Accessibility
- Accessibility features: None
Features
- Levels: One
- Stories: 1
Lot
- Size: 0.83 Acres
- Dimensions: 199 x 180 x 199 x 180
Details
- Foundation area: 960
- Parcel number: 053224340031
- Zoning description: Residential-Single Family
Construction
Type & style
- Home type: SingleFamily
- Property subtype: Single Family
Condition
- New construction: No
- Year built: 1970
Utilities & green energy
- Gas: Natural Gas
- Sewer: Septic System Compliant - Yes
- Water: Private, Well
Community & HOA
Community
- Subdivision: Cedar Crest Estates
HOA
- Has HOA: No
Location
- Region: Andover
Financial & listing details
- Price per square foot: $333/sqft
- Tax assessed value: $330,100
- Annual tax amount: $3,048
- Date on market: 8/27/2026
- Cumulative days on market: 42 days
Estimated market value
$360,100
$342,000 - $378,000
$2,777/mo
Price history
| Date | Event | Price |
|---|---|---|
| 9/23/2026 | Price change | $359,900-5.3%$333/sqft |
Source:  NorthstarMLS as distributed by MLS GRID #7134773 Report a problem NorthstarMLS as distributed by MLS GRID #7134773 Report a problem | ||
| 8/27/2026 | Listed for sale | $379,900-5%$352/sqft |
Source: NorthstarMLS as distributed by MLS GRID #7134773 Report a problem | ||
| 8/4/2026 | Listing removed | $399,900$370/sqft |
Source: NorthstarMLS as distributed by MLS GRID #7107037 Report a problem | ||
| 7/17/2026 | Price change | $399,900-7%$370/sqft |
Source: NorthstarMLS as distributed by MLS GRID #7107037 Report a problem | ||
| 7/9/2026 | Listed for sale | $429,900+66%$398/sqft |
Source: NorthstarMLS as distributed by MLS GRID #7107037 Report a problem | ||
| 8/15/2020 | Listing removed | $258,900$240/sqft |
Source: RE/MAX Results #5639782 Report a problem | ||
| 8/13/2020 | Listed for sale | $258,900+131.2%$240/sqft |
Source: RE/MAX Results #5639782 Report a problem | ||
| 12/10/1998 | Sold | $112,000$104/sqft |
Source: Public Record Report a problem | ||
Public tax history
| Year | Property taxes | Tax assessment |
|---|---|---|
| 2025 | $2,748 +8% | $313,259 +4% |
| 2024 | $2,545 +2.7% | $301,160 +0.8% |
| 2023 | $2,477 +15.2% | $298,807 -2.4% |
| 2022 | $2,151 +1.4% | $306,001 +33.5% |
| 2021 | $2,120 -1.6% | $229,156 +5.1% |
| 2019 | $2,154 +11.5% | $218,100 +13.1% |
| 2018 | $1,933 +0.2% | $192,900 +3.2% |
| 2017 | $1,929 +6.9% | $186,900 +13.1% |
| 2016 | $1,805 +1.3% | $165,200 |
| 2015 | $1,781 +2% | $165,200 +20.1% |
| 2014 | $1,746 -0.3% | $137,600 |
| 2013 | $1,751 -4.4% | -- |
| 2012 | $1,832 +1.6% | -- |
| 2011 | $1,803 -3.9% | -- |
| 2010 | $1,876 +5.3% | -- |
| 2008 | $1,781 +2.4% | -- |
| 2007 | $1,739 +9.5% | -- |
| 2006 | $1,588 +26.4% | -- |
| 2005 | $1,257 +14.1% | -- |
| 2004 | $1,102 +7.8% | -- |
| 2003 | $1,022 +13.7% | -- |
| 2002 | $899 -10.2% | -- |
| 2001 | $1,001 | -- |
Find assessor info on the county website
Monthly payment
Est. payment
Payment breakdown
Explore the cost of this home by adjusting the details. Changes won't be saved.Climate risks
Neighborhood: 55304
Similar homes
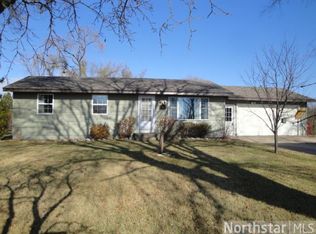
- $359,9004 bd2 ba1.4k sqft14191 Barium St NW, Ramsey, MN 55303For Sale

 MLS ID #7118895, Julia Wang, Keller Williams Classic Realty. NorthstarMLS as distributed by MLS GRID
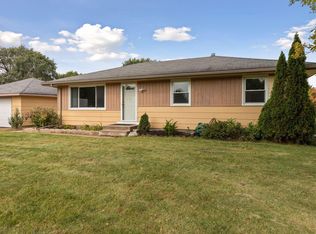
 - $385,0003 bd1 ba1.1k sqft6338 154th Ct NW, Ramsey, MN 55303For Sale
 MLS ID #7143773, Jessica Kohl, LPT Realty, LLC. NorthstarMLS as distributed by MLS GRID
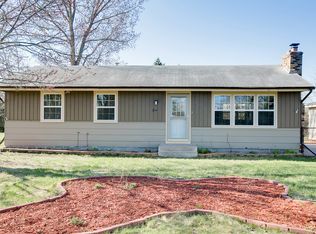
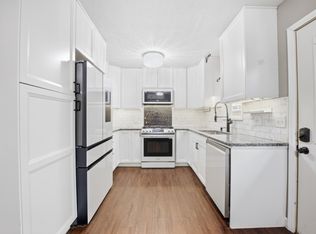
 - $343,0004 bd2 ba1.5k sqft2915 115th Ln NW, Coon Rapids, MN 55433For Sale
 MLS ID #7150248, Ashley Freeman, Freeman Real Estate. NorthstarMLS as distributed by MLS GRID
 - $500,0004 bd2 ba1.5k sqft4430 214th Ave NW, Oak Grove, MN 55303For Sale
 MLS ID #7153502, Artemisa Boston, eXp Realty. NorthstarMLS as distributed by MLS GRID
 - $319,9004 bd2 ba1.5k sqft851 Brisbin St, Anoka, MN 55303For SaleMLS ID #7125673, George H. Schmidt III, Epique Realty. NorthstarMLS as distributed by MLS GRID
- $359,9004 bd2 ba1.5k sqft1266 129th Ln NE, Blaine, MN 55434For SaleMLS ID #7139105, Benjamin James Loonan, RE/MAX Advantage Plus. NorthstarMLS as distributed by MLS GRID
- $339,9002 bd2 ba1k sqft9228 Washington St NE, Blaine, MN 55434For SaleMLS ID #7152594, Candace E Rindahl, RE/MAX Results. NorthstarMLS as distributed by MLS GRID
- $359,9004 bd2 ba1.6k sqft7501 82nd Ave N, Brooklyn Park, MN 55445For SaleMLS ID #7062449, Vanderlinde Group, Vanderlinde Group | Edge Realty, Inc.. NorthstarMLS as distributed by MLS GRID
- $379,0004 bd2 ba1.5k sqft9480 Revere Ln N, Maple Grove, MN 55369For SaleMLS ID #7143036, Tan Lawrence, National Realty Guild. NorthstarMLS as distributed by MLS GRID
- $389,9003 bd2 ba1.4k sqft10664 Kyle Ave N, Brooklyn Park, MN 55443For SaleMLS ID #7142587, Chris P Rains, eHouse Realty, Inc. NorthstarMLS as distributed by MLS GRID
- $364,9994 bd2 ba1.4k sqft8444 Brunswick Ct N, Brooklyn Park, MN 55443For SaleMLS ID #7127120, Melanie Lafferty, Legion Properties. NorthstarMLS as distributed by MLS GRID
- $365,0004 bd3 ba1.5k sqft578 Tipton Ave NW, Elk River, MN 55330For SaleMLS ID #7077044, Reed Caouette, Edina Realty, Inc.. NorthstarMLS as distributed by MLS GRID
- $333,9004 bd2 ba1.4k sqft8145 Mount Curve Blvd, Minneapolis, MN 55445For SaleMLS ID #7115754, Josh Savageau, Keller Williams Classic Realty. NorthstarMLS as distributed by MLS GRID
- $319,9003 bd1 ba1.4k sqft12350 Gladiola St NW, Coon Rapids, MN 55433For SaleMLS ID #7131060, Taylor Allen, Bridge Realty, LLC. NorthstarMLS as distributed by MLS GRID
- $395,0004 bd2 ba1.6k sqft9974 Hemlock Way N, Maple Grove, MN 55369For SaleMLS ID #7144328, Jennifer Carlson - Zachman Realty Group, RE/MAX Results. NorthstarMLS as distributed by MLS GRID
- $315,0003 bd2 ba1.5k sqft2739 233rd Ln NW, Saint Francis, MN 55070For SaleMLS ID #7122200, Matt Cullen, RE/MAX Advantage Plus. NorthstarMLS as distributed by MLS GRID
- $349,9003 bd2 ba1.6k sqft7337 116th Pl N, Champlin, MN 55316For SaleMLS ID #7039286, The Greater MSP Homes Team, RE/MAX Results. NorthstarMLS as distributed by MLS GRID
- $374,9003 bd2 ba1k sqft3510 237th Ave NW, Saint Francis, MN 55070For SaleMLS ID #7081070, John Holgrimson, Coldwell Banker Realty. NorthstarMLS as distributed by MLS GRID
- $345,0002 bd2 ba1.6k sqft13290 1st Ave S, Zimmerman, MN 55398For SaleMLS ID #7153029, Kris Lindahl, Kris Lindahl Real Estate. NorthstarMLS as distributed by MLS GRID
- $342,9003 bd1 ba1.2k sqft6375 Ware Rd, Lino Lakes, MN 55014For SaleMLS ID #7123461, Katheryn E Congdon, HOMESTEAD ROAD. NorthstarMLS as distributed by MLS GRID
