Welcome to this beautifully updated split level home, conveniently located on a quiet cul-de-sac & a short stroll away from your favorite spots in Champlin! You'll feel its inviting warmth upon arrival as the covered front porch ushers you home. The main level features an open LR/DR filled w/ natural light pouring in through updated windows & a functional kitchen layout, ready for everyday living & entertaining. The primary suite boasts en-suite access to the beautifully updated bath & has a spacious walk-in closet. The 2nd bedroom is similarly sized & offers its own large walk-in closet. Downstairs, you'll find the large family room w/ a wood-burning FP perfect for movie nights, game days, or relaxing at home along w/ a bonus flex space - great for a home office, fitness room, playroom, guest space, or reading nook! Lastly, the 3rd bedroom & fully renovated 3/4 bath is a dream for guests or kids. Situated on a generous lot w/ mature trees & landscaping, the backyard offers ample space for outdoor enjoyment, gardening, pets, or summer gatherings. An attached 2-car garage provides convenience & additional storage. Located near parks, trails, schools, shopping, dining, and major commuter routes, this move-in ready home combines comfort, flexibility, & an exceptional location. Don't miss your opportunity to make it yours today!!
Active
Price cut: $5K (9/29)
$349,900
7337 116th Pl N, Champlin, MN 55316
3beds
1,606sqft
Single Family
Built in 1987
10,018 Square Feet Lot
$352,700 Zestimate®
$218/sqft
$-- HOA
What's special
Covered front porchUpdated windowsFunctional kitchen layoutQuiet cul-de-sac
- 109 days
- 789
- 59
Zillow last checked:
Listing updated:
Listed by:
The Greater MSP Homes Team 612-839-7800,
RE/MAX Results
Source: NorthstarMLS as distributed by MLS GRID,MLS#: 7039286
Facts & features
Interior
Bedrooms & bathrooms
- Bedrooms: 3
- Bathrooms: 2
- Full bathrooms: 1
- 3/4 bathrooms: 1
Bedroom
- Level: Upper
- Area: 126.56 Square Feet
- Dimensions: 11.3x11.2
Bedroom 2
- Level: Upper
- Area: 127.53 Square Feet
- Dimensions: 11.7x10.9
Bedroom 3
- Level: Lower
- Area: 127.33 Square Feet
- Dimensions: 15.7x8.11
Deck
- Level: Upper
- Area: 102.01 Square Feet
- Dimensions: 10.10x10.1
Dining room
- Level: Upper
- Area: 84.63 Square Feet
- Dimensions: 9.10x9.3
Foyer
- Level: Main
- Area: 52.5 Square Feet
- Dimensions: 7.5x7
Kitchen
- Level: Upper
- Area: 96.96 Square Feet
- Dimensions: 10.1x9.6
Living room
- Level: Upper
- Area: 156.94 Square Feet
- Dimensions: 13.3x11.8
Porch
- Level: Main
- Area: 101.52 Square Feet
- Dimensions: 14.10x7.2
Recreation room
- Level: Lower
- Area: 463.98 Square Feet
- Dimensions: 22.2x20.9
Utility room
- Level: Lower
- Area: 115.9 Square Feet
- Dimensions: 12.2x9.5
Heating
- Forced Air
Cooling
- Central Air
Appliances
- Included: Dishwasher, Dryer, Microwave, Range, Refrigerator, Washer
- Laundry: Lower Level, Laundry Room, Sink, Washer Hookup
Features
- Basement: Daylight,Drain Tiled,Egress Window(s),Finished,Full
- Number of fireplaces: 1
- Fireplace features: Brick, Family Room
Interior area
- Total structure area: 1,721
- Total interior livable area: 1,606 sqft
- Finished area above ground: 864
- Finished area below ground: 742
Property
Parking
- Total spaces: 2
- Parking features: Attached, Concrete
- Attached garage spaces: 2
Accessibility
- Accessibility features: None
Features
- Levels: Multi/Split
- Patio & porch: Deck, Patio, Porch
- Pool features: None
Lot
- Size: 10,018 Square Feet
- Dimensions: 80 x 125
- Features: Tree Coverage - Light
Details
- Additional structures: Storage Shed
- Foundation area: 857
- Parcel number: 3212021210071
- Zoning description: Residential-Single Family
Construction
Type & style
- Home type: SingleFamily
- Property subtype: Single Family
Condition
- New construction: No
- Year built: 1987
Utilities & green energy
- Electric: 200+ Amp Service
- Gas: Natural Gas
- Sewer: City Sewer/Connected
- Water: City Water/Connected
Community & HOA
Community
- Subdivision: Heathers Estates
HOA
- Has HOA: No
Location
- Region: Champlin
Financial & listing details
- Price per square foot: $218/sqft
- Tax assessed value: $330,100
- Annual tax amount: $3,853
- Date on market: 6/25/2026
- Road surface type: Paved
Estimated market value
$352,700
$335,000 - $370,000
$2,631/mo
Price history
| Date | Event | Price |
|---|---|---|
| 9/29/2026 | Price change | $349,900-1.4%$218/sqft |
Source:  NorthstarMLS as distributed by MLS GRID #7039286 Report a problem NorthstarMLS as distributed by MLS GRID #7039286 Report a problem | ||
| 9/22/2026 | Price change | $354,900-4.1%$221/sqft |
Source: NorthstarMLS as distributed by MLS GRID #7039286 Report a problem | ||
| 9/18/2026 | Price change | $369,900-1.3%$230/sqft |
Source: NorthstarMLS as distributed by MLS GRID #7039286 Report a problem | ||
| 7/29/2026 | Price change | $374,900-5.1%$233/sqft |
Source: NorthstarMLS as distributed by MLS GRID #7039286 Report a problem | ||
| 7/22/2026 | Price change | $394,900-1.3%$246/sqft |
Source: NorthstarMLS as distributed by MLS GRID #7039286 Report a problem | ||
| 6/25/2026 | Listed for sale | $399,900+78.6%$249/sqft |
Source: NorthstarMLS as distributed by MLS GRID #7039286 Report a problem | ||
| 10/28/2016 | Sold | $223,900+102.8%$139/sqft |
Source: NorthstarMLS as distributed by MLS GRID #4755022 Report a problem | ||
| 5/21/1997 | Sold | $110,400$69/sqft |
Source: Public Record Report a problem | ||
Public tax history
| Year | Property taxes | Tax assessment |
|---|---|---|
| 2026 | $3,854 -2.7% | $330,100 +0.4% |
| 2025 | $3,962 -6% | $328,700 -4.4% |
| 2024 | $4,215 -8.7% | $344,000 +2% |
| 2023 | $4,618 +45.9% | $337,200 +8.4% |
| 2022 | $3,165 +6.6% | $311,000 +18.7% |
| 2021 | $2,968 +2.3% | $262,000 +6.5% |
| 2020 | $2,902 -2.2% | $246,000 +4.2% |
| 2019 | $2,968 +2.3% | $236,000 +5.8% |
| 2018 | $2,902 +12% | $223,000 +21.2% |
| 2017 | $2,591 +13.7% | $184,000 +5.1% |
| 2016 | $2,278 +2.2% | $175,000 +5.4% |
| 2015 | $2,230 +6.2% | $166,000 +9.2% |
| 2014 | $2,099 -4% | $152,000 -2.6% |
| 2013 | $2,186 -6.7% | $156,000 -9.8% |
| 2012 | $2,344 -1.1% | $173,000 -2.8% |
| 2011 | $2,370 +2.3% | $178,000 -5.8% |
| 2010 | $2,317 -9.1% | $189,000 -13.3% |
| 2009 | $2,549 +8.1% | $218,000 +7.7% |
| 2006 | $2,357 +5.1% | $202,400 +9.2% |
| 2005 | $2,243 +7.3% | $185,400 +13% |
| 2004 | $2,091 +8.8% | $164,100 +11.9% |
| 2002 | $1,921 -60% | $146,600 |
| 2001 | $4,799 | -- |
Find assessor info on the county website
Monthly payment
Est. payment
Payment breakdown
Explore the cost of this home by adjusting the details. Changes won't be saved.Climate risks
Neighborhood: 55316
Similar homes
- $375,0004 bd2 ba2k sqft11255 Rhode Island Ave N, Champlin, MN 55316For Sale

 MLS ID #7126646, Stephanie Getz, Edina Realty, Inc.. NorthstarMLS as distributed by MLS GRID
 - $434,9004 bd2 ba2.2k sqft6008 114th Ln N, Champlin, MN 55316For Sale
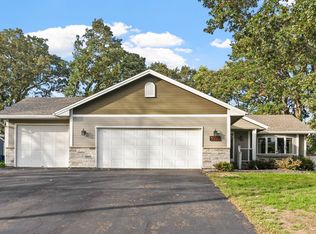 MLS ID #7150692, Josh A Pomerleau, JPW Realty. NorthstarMLS as distributed by MLS GRID
 - $429,9003 bd2 ba1.7k sqft11712 Emery Village Dr N, Champlin, MN 55316For Sale
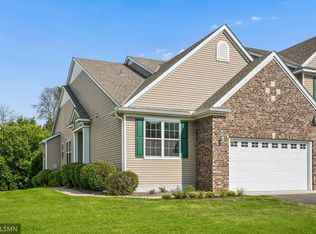 MLS ID #7132841, Richard D Friedrichs, Rich's Realty, Inc.. NorthstarMLS as distributed by MLS GRID
 - $350,0003 bd2 ba1.6k sqft9466 Irving Ave N, Brooklyn Park, MN 55444For Sale
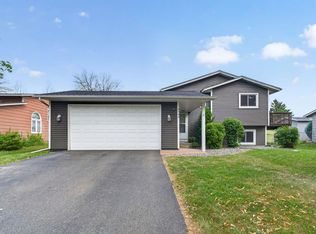 MLS ID #7115257, Jana Williams, Ashworth Real Estate. NorthstarMLS as distributed by MLS GRID
 - $450,0003 bd2 ba2.3k sqft11032 Vera Cruz Ave N, Champlin, MN 55316For SaleMLS ID #7130661, Meredith Clark, TheMLSonline.com, Inc.. NorthstarMLS as distributed by MLS GRID
- $374,9004 bd2 ba2.2k sqft11547 Flintwood St NW, Coon Rapids, MN 55448For SaleMLS ID #7157647, Niki H Moeller, RE/MAX Results. NorthstarMLS as distributed by MLS GRID
- $350,0004 bd2 ba2k sqft643 121st Ln NW, Coon Rapids, MN 55448For SaleMLS ID #7147003, Megan Moreau, Kris Lindahl Real Estate. NorthstarMLS as distributed by MLS GRID
- $350,0003 bd2 ba1.9k sqft12420 Pineview Trl, Dayton, MN 55327For SaleMLS ID #7110268, Stephanie Getz, Edina Realty, Inc.. NorthstarMLS as distributed by MLS GRID
- $207,5002 bd1 ba1k sqft11139 Edgewood Cir N, Champlin, MN 55316For SaleMLS ID #7156354, Shaun W Zaudtke, Edina Realty, Inc.. NorthstarMLS as distributed by MLS GRID
- $319,9004 bd2 ba1.5k sqft851 Brisbin St, Anoka, MN 55303For SaleMLS ID #7125673, George H. Schmidt III, Epique Realty. NorthstarMLS as distributed by MLS GRID
- $349,9003 bd2 ba1.8k sqft2708 Boone Ave N, New Hope, MN 55427For SaleMLS ID #7138603, Samuel Evan Isaacson, Isaacson Brothers. NorthstarMLS as distributed by MLS GRID
- $344,9903 bd2 ba1.8k sqft474 83rd Ave NE, Spring Lake Park, MN 55432For SaleMLS ID #7123993, Mo Makroum, Compass. NorthstarMLS as distributed by MLS GRID
- $359,9004 bd2 ba1.5k sqft1266 129th Ln NE, Blaine, MN 55434For SaleMLS ID #7139105, Benjamin James Loonan, RE/MAX Advantage Plus. NorthstarMLS as distributed by MLS GRID
- $350,0003 bd2 ba1.9k sqft3938 86th Ln NE, Blaine, MN 55014For SaleMLS ID #7132274, Jennifer J. Johnson, Edina Realty, Inc.. NorthstarMLS as distributed by MLS GRID
- $359,9004 bd2 ba1k sqft3725 174th Ave NW, Andover, MN 55304For SaleMLS ID #7134773, Jennifer Kolde, Gold Door Realty LLC. NorthstarMLS as distributed by MLS GRID
- $339,9002 bd2 ba1k sqft9228 Washington St NE, Blaine, MN 55434For SaleMLS ID #7152594, Candace E Rindahl, RE/MAX Results. NorthstarMLS as distributed by MLS GRID
- $340,0003 bd1 ba1.9k sqft5616 Perry Ave N, Crystal, MN 55429For SaleMLS ID #7126383, Nyima Norgyal, Bridge Realty, LLC. NorthstarMLS as distributed by MLS GRID
- $329,9003 bd2 ba1.6k sqft2000 75th Ave N, Brooklyn Park, MN 55444For SaleMLS ID #7118652, Joel D. Friday, Keller Williams Classic Realty. NorthstarMLS as distributed by MLS GRID
- $288,5003 bd2 ba1.2k sqft2113 109th Ave NW, Coon Rapids, MN 55433For SaleMLS ID #7137906, Pahola Clysdale, RE/MAX Advantage Plus. NorthstarMLS as distributed by MLS GRID
- $399,9003 bd3 ba2k sqft6624 Edgemont Blvd, Brooklyn Park, MN 55428For SaleMLS ID #7155745, Lee J Arntz, RE/MAX Results. NorthstarMLS as distributed by MLS GRID
