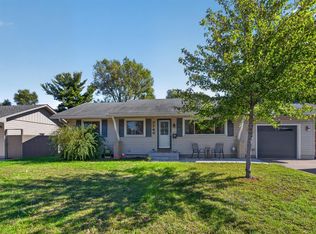
Welcome to this twin home offering comfortable living space, a fenced backyard, and a convenient location. The large, maintenance-free fenced yard provides plenty of room for relaxing, entertaining, pets, or outdoor activities. The finished lower level offers additional living space with a bedroom, 3/4 bathroom, and family room for added flexibility.
Several improvements have been completed over the years, including the roof and garage door in 2018, driveway in 2019, and furnace and water heater in 2021. With just a little extra fresh paint will truly shine and make it your own. Conveniently located near Rockslide Park, Hanson Blvd, and Highway 10. No association fees.
Active
$288,500
2113 109th Ave NW, Coon Rapids, MN 55433
3beds
1,288sqft
Twin Home
Built in 1982
6,534 Square Feet Lot
$289,900 Zestimate®
$224/sqft
$-- HOA
What's special
Fenced backyardLarge maintenance-free fenced yardFinished lower levelAdditional living spaceComfortable living space
- 41 days
- 2,091
- 208
Likely to sell faster than
Zillow last checked:
Listing updated:
Listed by:
Pahola Clysdale 651-398-6250,
RE/MAX Advantage Plus
Source: NorthstarMLS as distributed by MLS GRID,MLS#: 7137906
Facts & features
Interior
Bedrooms & bathrooms
- Bedrooms: 3
- Bathrooms: 2
- Full bathrooms: 1
- 3/4 bathrooms: 1
Bedroom
- Level: Main
- Area: 143 Square Feet
- Dimensions: 13x11
Bedroom 2
- Level: Lower
- Area: 143 Square Feet
- Dimensions: 13x11
Bedroom 3
- Level: Lower
- Area: 150 Square Feet
- Dimensions: 15x10
Deck
- Level: Main
- Area: 160 Square Feet
- Dimensions: 20x8
Deck
- Level: Main
- Area: 216 Square Feet
- Dimensions: 18x12
Dining room
- Level: Main
- Area: 90 Square Feet
- Dimensions: 10x9
Kitchen
- Level: Main
- Area: 72 Square Feet
- Dimensions: 9x8
Living room
- Level: Main
- Area: 180 Square Feet
- Dimensions: 12x15
Walk in closet
- Level: Main
- Area: 35 Square Feet
- Dimensions: 7x5
Heating
- Forced Air
Cooling
- Central Air
Appliances
- Included: Dishwasher, Dryer, Microwave, Range, Refrigerator, Washer
- Laundry: Laundry Room
Features
- Basement: Egress Window(s),Finished
- Has fireplace: No
Interior area
- Total structure area: 1,428
- Total interior livable area: 1,288 sqft
- Finished area above ground: 748
- Finished area below ground: 540
Property
Parking
- Total spaces: 2
- Parking features: Detached Garage, Asphalt, Garage Door Opener
- Garage spaces: 2
- Has uncovered spaces: Yes
- Details: Garage Dimensions (20x20)
Accessibility
- Accessibility features: None
Features
- Levels: Two
- Stories: 2
- Patio & porch: Deck
- Fencing: Vinyl
Lot
- Size: 6,534 Square Feet
- Dimensions: 114 x 50 x 135 x 31 x 29
Details
- Foundation area: 735
- Parcel number: 153124340100
- Zoning description: Residential-Single Family
Construction
Type & style
- Home type: SingleFamily
- Property subtype: Twin Home
- Attached to another structure: Yes
Materials
- Roof: Age 8 Years or Less
Condition
- New construction: No
- Year built: 1982
Utilities & green energy
- Gas: Natural Gas
- Sewer: City Sewer/Connected
- Water: City Water/Connected
Community & HOA
Community
- Subdivision: Meadow Lane Estates
HOA
- Has HOA: No
Location
- Region: Coon Rapids
Financial & listing details
- Price per square foot: $224/sqft
- Tax assessed value: $242,500
- Annual tax amount: $2,494
- Date on market: 9/2/2026
Estimated market value
$289,900
$275,000 - $304,000
$2,118/mo
Price history
| Date | Event | Price |
|---|---|---|
| 9/2/2026 | Listed for sale | $288,500+5.7%$224/sqft |
Source:  NorthstarMLS as distributed by MLS GRID #7137906 Report a problem NorthstarMLS as distributed by MLS GRID #7137906 Report a problem | ||
| 7/27/2023 | Sold | $273,000+7.1%$212/sqft |
Source: NorthstarMLS as distributed by MLS GRID #6385290 Report a problem | ||
| 6/20/2023 | Pending sale | $255,000$198/sqft |
Source: NorthstarMLS as distributed by MLS GRID #6385290 Report a problem | ||
| 6/15/2023 | Listed for sale | $255,000+292.3%$198/sqft |
Source: NorthstarMLS as distributed by MLS GRID #6385290 Report a problem | ||
| 8/25/2009 | Sold | $65,000-1%$50/sqft |
Source: Public Record Report a problem | ||
| 12/23/2008 | Sold | $65,625-34.3%$51/sqft |
Source:  Lake Superior Area Realtors as distributed by MLS GRID #1071919 Report a problem Lake Superior Area Realtors as distributed by MLS GRID #1071919 Report a problem | ||
| 7/24/2008 | Price change | $99,900-9.1%$78/sqft |
Source: foreclosure.com Report a problem | ||
| 6/10/2008 | Price change | $109,900-12%$85/sqft |
Source: foreclosure.com Report a problem | ||
| 4/21/2008 | Listed for sale | $124,900-21.4%$97/sqft |
Source: Listhub #3521153 Report a problem | ||
| 9/28/2004 | Sold | $159,000+59%$123/sqft |
Source: Public Record Report a problem | ||
| 2/17/2000 | Sold | $100,000$78/sqft |
Source: Public Record Report a problem | ||
Public tax history
| Year | Property taxes | Tax assessment |
|---|---|---|
| 2025 | $2,389 +24.1% | $217,775 +1.5% |
| 2024 | $1,924 -5.8% | $214,614 +16.7% |
| 2023 | $2,042 +22.9% | $183,921 -1.6% |
| 2022 | $1,662 +3.4% | $186,973 +29.9% |
| 2021 | $1,607 +5.1% | $143,918 +7.2% |
| 2019 | $1,529 +15.7% | $134,300 +16.7% |
| 2018 | $1,321 +7.3% | $115,100 +8.8% |
| 2017 | $1,232 +19% | $105,800 +16.9% |
| 2016 | $1,035 -14.6% | $90,500 |
| 2015 | $1,213 | $90,500 +1.3% |
| 2014 | $1,213 +14.2% | $89,300 |
| 2013 | $1,062 -17.2% | -- |
| 2012 | $1,283 +5.2% | -- |
| 2011 | $1,220 +0% | -- |
| 2010 | $1,219 -22.7% | -- |
| 2008 | $1,577 +10.6% | -- |
| 2007 | $1,425 +8.5% | -- |
| 2006 | $1,313 +16.1% | -- |
| 2005 | $1,131 +16% | -- |
| 2004 | $975 -0.1% | -- |
| 2003 | $976 +30.3% | -- |
| 2002 | $749 -10% | -- |
| 2001 | $833 | -- |
Find assessor info on the county website
Monthly payment
Est. payment
Payment breakdown
Explore the cost of this home by adjusting the details. Changes won't be saved.Climate risks
Neighborhood: 55433
Similar homes
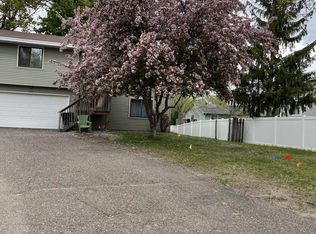
- $249,9003 bd2 ba1.4k sqft11422 Jay St NW, Coon Rapids, MN 55433For Sale
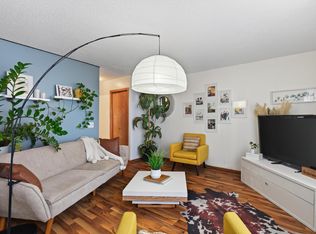
 MLS ID #7134645, DeAntrie Adams, Keller Williams Realty Integrity Lakes. NorthstarMLS as distributed by MLS GRID
 - $254,9003 bd2 ba1.8k sqft12217 Drake St NW, Coon Rapids, MN 55448For Sale
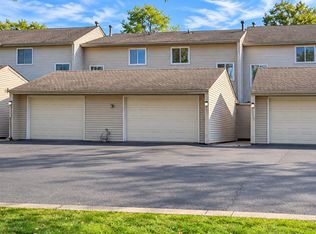 MLS ID #7158678, Jessi Ivers, Elite Realty Minnesota. NorthstarMLS as distributed by MLS GRID
 - $249,0003 bd2 ba1.6k sqft11840 Vintage St NW, Coon Rapids, MN 55433For Sale
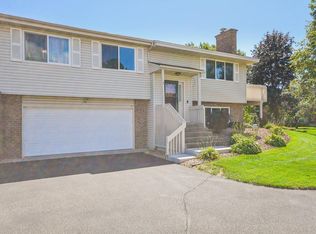 MLS ID #7141867, Michael Robert Heinrich, Dane Arthur Real Estate Agency. NorthstarMLS as distributed by MLS GRID
 - $314,9003 bd2 ba1.4k sqft7740 Regent Ave N, Brooklyn Park, MN 55443For Sale
 MLS ID #7153510, Daniel J Bachmann, Luke Real Estate. NorthstarMLS as distributed by MLS GRID
 - $327,0002 bd2 ba1.4k sqft10143 Cottonwood St NW, Coon Rapids, MN 55448For SaleMLS ID #7143591, Jeremy L. Ellingson, RE/MAX Advantage Plus. NorthstarMLS as distributed by MLS GRID
- $289,9003 bd2 ba1.2k sqft5485 Bunker Lake Blvd NW, Ramsey, MN 55303For SaleMLS ID #7127373, Timothy A Jokinen, Counselor Realty, Inc. NorthstarMLS as distributed by MLS GRID
- $329,9003 bd2 ba1.5k sqft6208 81st Ave N, Brooklyn Park, MN 55443For SaleMLS ID #7121377, Amanda Buhman, Compass. NorthstarMLS as distributed by MLS GRID
- $329,9004 bd2 ba1.4k sqft7515 Brunswick Ave N, Brooklyn Park, MN 55443For SaleMLS ID #7155903, Soye N Chalte, RE/MAX Results. NorthstarMLS as distributed by MLS GRID
- $174,0003 bd1 ba1k sqft3060 109th Ln NW #8, Coon Rapids, MN 55433For SaleMLS ID #7144484, Jeremy L Glass, Edina Realty, Inc.. NorthstarMLS as distributed by MLS GRID
- $329,9003 bd2 ba1.6k sqft2000 75th Ave N, Brooklyn Park, MN 55444For SaleMLS ID #7118652, Joel D. Friday, Keller Williams Classic Realty. NorthstarMLS as distributed by MLS GRID
- $389,9004 bd2 ba1.8k sqft756 97th Ln NE, Blaine, MN 55434For SaleMLS ID #7156362, Dale Ervin Anderson, RE/MAX Results. NorthstarMLS as distributed by MLS GRID
- $349,9003 bd2 ba1.6k sqft7337 116th Pl N, Champlin, MN 55316For SaleMLS ID #7039286, The Greater MSP Homes Team, RE/MAX Results. NorthstarMLS as distributed by MLS GRID
- $264,9003 bd2 ba1.3k sqft12343 Zealand Ave N, Champlin, MN 55316For SaleMLS ID #7113294, Nam Hoang Nguyen, Pemberton RE. NorthstarMLS as distributed by MLS GRID
- $299,9003 bd1 ba1.4k sqft5323 4th St NE, Fridley, MN 55421For SaleMLS ID #7117315, Harley Hutchinson, eXp Realty. NorthstarMLS as distributed by MLS GRID
- $299,9003 bd1 ba1.3k sqft4258 Islemount Pl, Robbinsdale, MN 55422For SaleMLS ID #7136935, Michael Jon Juliff, Jason Mitchell Group. NorthstarMLS as distributed by MLS GRID
- $294,9003 bd2 ba1.7k sqft2304 Sheridan Ave N, Minneapolis, MN 55411For SaleMLS ID #7082234, Khoua N. Khang, Empire Realty LLC. NorthstarMLS as distributed by MLS GRID
- $333,9004 bd2 ba1.4k sqft8145 Mount Curve Blvd, Minneapolis, MN 55445For SaleMLS ID #7115754, Josh Savageau, Keller Williams Classic Realty. NorthstarMLS as distributed by MLS GRID
- $375,0004 bd2 ba1.6k sqft10315 96th Ave N, Maple Grove, MN 55369For SaleMLS ID #7156584, Regan Y Englund, Keller Williams Classic Rlty NW. NorthstarMLS as distributed by MLS GRID
- $260,0002 bd1 ba912 sqft7525 Brunswick Ave N, Brooklyn Park, MN 55443For SaleMLS ID #7136791, Colleen Schultz, Keller Williams Premier Realty Lake Minnetonka. NorthstarMLS as distributed by MLS GRID
