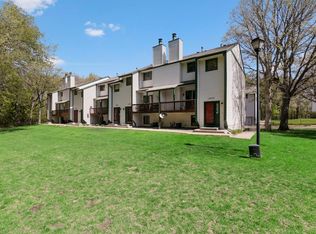
Welcome to 11422 Jay Street NW in Coon Rapids, where comfortable living, functional spaces, and low-maintenance convenience come together in this inviting 3-bedroom, 2-bathroom townhome! Step inside to a thoughtfully designed two-story layout offering multiple spaces to gather, relax, and make your own.
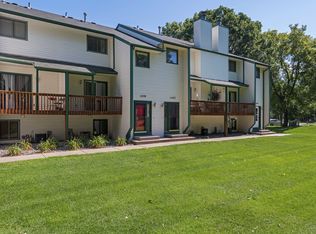
The main level features a welcoming living room filled with natural light, along with a separate coffee lounge that quickly becomes one of the most inviting spaces in the home. Anchored by a cozy fireplace, this is the perfect spot to start your morning with a cup of coffee, settle in with a good book, or unwind at the end of the day. Step directly outside onto the deck, extending the living space outdoors and creating an easy place to enjoy warmer Minnesota days,
entertain friends, or simply relax. The kitchen and informal dining area flow naturally with the surrounding living spaces, offering a functional setup for weeknight dinners and gatherings with family and friends.
Upstairs, all three bedrooms are conveniently located on one level, keeping your private spaces separate from the main living areas below. The spacious primary bedroom features a walk-in closet, while the additional bedrooms offer flexibility for family, guests, a home office, or whatever best fits your lifestyle.
A 2-car garage provides plenty of room for vehicles and additional storage, while the Forest Oaks Association handles lawn care and snow removal—giving you more time to enjoy your home and less time worrying about exterior maintenance.
Conveniently located near parks, shopping, dining, everyday amenities, and major roadways, this home offers the space and functionality of a traditional home with the convenience of townhome living. With a versatile floor plan, multiple living spaces, an inviting fireplace lounge, and outdoor space to enjoy,
11422 Jay Street NW is ready for its next chapter. Book your showing today!
Active
$249,900
11422 Jay St NW, Coon Rapids, MN 55433
3beds
1,452sqft
(TH) Side x Side
Built in 1983
871 Square Feet Lot
$-- Zestimate®
$172/sqft
$260/mo HOA
What's special
- 47 days
- 323
- 36
Zillow last checked:
Listing updated:
Listed by:
DeAntrie Adams 763-218-9738,
Keller Williams Realty Integrity Lakes
Source: NorthstarMLS as distributed by MLS GRID,MLS#: 7134645
Facts & features
Interior
Bedrooms & bathrooms
- Bedrooms: 3
- Bathrooms: 2
- Full bathrooms: 1
- 1/2 bathrooms: 1
Bedroom
- Level: Upper
- Area: 156 Square Feet
- Dimensions: 13x12
Bedroom 2
- Level: Upper
- Area: 143 Square Feet
- Dimensions: 13x11
Bedroom 3
- Level: Upper
- Area: 130 Square Feet
- Dimensions: 13x10
Dining room
- Level: Main
- Area: 100 Square Feet
- Dimensions: 10x10
Family room
- Level: Main
- Area: 168 Square Feet
- Dimensions: 14x12
Kitchen
- Level: Main
- Area: 90 Square Feet
- Dimensions: 10x9
Living room
- Level: Main
- Area: 195 Square Feet
- Dimensions: 15x13
Heating
- Forced Air
Cooling
- Central Air
Appliances
- Included: Dishwasher, Disposal, Dryer, Microwave, Range, Refrigerator, Washer, Water Softener Rented
Features
- Basement: Egress Window(s),Partial,Walk-Out Access
- Number of fireplaces: 1
- Fireplace features: Family Room, Wood Burning
Interior area
- Total structure area: 1,452
- Total interior livable area: 1,452 sqft
- Finished area above ground: 1,452
- Finished area below ground: 0
Property
Parking
- Total spaces: 2
- Parking features: Attached, Asphalt, Garage Door Opener, Tuckunder Garage
- Attached garage spaces: 2
- Has uncovered spaces: Yes
Accessibility
- Accessibility features: None
Features
- Levels: Two
- Stories: 2
Lot
- Size: 871 Square Feet
- Features: Tree Coverage - Medium
Details
- Foundation area: 726
- Parcel number: 153124130182
- Zoning description: Residential-Single Family
Construction
Type & style
- Home type: Townhouse
- Property subtype: (TH) Side x Side
- Attached to another structure: Yes
Materials
- Roof: Rolled/Hot Mop,Pitched
Condition
- New construction: No
- Year built: 1983
Utilities & green energy
- Gas: Natural Gas
- Sewer: City Sewer/Connected
- Water: City Water/Connected
Community & HOA
Community
- Subdivision: Forest Oaks Twnhms 2nd
HOA
- Has HOA: Yes
- Services included: Maintenance Structure, Hazard Insurance, Maintenance Grounds, Professional Mgmt, Snow Removal
- HOA fee: $260 monthly
- HOA name: Forest Oaks Assoc
- HOA phone: 651-342-7393
Location
- Region: Coon Rapids
Financial & listing details
- Price per square foot: $172/sqft
- Tax assessed value: $201,700
- Annual tax amount: $2,269
- Date on market: 9/1/2026
- Road surface type: Paved
Estimated market value
Not available
Estimated sales range
Not available
Not available
Price history
| Date | Event | Price |
|---|---|---|
| 9/3/2026 | Listed for sale | $249,900+9.1%$172/sqft |
Source:  NorthstarMLS as distributed by MLS GRID #7134645 Report a problem NorthstarMLS as distributed by MLS GRID #7134645 Report a problem | ||
| 5/9/2022 | Sold | $229,000+51.1%$158/sqft |
Source: Public Record Report a problem | ||
| 7/17/2007 | Sold | $151,575+1.6%$104/sqft |
Source: Public Record Report a problem | ||
| 2/9/2004 | Sold | $149,242+0.9%$103/sqft |
Source: Public Record Report a problem | ||
| 8/29/2003 | Sold | $147,900+122.4%$102/sqft |
Source: Public Record Report a problem | ||
| 2/18/1997 | Sold | $66,500$46/sqft |
Source: Public Record Report a problem | ||
Public tax history
| Year | Property taxes | Tax assessment |
|---|---|---|
| 2025 | $2,060 +1.7% | $201,700 +6.9% |
| 2024 | $2,026 +9.4% | $188,700 -4.6% |
| 2023 | $1,852 +10.4% | $197,900 +9.2% |
| 2022 | $1,677 +5.6% | $181,196 +24.7% |
| 2021 | $1,588 -6.5% | $145,335 -7.9% |
| 2019 | $1,699 +14.5% | $157,800 +14.8% |
| 2018 | $1,484 +16.4% | $137,400 +15.8% |
| 2017 | $1,275 +11.5% | $118,700 +8.3% |
| 2016 | $1,144 +9.6% | $109,600 |
| 2015 | $1,044 | $109,600 +29.1% |
| 2014 | $1,044 +17.7% | $84,900 |
| 2013 | $887 -23.5% | -- |
| 2012 | $1,159 -3.1% | -- |
| 2011 | $1,197 -2.5% | -- |
| 2010 | $1,227 -15.9% | -- |
| 2008 | $1,459 -6.3% | -- |
| 2007 | $1,558 +3.6% | -- |
| 2006 | $1,504 +38.9% | -- |
| 2005 | $1,083 +16.2% | -- |
| 2004 | $932 0% | -- |
| 2003 | $932 +30.8% | -- |
| 2002 | $713 -10% | -- |
| 2001 | $792 | -- |
Find assessor info on the county website
Monthly payment
Est. payment
Payment breakdown
Explore the cost of this home by adjusting the details. Changes won't be saved.Climate risks
Neighborhood: 55433
Similar homes
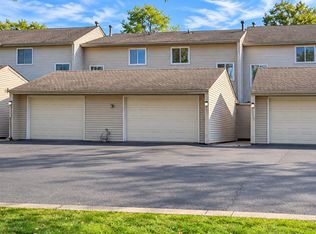
- $249,0003 bd2 ba1.6k sqft11840 Vintage St NW, Coon Rapids, MN 55433For Sale
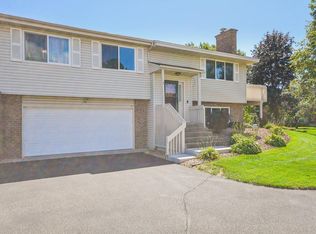
 MLS ID #7141867, Michael Robert Heinrich, Dane Arthur Real Estate Agency. NorthstarMLS as distributed by MLS GRID
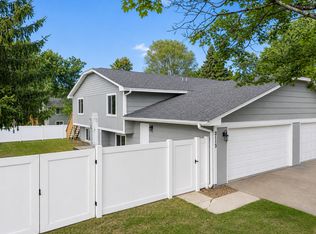
 - $254,9003 bd2 ba1.8k sqft12217 Drake St NW, Coon Rapids, MN 55448For Sale
 MLS ID #7158678, Jessi Ivers, Elite Realty Minnesota. NorthstarMLS as distributed by MLS GRID
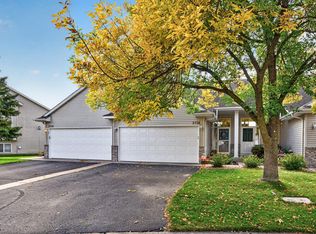
 - $288,5003 bd2 ba1.2k sqft2113 109th Ave NW, Coon Rapids, MN 55433For Sale
 MLS ID #7137906, Pahola Clysdale, RE/MAX Advantage Plus. NorthstarMLS as distributed by MLS GRID
 - $259,9002 bd2 ba1.6k sqft3738 131st Ln NW, Coon Rapids, MN 55448For Sale
 MLS ID #7155489, Jim Borden, RE/MAX Results. NorthstarMLS as distributed by MLS GRID
 - $264,9003 bd2 ba1.3k sqft12343 Zealand Ave N, Champlin, MN 55316For SaleMLS ID #7113294, Nam Hoang Nguyen, Pemberton RE. NorthstarMLS as distributed by MLS GRID
- $252,0002 bd1 ba1.2k sqft9966 Fillmore St NE, Blaine, MN 55434For SaleMLS ID #7120248, Kerby & Cristina Real Estate Experts, RE/MAX Results. NorthstarMLS as distributed by MLS GRID
- $255,0004 bd2 ba1.5k sqft6025 79th Ave N, Brooklyn Park, MN 55443For SaleMLS ID #7131543, Kerby & Cristina Real Estate Experts, RE/MAX Results. NorthstarMLS as distributed by MLS GRID
- $174,0003 bd1 ba1k sqft3060 109th Ln NW #8, Coon Rapids, MN 55433For SaleMLS ID #7144484, Jeremy L Glass, Edina Realty, Inc.. NorthstarMLS as distributed by MLS GRID
- $229,5002 bd2 ba1.7k sqft8717 N Maplebrook Cir, Brooklyn Park, MN 55445For SaleMLS ID #7121536, Kurtis Pauley, Zarabenny Real Estate LLC. NorthstarMLS as distributed by MLS GRID
- $249,9002 bd2 ba1.4k sqft1258 Bridle Path Ct, White Bear Township, MN 55110For SaleMLS ID #7159533, Stephanie C Walgrave, Redfin Corporation. NorthstarMLS as distributed by MLS GRID
- $250,0002 bd2 ba1.3k sqft15665 24th Ave N Unit A, Plymouth, MN 55447For SaleMLS ID #7155031, Michael T Walz, RE/MAX Results. NorthstarMLS as distributed by MLS GRID
- $225,0002 bd2 ba1.4k sqft7161 Unity Ave N, Brooklyn Center, MN 55429For SaleMLS ID #7118427, Michaela Gile, Twin Cities Homes Realty. NorthstarMLS as distributed by MLS GRID
- $270,0002 bd2 ba1.4k sqft9974 106th Pl N, Maple Grove, MN 55369For SaleMLS ID #7132723, Joe Carmack, Keller Williams Classic Realty. NorthstarMLS as distributed by MLS GRID
- $265,0003 bd2 ba1.4k sqft7865 Yucca Ln N, Maple Grove, MN 55311For SaleMLS ID #7145984, Solomon A Akanki, Optimal Realty. NorthstarMLS as distributed by MLS GRID
- $180,0003 bd2 ba1.3k sqft6335 84th Ct N, Brooklyn Park, MN 55445For SaleMLS ID #7080111, Kerby & Cristina Real Estate Experts, RE/MAX Results. NorthstarMLS as distributed by MLS GRID
- $309,0003 bd2 ba2.1k sqft615 1st Ave NW, Osseo, MN 55369For SaleMLS ID #7159497, Abby Schannauer, Keller Williams Classic Rlty NW. NorthstarMLS as distributed by MLS GRID
- $225,0002 bd3 ba1.4k sqft9153 Holly Ln N, Maple Grove, MN 55311For SaleMLS ID #7150571, Tory James Dalbec, Pemberton RE. NorthstarMLS as distributed by MLS GRID
- $249,9003 bd2 ba1.5k sqft4384 Arden View Ct, Arden Hills, MN 55112For SaleMLS ID #7114428, Shannon Brown, Relocation Today, Inc. NorthstarMLS as distributed by MLS GRID
- $239,9002 bd2 ba1.1k sqft1947 Bluestem Ln, Shoreview, MN 55126For SaleMLS ID #7101915, Thomas Strelow, JPS Pro Realty. NorthstarMLS as distributed by MLS GRID
- $225,0002 bd2 ba1.3k sqft4980 Garland Ct N APT G, Plymouth, MN 55446For SaleMLS ID #7140618, Kelly Yoon, Redfin Corporation. NorthstarMLS as distributed by MLS GRID
