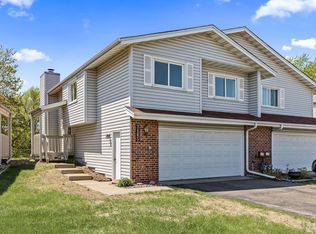
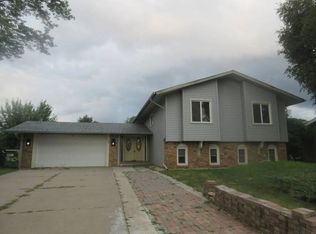
Bright, airy and full of updates, this Brooklyn Center townhome is made for easy Twin Cities living! Enjoy all bedrooms conveniently located on one level, updated wood flooring, a beautifully renovated lower-level family room and bathroom, and plenty of space to relax, entertain or work from home. Big-ticket updates are already done with a new furnace, new central A/C and new water heater in 2025. New windows were installed in 2015. The large deck is ready for summer dinners, morning coffee and weekend lounging. Best of all, you can enjoy the peace of home while staying close to the action—approximately 15 minutes to downtown Minneapolis and 24 minutes to downtown St. Paul for dining, shopping, nightlife, arts, entertainment and cultural attractions. With parks, trails and everyday conveniences nearby, this home offers a lifestyle that feels connected, comfortable and easy.
Active
$225,000
7161 Unity Ave N, Brooklyn Center, MN 55429
2beds
1,432sqft
(TH) Side x Side
Built in 1984
3,484 Square Feet Lot
$-- Zestimate®
$157/sqft
$339/mo HOA
What's special
- 16 days
- 168
- 8
Zillow last checked:
Listing updated:
Listed by:
Michaela Gile 612-345-9070,
Twin Cities Homes Realty
Source: NorthstarMLS as distributed by MLS GRID,MLS#: 7118427
Facts & features
Interior
Bedrooms & bathrooms
- Bedrooms: 2
- Bathrooms: 2
- Full bathrooms: 1
- 3/4 bathrooms: 1
Bedroom
- Level: Upper
- Area: 143 Square Feet
- Dimensions: 13x11
Bedroom 2
- Level: Upper
- Area: 120 Square Feet
- Dimensions: 12x10
Dining room
- Level: Upper
- Area: 100 Square Feet
- Dimensions: 10x10
Family room
- Level: Lower
- Area: 168 Square Feet
- Dimensions: 14x12
Kitchen
- Level: Upper
- Area: 90 Square Feet
- Dimensions: 10x9
Living room
- Level: Upper
- Area: 240 Square Feet
- Dimensions: 20x12
Heating
- Forced Air, Fireplace(s)
Cooling
- Central Air
Appliances
- Included: Dishwasher, Dryer, Electric Water Heater, Exhaust Fan, Refrigerator, Washer
- Laundry: Lower Level
Features
- Basement: Finished,Walk-Out Access
- Number of fireplaces: 1
- Fireplace features: Family Room, Gas
Interior area
- Total structure area: 1,432
- Total interior livable area: 1,432 sqft
- Finished area above ground: 924
- Finished area below ground: 508
Property
Parking
- Total spaces: 2
- Parking features: Asphalt, Tuckunder Garage
- Attached garage spaces: 2
Accessibility
- Accessibility features: None
Features
- Levels: Multi/Split
- Patio & porch: Deck, Patio
- Waterfront features: Pond
Lot
- Size: 3,484 Square Feet
- Dimensions: 3485 SF
Details
- Foundation area: 924
- Parcel number: 2811921420090
- Zoning description: Residential-Single Family
Construction
Type & style
- Home type: Townhouse
- Property subtype: (TH) Side x Side
- Attached to another structure: Yes
Materials
- Block, Frame
- Roof: Asphalt,Pitched
Condition
- New construction: No
- Year built: 1984
Utilities & green energy
- Gas: Natural Gas
- Sewer: City Sewer/Connected
- Water: City Water/Connected
Community & HOA
Community
- Subdivision: The Ponds 5
HOA
- Has HOA: Yes
- Amenities included: In-Ground Sprinkler System
- Services included: Maintenance Structure, Hazard Insurance, Lawn Care, Maintenance Grounds, Professional Mgmt, Snow Removal
- HOA fee: $339 monthly
- HOA name: Genesis PropertyManagment
- HOA phone: 763-424-0300
Location
- Region: Brooklyn Center
Financial & listing details
- Price per square foot: $157/sqft
- Tax assessed value: $216,000
- Annual tax amount: $3,032
- Date on market: 9/27/2026
Estimated market value
Not available
Estimated sales range
Not available
Not available
Price history
| Date | Event | Price |
|---|---|---|
| 10/2/2026 | Listed for sale | $225,000+171.1%$157/sqft |
Source:  NorthstarMLS as distributed by MLS GRID #7118427 Report a problem NorthstarMLS as distributed by MLS GRID #7118427 Report a problem | ||
| 10/15/2014 | Sold | $83,000-7.7%$58/sqft |
Source: NorthstarMLS as distributed by MLS GRID #4512905 Report a problem | ||
| 8/26/2014 | Listed for sale | $89,900+8.4%$63/sqft |
Source: Estate Realty #4512905 Report a problem | ||
| 4/1/1999 | Sold | $82,900+13.6%$58/sqft |
Source: Public Record Report a problem | ||
| 3/18/1997 | Sold | $73,000$51/sqft |
Source: Public Record Report a problem | ||
Public tax history
| Year | Property taxes | Tax assessment |
|---|---|---|
| 2026 | $3,032 +2.3% | $216,000 +1.7% |
| 2025 | $2,965 -0.6% | $212,400 -0.9% |
| 2024 | $2,984 +11.6% | $214,400 -0.7% |
| 2023 | $2,675 +15.1% | $216,000 +6.4% |
| 2022 | $2,323 -0.2% | $203,000 +15.3% |
| 2021 | $2,328 +2.6% | $176,000 +6% |
| 2020 | $2,268 -2.6% | $166,000 +5.1% |
| 2019 | $2,328 +2.6% | $158,000 +8.2% |
| 2018 | $2,268 +24.2% | $146,000 +42.4% |
| 2017 | $1,826 +28.9% | $102,500 +16% |
| 2016 | $1,417 +22.1% | $88,400 +6.3% |
| 2015 | $1,160 +8.3% | $83,200 +10.3% |
| 2014 | $1,072 -13.8% | $75,400 -10.7% |
| 2013 | $1,244 -18.7% | $84,400 -17.9% |
| 2012 | $1,529 -4.3% | $102,800 -8.9% |
| 2011 | $1,598 -4.7% | $112,900 -12.1% |
| 2010 | $1,676 -10% | $128,400 -12.8% |
| 2009 | $1,863 +11.7% | $147,300 +7.9% |
| 2006 | $1,667 +10.6% | $136,500 +15% |
| 2005 | $1,507 +13.3% | $118,700 +14.9% |
| 2004 | $1,330 -1.5% | $103,300 +11.9% |
| 2002 | $1,351 -43.9% | $92,300 |
| 2001 | $2,407 | -- |
Find assessor info on the county website
Monthly payment
Est. payment
Payment breakdown
Explore the cost of this home by adjusting the details. Changes won't be saved.Climate risks
Neighborhood: 55429
Similar homes
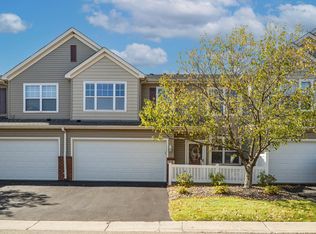
- $225,0002 bd3 ba1.4k sqft9153 Holly Ln N, Maple Grove, MN 55311For Sale
 MLS ID #7150571, Tory James Dalbec, Pemberton RE. NorthstarMLS as distributed by MLS GRID
 - $230,0003 bd1 ba1.3k sqft8232 Xenia Ave N, Brooklyn Park, MN 55443Auction
 Xome
Xome - $255,0004 bd2 ba1.5k sqft6025 79th Ave N, Brooklyn Park, MN 55443For Sale
 MLS ID #7131543, Kerby & Cristina Real Estate Experts, RE/MAX Results. NorthstarMLS as distributed by MLS GRID
 - $220,0002 bd3 ba1.1k sqft2411 Unity Ave N, Golden Valley, MN 55422For Sale
 MLS ID #7109607, Zachary Savageau, RE/MAX Advantage Plus. NorthstarMLS as distributed by MLS GRID
 - $250,0002 bd2 ba1.3k sqft15665 24th Ave N Unit A, Plymouth, MN 55447For SaleMLS ID #7155031, Michael T Walz, RE/MAX Results. NorthstarMLS as distributed by MLS GRID
- $249,0003 bd2 ba1.6k sqft11840 Vintage St NW, Coon Rapids, MN 55433For SaleMLS ID #7141867, Michael Robert Heinrich, Dane Arthur Real Estate Agency. NorthstarMLS as distributed by MLS GRID
- $309,0003 bd2 ba2.1k sqft615 1st Ave NW, Osseo, MN 55369For SaleMLS ID #7159497, Abby Schannauer, Keller Williams Classic Rlty NW. NorthstarMLS as distributed by MLS GRID
- $260,0002 bd1 ba912 sqft7525 Brunswick Ave N, Brooklyn Park, MN 55443For SaleMLS ID #7136791, Colleen Schultz, Keller Williams Premier Realty Lake Minnetonka. NorthstarMLS as distributed by MLS GRID
- $239,9002 bd2 ba1.1k sqft1947 Bluestem Ln, Shoreview, MN 55126For SaleMLS ID #7101915, Thomas Strelow, JPS Pro Realty. NorthstarMLS as distributed by MLS GRID
- $229,9002 bd2 ba909 sqft6487 Barrie Rd, Edina, MN 55435For SaleMLS ID #7106511, Andrew Ryan Beitler, National Realty Guild. NorthstarMLS as distributed by MLS GRID
- $314,9003 bd2 ba1.4k sqft7740 Regent Ave N, Brooklyn Park, MN 55443For SaleMLS ID #7153510, Daniel J Bachmann, Luke Real Estate. NorthstarMLS as distributed by MLS GRID
- $265,0003 bd2 ba1.4k sqft7865 Yucca Ln N, Maple Grove, MN 55311For SaleMLS ID #7145984, Solomon A Akanki, Optimal Realty. NorthstarMLS as distributed by MLS GRID
- $259,9002 bd2 ba1.6k sqft3738 131st Ln NW, Coon Rapids, MN 55448For SaleMLS ID #7155489, Jim Borden, RE/MAX Results. NorthstarMLS as distributed by MLS GRID
- $249,9003 bd2 ba1.4k sqft11422 Jay St NW, Coon Rapids, MN 55433For SaleMLS ID #7134645, DeAntrie Adams, Keller Williams Realty Integrity Lakes. NorthstarMLS as distributed by MLS GRID
- $215,0003 bd3 ba1.6k sqft8948 Neill Lake Rd #155E, Eden Prairie, MN 55347For SaleMLS ID #7135696, Shannon Marti, eXp Realty. NorthstarMLS as distributed by MLS GRID
- $249,9002 bd2 ba1.4k sqft1442 Arden View Dr, Arden Hills, MN 55112For SaleMLS ID #7143797, Jason M. Zweber, Edina Realty, Inc.. NorthstarMLS as distributed by MLS GRID
- $215,0002 bd2 ba1.1k sqft8948 Neill Lake Rd #B, Eden Prairie, MN 55347For SaleMLS ID #7140462, Welcome Home Co., Welcome Home Productions, LLC. NorthstarMLS as distributed by MLS GRID
- $259,9002 bd2 ba1.8k sqft11791 88th Ave N, Maple Grove, MN 55369For SaleMLS ID #7135699, Dylan Shaw, AXEN Realty. NorthstarMLS as distributed by MLS GRID
- $254,9002 bd2 ba1.5k sqft13810 54th Ave N, Plymouth, MN 55446For SaleMLS ID #7125840, Mercy Y Hendrickson, eXp Realty. NorthstarMLS as distributed by MLS GRID
- $329,9004 bd2 ba1.4k sqft7515 Brunswick Ave N, Brooklyn Park, MN 55443For SaleMLS ID #7155903, Soye N Chalte, RE/MAX Results. NorthstarMLS as distributed by MLS GRID
