Spacious and updated 2 level condo in The Preserve!3 bedroom 3 bath with private primary bath and walk in closet. 2 stall garage for extra storage. This condo is perfect for the active lifestyle with amenities including a swimming pool, natural sand-bottom pool, clubhouse/party room, playground, walking trails, and tennis/pickleball courts. Rentals are permitted with restrictions—please contact the management company for details. Open floor plan with many updates, fresh paint throughout and clean! Lovely kitchen with granite countertops and newer appliances home had new flooring in 2021. Lower Level is great setup for a roommate. No Dogs but Cats are allowed Lender financing available reach out for details. Location! Location! Location!
Active
$215,000
8948 Neill Lake Rd #155E, Eden Prairie, MN 55347
3beds
1,686sqft
(TH) Side x Side
Built in 1975
3.05 Acres Lot
$215,300 Zestimate®
$128/sqft
$719/mo HOA
What's special
Private primary bathSwimming poolNatural sand-bottom poolNewer appliancesWalking trailsFresh paint throughoutWalk in closet
- 23 days
- 1,684
- 59
Likely to sell faster than
Zillow last checked:
Listing updated:
Listed by:
Shannon Marti 952-356-6163,
eXp Realty
Source: NorthstarMLS as distributed by MLS GRID,MLS#: 7135696
Facts & features
Interior
Bedrooms & bathrooms
- Bedrooms: 3
- Bathrooms: 3
- Full bathrooms: 2
- 3/4 bathrooms: 1
Bedroom
- Level: Upper
- Area: 198 Square Feet
- Dimensions: 18x11
Bedroom 2
- Level: Upper
- Area: 165 Square Feet
- Dimensions: 15x11
Bedroom 3
- Level: Lower
- Area: 99 Square Feet
- Dimensions: 11x9
Deck
- Level: Main
- Area: 60 Square Feet
- Dimensions: 10x6
Dining room
- Level: Main
- Area: 104 Square Feet
- Dimensions: 13x8
Family room
- Level: Lower
- Area: 96 Square Feet
- Dimensions: 12x8
Kitchen
- Level: Main
- Area: 117 Square Feet
- Dimensions: 13x9
Living room
- Level: Main
- Area: 169 Square Feet
- Dimensions: 13x13
Heating
- Forced Air
Cooling
- Central Air
Appliances
- Included: Dishwasher, Dryer, Exhaust Fan, Microwave, Range, Refrigerator, Washer
Features
- Basement: Finished,Walk-Out Access
- Has fireplace: No
Interior area
- Total structure area: 2,286
- Total interior livable area: 1,686 sqft
- Finished area above ground: 1,086
- Finished area below ground: 600
Property
Parking
- Total spaces: 2
- Parking features: Detached Garage, Parking Lot
- Garage spaces: 2
Accessibility
- Accessibility features: None
Features
- Levels: Two
- Stories: 2
- Has private pool: Yes
- Pool features: In Ground, Outdoor Pool, Shared
- Has view: Yes
- View description: Lake
- Has water view: Yes
- Water view: Lake
- Waterfront features: Lake View
Lot
- Size: 3.05 Acres
Details
- Foundation area: 945
- Parcel number: 2411622230276
- Zoning description: Residential-Single Family
Construction
Type & style
- Home type: Townhouse
- Property subtype: (TH) Side x Side
- Attached to another structure: Yes
Condition
- New construction: No
- Year built: 1975
Utilities & green energy
- Gas: Natural Gas
- Sewer: City Sewer/Connected
- Water: City Water/Connected
Community & HOA
Community
- Subdivision: Condo 0080 Ridgewoods Condo 1st
HOA
- Has HOA: Yes
- Amenities included: Beach Access, Patio, Security Building, Tennis Court(s), Trail(s)
- Services included: Beach Access, Maintenance Structure, Hazard Insurance, Lawn Care, Maintenance Grounds, Professional Mgmt, Sanitation, Shared Amenities, Snow Removal
- HOA fee: $719 monthly
- HOA name: Sharper Management
- HOA phone: 952-224-4777
Location
- Region: Eden Prairie
Financial & listing details
- Price per square foot: $128/sqft
- Annual tax amount: $2,389
- Date on market: 8/29/2026
- Cumulative days on market: 122 days
Estimated market value
$215,300
$205,000 - $226,000
$2,465/mo
Price history
| Date | Event | Price |
|---|---|---|
| 8/29/2026 | Listed for sale | $215,000-6.5%$128/sqft |
Source:  NorthstarMLS as distributed by MLS GRID #7135696 Report a problem NorthstarMLS as distributed by MLS GRID #7135696 Report a problem | ||
| 8/29/2026 | Listing removed | $230,000$136/sqft |
Source: eXp Realty #7075431 Report a problem | ||
| 5/21/2026 | Listed for sale | $230,000+4.5%$136/sqft |
Source: NorthstarMLS as distributed by MLS GRID #7075431 Report a problem | ||
| 4/7/2023 | Sold | $220,000+8.9%$130/sqft |
Source: NorthstarMLS as distributed by MLS GRID #6323674 Report a problem | ||
| 3/1/2023 | Listed for sale | $202,000$120/sqft |
Source: NorthstarMLS as distributed by MLS GRID #6323674 Report a problem | ||
| 12/31/2022 | Listing removed | -- |
Source: NorthstarMLS as distributed by MLS GRID #6273173 Report a problem | ||
| 11/15/2022 | Price change | $202,000-4.7%$120/sqft |
Source: NorthstarMLS as distributed by MLS GRID #6273173 Report a problem | ||
| 10/21/2022 | Listed for sale | $212,000+28.5%$126/sqft |
Source: NorthstarMLS as distributed by MLS GRID #6273173 Report a problem | ||
| 2/21/2018 | Sold | $165,000$98/sqft |
Source: NorthstarMLS as distributed by MLS GRID #4901220 Report a problem | ||
Public tax history
Tax history is unavailable.
Monthly payment
Est. payment
Payment breakdown
Explore the cost of this home by adjusting the details. Changes won't be saved.Climate risks
Neighborhood: 55347
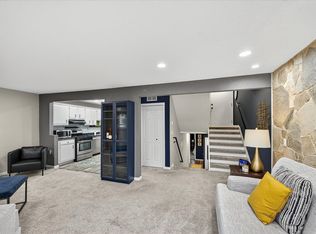
- $220,0002 bd2 ba1.1k sqft8928 Neill Lake Rd #104, Eden Prairie, MN 55347Sold
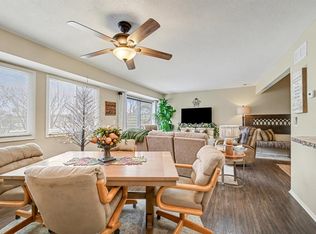
- $199,8002 bd2 ba1.1k sqft8940 Neill Lake Rd #132, Eden Prairie, MN 55347Sold
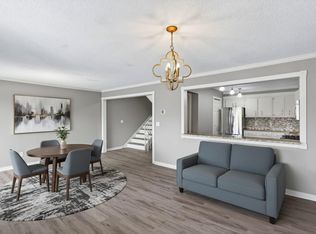
- $224,0003 bd2 ba1.7k sqft8940 Neill Lake Rd #135E, Eden Prairie, MN 55347Sold
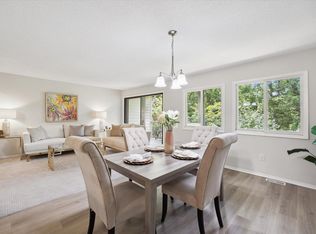
- $204,0003 bd3 ba1.5k sqft8952 Neill Lake Rd #164-D, Eden Prairie, MN 55347Sold
Similar homes
- $189,0002 bd2 ba1k sqft17587 Pond Cir, Eden Prairie, MN 55346For Sale
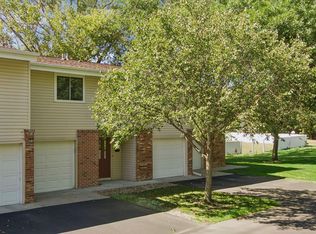
 MLS ID #7144177, Madelyn Picka, Schatz Real Estate Group. NorthstarMLS as distributed by MLS GRID
 - $189,0002 bd2 ba1k sqft11160 Anderson Lakes Pkwy APT 202, Eden Prairie, MN 55344For Sale
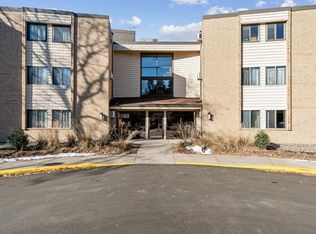 MLS ID #7088389, Michael Jon Juliff, Jason Mitchell Group. NorthstarMLS as distributed by MLS GRID
 - $210,0002 bd2 ba1.7k sqft14330 Fairway Dr, Eden Prairie, MN 55344For Sale
 MLS ID #7138615, Carolyn Elizabeth Wojtasiak, LPT Realty, LLC. NorthstarMLS as distributed by MLS GRID
 - $249,9002 bd2 ba1.2k sqft8823 Basswood Rd, Eden Prairie, MN 55344For Sale
 MLS ID #7084047, Devin M Harrington, RE/MAX Results. NorthstarMLS as distributed by MLS GRID
 - $225,0003 bd2 ba1.3k sqft10731 Aquila Ave S, Bloomington, MN 55438For SaleMLS ID #7099013, Bethany Nelson, Keller Williams Premier Realty Lake Minnetonka. NorthstarMLS as distributed by MLS GRID
- $215,0002 bd2 ba1.3k sqft6085 Lincoln Dr APT 225, Edina, MN 55436For SaleMLS ID #7108559, David J Kramer, Keller Williams Classic Rlty NW. NorthstarMLS as distributed by MLS GRID
- $234,9002 bd2 ba1.2k sqft6040 Chasewood Pkwy APT 2, Minnetonka, MN 55343For SaleMLS ID #7133877, Paige Bieker, eXp Realty. NorthstarMLS as distributed by MLS GRID
- $309,9002 bd2 ba1.5k sqft10237 Arrowwood Dr, Eden Prairie, MN 55347For SaleMLS ID #7137249, Bruce E Bjorklund, Bjorklund Realty, Inc.. NorthstarMLS as distributed by MLS GRID
- $229,9002 bd2 ba909 sqft6487 Barrie Rd, Edina, MN 55435For SaleMLS ID #7106511, Andrew Ryan Beitler, National Realty Guild. NorthstarMLS as distributed by MLS GRID
- $199,9003 bd2 ba1.5k sqft14302 Fairway Dr, Eden Prairie, MN 55344For SaleMLS ID #7110932, Anthony Nguyen, HOMESTEAD ROAD. NorthstarMLS as distributed by MLS GRID
- $240,0003 bd3 ba1.4k sqft18669 Clear View Ct, Minnetonka, MN 55345For SaleMLS ID #7137317, Ryan M Platzke, Coldwell Banker Realty - Southwest Regional. NorthstarMLS as distributed by MLS GRID
- $274,9003 bd2 ba1.4k sqft11123 Xavier Cir, Bloomington, MN 55437For SaleMLS ID #7146547, Kaili Mesmacque, Real Broker, LLC. NorthstarMLS as distributed by MLS GRID
- $289,9003 bd2 ba1.3k sqft8087 Curtis Ln, Eden Prairie, MN 55347For SaleMLS ID #7126627, James Stiller, Keller Williams Classic Realty. NorthstarMLS as distributed by MLS GRID
- $300,0003 bd2 ba1.8k sqft10015 Liatris Ln, Eden Prairie, MN 55347For SaleMLS ID #7119288, Darin Bjerknes - Minnesotan, Real Broker, LLC. NorthstarMLS as distributed by MLS GRID
- $240,0002 bd2 ba1.3k sqft6115 Lincoln Dr APT 353, Edina, MN 55436For SaleMLS ID #7055619, Levi Schatz, Schatz Real Estate Group. NorthstarMLS as distributed by MLS GRID
- $189,9002 bd3 ba1.2k sqft1224 Wagon Wheel Rd, Hopkins, MN 55343For SaleMLS ID #7135433, Kris Lindahl, Kris Lindahl Real Estate. NorthstarMLS as distributed by MLS GRID
- $214,9002 bd1 ba966 sqft4464 McColl Dr, Savage, MN 55378For SaleMLS ID #7092197, Sarah R Brown, Pemberton RE. NorthstarMLS as distributed by MLS GRID
- $229,0003 bd2 ba1.1k sqft3850 Plymouth Blvd APT 205, Plymouth, MN 55446For SaleMLS ID #7098773, Jackeline Funk, BrBaGa. NorthstarMLS as distributed by MLS GRID
- $210,0002 bd2 ba995 sqft2130 Ridge Dr APT 23, Saint Louis Park, MN 55416For SaleMLS ID #7124874, William "Bill" Sherman, Edina Realty, Inc.. NorthstarMLS as distributed by MLS GRID
- $225,0003 bd2 ba1.5k sqft318 E 44th St, Minneapolis, MN 55409For SaleMLS ID #7109202, John Brekken, Compass. NorthstarMLS as distributed by MLS GRID
