This is one of the most affordable homes for sale in Eden Prairie and it could be yours! Welcome to easy living in the heart of Eden Prairie! This 2BR/2BA home features fresh paint, open spaces, and natural light throughout. The spacious kitchen offers excellent storage and flows seamlessly into the dining and living room - perfect for everyday living or entertaining. Step out to the (refreshed) deck and soak in serene preserve views. Upstairs, you’ll find two bedrooms and two baths, including a primary suite with two walls of closets and a private ¾ bath. Upper-level laundry adds convenience to your life. You'll love the 2-stall garage plus ample guest parking, making hosting a breeze. Enjoy all the Preserve amenities including trails, clubhouse, tennis and pickleball courts, tot lot, and a sandy-bottom pool. Close to coffee shops, restaurants, breweries, shopping, and with easy highway access, this affordable home is an incredible alternative to renting.
Closed
Zillow last checked:
Listing updated:
Bought with:
Mary E Gaulke
eXp Realty
Source: NorthstarMLS as distributed by MLS GRID,MLS#: 6825921
Price history
| Date | Event | Price |
|---|---|---|
| 3/5/2026 | Sold | $149,000$132/sqft |
Source:  NorthstarMLS as distributed by MLS GRID #6825921 Report a problem NorthstarMLS as distributed by MLS GRID #6825921 Report a problem | ||
| 2/16/2026 | Pending sale | $149,000$132/sqft |
Source: NorthstarMLS as distributed by MLS GRID #6825921 Report a problem | ||
| 12/30/2025 | Price change | $149,000-6.8%$132/sqft |
Source: NorthstarMLS as distributed by MLS GRID #6825921 Report a problem | ||
| 12/10/2025 | Listed for sale | $159,900-5.4%$141/sqft |
Source: NorthstarMLS as distributed by MLS GRID #6825921 Report a problem | ||
| 12/10/2025 | Listing removed | $169,000$149/sqft |
Source: NorthstarMLS as distributed by MLS GRID #6779031 Report a problem | ||
| 11/24/2025 | Price change | $169,000-3.4%$149/sqft |
Source: NorthstarMLS as distributed by MLS GRID #6779031 Report a problem | ||
| 10/9/2025 | Price change | $175,000-7.8%$154/sqft |
Source: NorthstarMLS as distributed by MLS GRID #6779031 Report a problem | ||
| 9/18/2025 | Listed for sale | $189,900+26.8%$168/sqft |
Source: NorthstarMLS as distributed by MLS GRID #6779031 Report a problem | ||
| 7/6/2018 | Sold | $149,750+36.1%$132/sqft |
Source: NorthstarMLS as distributed by MLS GRID #4953001 Report a problem | ||
| 11/2/2015 | Sold | $110,000$97/sqft |
Source: NorthstarMLS as distributed by MLS GRID #4643403 Report a problem | ||
Nearby homes
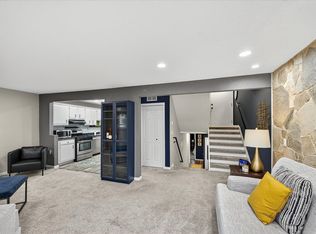
- $220,0002 bd2 ba1.1k sqft8928 Neill Lake Rd #104, Eden Prairie, MN 55347Sold
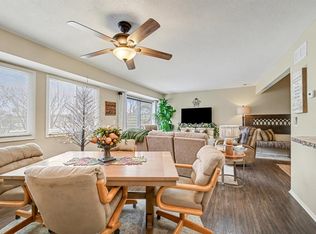
- $199,8002 bd2 ba1.1k sqft8940 Neill Lake Rd #132, Eden Prairie, MN 55347Sold
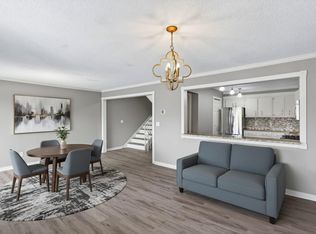
- $224,0003 bd2 ba1.7k sqft8940 Neill Lake Rd #135E, Eden Prairie, MN 55347Sold
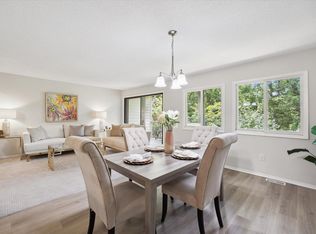
- $204,0003 bd3 ba1.5k sqft8952 Neill Lake Rd #164-D, Eden Prairie, MN 55347Sold
Get a cash offer in 3 minutes
Find out how much your home could sell for in as little as 3 minutes with a no-obligation cash offer.
Estimated market value
$150,600
