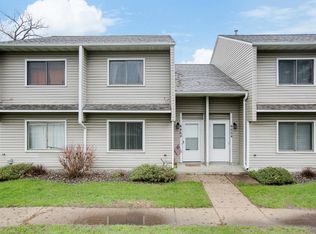
Step inside and discover a home that makes it easy to feel right at home from the moment you arrive. At 4464 McColl Dr, you will find a beautifully maintained 2 bedroom townhome ready to welcome its next chapter. Fresh vinyl flooring and paint create a clean, inviting backdrop, while the kitchen shines with stainless steel appliances, a brand new faucet, new disposal, and a new furnace. Upstairs, convenient laundry keeps daily routines simple. Step outside to your private concrete patio, the perfect spot for morning coffee, dinner outdoors, or unwinding at the end of the day. A single stall garage plus additional guest parking adds everyday convenience. With association maintained living and parks, shopping, and amenities nearby, this is a home that makes it easy to settle in, slow down, and enjoy where you live.
Active
$214,900
4464 McColl Dr, Savage, MN 55378
2beds
966sqft
(TH) Side x Side
Built in 1984
1,306 Square Feet Lot
$214,100 Zestimate®
$222/sqft
$419/mo HOA
What's special
Fresh vinyl flooringSingle stall garageAdditional guest parking
- 38 days
- 169
- 2
Zillow last checked:
Listing updated:
Listed by:
Sarah R Brown 651-247-7394,
Pemberton RE
Source: NorthstarMLS as distributed by MLS GRID,MLS#: 7092197
Facts & features
Interior
Bedrooms & bathrooms
- Bedrooms: 2
- Bathrooms: 1
- Full bathrooms: 1
Bedroom
- Level: Upper
- Area: 121 Square Feet
- Dimensions: 11x11
Bedroom 2
- Level: Upper
- Area: 99 Square Feet
- Dimensions: 11x9
Dining room
- Level: Main
- Area: 77 Square Feet
- Dimensions: 11x7
Kitchen
- Level: Main
- Area: 72 Square Feet
- Dimensions: 9x8
Living room
- Level: Main
- Area: 182 Square Feet
- Dimensions: 13x14
Heating
- Forced Air
Cooling
- Central Air
Appliances
- Included: Dishwasher, Dryer, Microwave, Range, Refrigerator, Washer
- Laundry: Electric Dryer Hookup, Upper Level, Washer Hookup
Features
- Basement: None
- Has fireplace: No
Interior area
- Total structure area: 966
- Total interior livable area: 966 sqft
- Finished area above ground: 966
- Finished area below ground: 0
Property
Parking
- Total spaces: 1
- Parking features: Detached Garage
- Garage spaces: 1
- Details: Garage Dimensions (12x24)
Accessibility
- Accessibility features: None
Features
- Levels: Two
- Stories: 2
- Patio & porch: Patio
Lot
- Size: 1,306 Square Feet
Details
- Foundation area: 503
- Parcel number: 261110050
- Zoning description: Residential-Single Family
Construction
Type & style
- Home type: Townhouse
- Property subtype: (TH) Side x Side
- Attached to another structure: Yes
Materials
- Roof: Asphalt
Condition
- New construction: No
- Year built: 1984
Utilities & green energy
- Electric: Circuit Breakers
- Gas: Natural Gas
- Sewer: City Sewer/Connected
- Water: City Water/Connected
Community & HOA
Community
- Subdivision: Glendale Woods
HOA
- Has HOA: Yes
- Amenities included: In-Ground Sprinkler System
- Services included: Maintenance Structure, Hazard Insurance, Lawn Care, Maintenance Grounds, Sanitation, Snow Removal
- HOA fee: $419 monthly
- HOA name: Association One
- HOA phone: 833-737-8663
Location
- Region: Savage
Financial & listing details
- Price per square foot: $222/sqft
- Tax assessed value: $194,300
- Annual tax amount: $2,002
- Date on market: 9/9/2026
- Road surface type: Paved
Estimated market value
$214,100
$203,000 - $225,000
$1,509/mo
Price history
| Date | Event | Price |
|---|---|---|
| 9/11/2026 | Listed for sale | $214,900$222/sqft |
Source:  NorthstarMLS as distributed by MLS GRID #7092197 Report a problem NorthstarMLS as distributed by MLS GRID #7092197 Report a problem | ||
| 7/26/2025 | Listing removed | $214,900$222/sqft |
Source: NorthstarMLS as distributed by MLS GRID #6716573 Report a problem | ||
| 6/3/2025 | Price change | $214,900-4.4%$222/sqft |
Source: NorthstarMLS as distributed by MLS GRID #6716573 Report a problem | ||
| 5/19/2025 | Listed for sale | $224,900+13.6%$233/sqft |
Source: NorthstarMLS as distributed by MLS GRID #6716573 Report a problem | ||
| 6/30/2021 | Sold | $198,000+20%$205/sqft |
Source: NorthstarMLS as distributed by MLS GRID #5688712 Report a problem | ||
| 5/28/2021 | Pending sale | $165,000$171/sqft |
Source: NorthstarMLS as distributed by MLS GRID #5688712 Report a problem | ||
| 5/13/2021 | Listed for sale | $165,000+13.8%$171/sqft |
Source: NorthstarMLS as distributed by MLS GRID #5688712 Report a problem | ||
| 6/14/2018 | Sold | $145,000$150/sqft |
Source: NorthstarMLS as distributed by MLS GRID #4948307 Report a problem | ||
| 5/29/2018 | Listed for sale | $145,000$150/sqft |
Source: Coldwell Banker Burnet - Lakeville/Burnsville #4948307 Report a problem | ||
| 5/29/2018 | Pending sale | $145,000$150/sqft |
Source: Coldwell Banker Burnet - Lakeville/Burnsville #4948307 Report a problem | ||
| 5/3/2018 | Listed for sale | $145,000+61.1%$150/sqft |
Source: Coldwell Banker Burnet - Lakeville/Burnsville #4948307 Report a problem | ||
| 3/21/2001 | Sold | $90,000+20.2%$93/sqft |
Source: Public Record Report a problem | ||
| 9/11/1997 | Sold | $74,900$78/sqft |
Source: Public Record Report a problem | ||
Public tax history
| Year | Property taxes | Tax assessment |
|---|---|---|
| 2026 | $2,002 +9% | $194,300 -0.1% |
| 2025 | $1,836 +4.4% | $194,500 +2.7% |
| 2024 | $1,758 -2.4% | $189,400 +7.2% |
| 2023 | $1,802 +16.9% | $176,600 -2.6% |
| 2022 | $1,542 -1% | $181,300 +18.8% |
| 2021 | $1,558 +20.8% | $152,600 +25.1% |
| 2020 | $1,290 | $122,000 |
| 2019 | $1,290 +3.4% | $122,000 |
| 2018 | $1,248 +1.8% | -- |
| 2016 | $1,226 | -- |
| 2014 | $1,226 | -- |
| 2013 | -- | $67,200 |
| 2012 | -- | $67,200 -11.6% |
| 2011 | $1,214 -17.5% | $76,000 -40.9% |
| 2010 | $1,472 -3.9% | $128,500 -6.4% |
| 2009 | $1,532 -2% | $137,300 |
| 2008 | $1,564 +9.2% | -- |
| 2007 | $1,432 +4.8% | -- |
| 2006 | $1,366 +19.4% | -- |
| 2005 | $1,144 +10.6% | -- |
| 2004 | $1,034 +11.4% | -- |
| 2003 | $928 +25.7% | -- |
| 2002 | $738 -8.9% | -- |
| 2001 | $810 | -- |
Find assessor info on the county website
Monthly payment
Est. payment
Payment breakdown
Explore the cost of this home by adjusting the details. Changes won't be saved.Climate risks
Neighborhood: 55378

Similar homes
- $250,0002 bd2 ba1.3k sqft7600 Southridge Ct, Savage, MN 55378For Sale
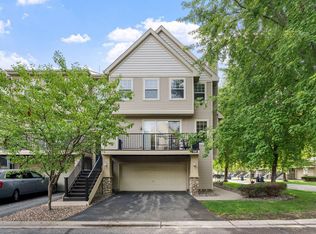
 MLS ID #7127415, Amy L. Jurek, RE/MAX Advantage Plus. NorthstarMLS as distributed by MLS GRID
 - $214,0002 bd2 ba1.3k sqft2333 Williams Dr, Burnsville, MN 55337For Sale
 MLS ID #7078030, Kris Lindahl, Kris Lindahl Real Estate. NorthstarMLS as distributed by MLS GRID
 - $220,0002 bd1 ba1.1k sqft8564 134th St W, Apple Valley, MN 55124For Sale
 MLS ID #7126837, Lisa M Ford, Edina Realty, Inc.. NorthstarMLS as distributed by MLS GRID
 - $224,9002 bd2 ba1.3k sqft14098 Plymouth Ave S #56, Burnsville, MN 55337For Sale
 MLS ID #7131618, Brittney Dahl, Herman Realty, Inc. NorthstarMLS as distributed by MLS GRID
 - $214,9002 bd2 ba1k sqft1229 Highpoint Curv, Shakopee, MN 55379For SaleMLS ID #7114751, Marisa Rebecca Lee, Keller Williams Realty Integrity Lakes. NorthstarMLS as distributed by MLS GRID
- $220,0002 bd2 ba1.2k sqft15345 Greenhaven Ln APT 111, Burnsville, MN 55306For SaleMLS ID #7101820, Michael Hurley, Keller Williams Integrity NW. NorthstarMLS as distributed by MLS GRID
- $225,0002 bd2 ba1.1k sqft4701 Osage Point, Eagan, MN 55122For SaleMLS ID #7089777, The Huerkamp Home Group, Keller Williams Preferred Rlty. NorthstarMLS as distributed by MLS GRID
- $204,9002 bd2 ba1.2k sqft15321 Greenhaven Ln APT 107, Burnsville, MN 55306For SaleMLS ID #7116357, Nicole Y Wang, RE/MAX Results. NorthstarMLS as distributed by MLS GRID
- $225,0003 bd2 ba1.3k sqft10731 Aquila Ave S, Bloomington, MN 55438For SaleMLS ID #7099013, Bethany Nelson, Keller Williams Premier Realty Lake Minnetonka. NorthstarMLS as distributed by MLS GRID
- $219,0002 bd1 ba1k sqft7246 Allen Ct, Eden Prairie, MN 55346For SaleMLS ID #7128764, Kevin Warkentien, Bridge Realty, LLC. NorthstarMLS as distributed by MLS GRID
- $237,0002 bd1 ba1.1k sqft7775 Glenda Ct, Apple Valley, MN 55124For SaleMLS ID #7142035, Kami M Gerald, Compass. NorthstarMLS as distributed by MLS GRID
- $240,0002 bd2 ba1.2k sqft841 Evergreen Cir, Burnsville, MN 55337For SaleMLS ID #7081795, Bao Tran, LPT Realty, LLC. NorthstarMLS as distributed by MLS GRID
- $189,9002 bd2 ba1k sqft7501 W 101st St APT 206, Minneapolis, MN 55438For SaleMLS ID #7102716, Angella Meyer, RE/MAX Results. NorthstarMLS as distributed by MLS GRID
- $239,0002 bd2 ba1.2k sqft8399 Kimball Dr, Eden Prairie, MN 55347For SaleMLS ID #7116924, Jacqueline Day & Partners, Jen Cutter, Edina Realty, Inc.. NorthstarMLS as distributed by MLS GRID
- $180,0002 bd2 ba927 sqft7436 Germane Trl, Apple Valley, MN 55124For SaleMLS ID #7140130, Mark Edward Philion, Coldwell Banker Realty - Southwest Regional. NorthstarMLS as distributed by MLS GRID
- $237,0002 bd3 ba1.2k sqft3040 Shields Dr APT 104, Eagan, MN 55121For SaleMLS ID #7157306, Andrew Nguyen, LPT Realty, LLC. NorthstarMLS as distributed by MLS GRID
- $209,9002 bd1 ba1k sqft2240 Ranchview Ln N Unit 80, Plymouth, MN 55447For SaleMLS ID #7142074, Timothy Berg, Edina Realty, Inc.. NorthstarMLS as distributed by MLS GRID
- $215,0002 bd2 ba1.2k sqft14542 Cobalt Ave #51, Rosemount, MN 55068For SaleMLS ID #7156428, Joshua Nelson, Keller Williams Classic Rlty NW. NorthstarMLS as distributed by MLS GRID
- $250,0003 bd2 ba1.3k sqft5217 Balmoral Ln, Bloomington, MN 55437For SaleMLS ID #7113770, Anna Christopherson, Keller Williams Classic Realty. NorthstarMLS as distributed by MLS GRID
- $220,0002 bd2 ba927 sqft15549 Flyboat Ln #63, Saint Paul, MN 55124For SaleMLS ID #7127292, Lynnea Fox, Weichert, REALTORS- Heartland. NorthstarMLS as distributed by MLS GRID
