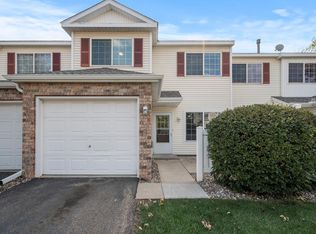
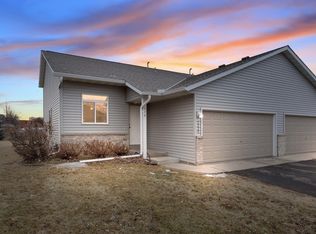
Welcome to 1229 Highpoint Curve at Weston Ponds! This townhome is conveniently located just off Marschall Rd with quick access to Highway 169 and tons of amenities at your doorstep, including the Marschall Park & Ride, shops, parks, restaurants, and groceries. The unit is south-facing with big windows a sunny patio! The main level includes an open layout kitchen, living and dining area, 1/2 bathroom, and a spacious closet. Upstairs there are two large bedrooms and a walk-through bath that connects to the primary. Laundry is also conveniently located on the upper floor. This affordable townhome with a great association and an incredible location is an easy choice!
Active
Price cut: $10K (7/29)
$214,900
1229 Highpoint Curv, Shakopee, MN 55379
2beds
1,031sqft
(TH) Side x Side
Built in 1999
914 Square Feet Lot
$-- Zestimate®
$208/sqft
$332/mo HOA
What's special
- 71 days
- 240
- 19
Zillow last checked:
Listing updated:
Listed by:
Marisa Rebecca Lee 612-886-5772,
Keller Williams Realty Integrity Lakes
Source: NorthstarMLS as distributed by MLS GRID,MLS#: 7114751
Facts & features
Interior
Bedrooms & bathrooms
- Bedrooms: 2
- Bathrooms: 2
- Full bathrooms: 1
- 1/2 bathrooms: 1
Bedroom
- Level: Upper
- Area: 162.5 Square Feet
- Dimensions: 12.5x13
Bedroom 2
- Level: Upper
- Area: 140 Square Feet
- Dimensions: 10x14
Dining room
- Level: Main
- Area: 84 Square Feet
- Dimensions: 7x12
Kitchen
- Level: Main
- Area: 132 Square Feet
- Dimensions: 11x12
Living room
- Level: Main
- Area: 125 Square Feet
- Dimensions: 12.5x10
Walk in closet
- Level: Upper
- Area: 54 Square Feet
- Dimensions: 6x9
Heating
- Forced Air
Cooling
- Central Air
Appliances
- Included: Dishwasher, Disposal, Dryer, Microwave, Range, Refrigerator, Washer
- Laundry: In Hall, Laundry Closet, Upper Level
Features
- Basement: None
- Has fireplace: No
Interior area
- Total structure area: 1,031
- Total interior livable area: 1,031 sqft
- Finished area above ground: 1,031
- Finished area below ground: 0
Property
Parking
- Total spaces: 1
- Parking features: Attached, Asphalt, Garage Door Opener
- Attached garage spaces: 1
- Has uncovered spaces: Yes
- Details: Garage Dimensions (10x21)
Accessibility
- Accessibility features: None
Features
- Levels: Two
- Stories: 2
- Patio & porch: Patio
Lot
- Size: 914 Square Feet
- Dimensions: 24 x 38
Details
- Foundation area: 820
- Parcel number: 272581370
- Zoning description: Residential-Single Family
Construction
Type & style
- Home type: Townhouse
- Property subtype: (TH) Side x Side
- Attached to another structure: Yes
Materials
- Roof: Age 8 Years or Less
Condition
- New construction: No
- Year built: 1999
Utilities & green energy
- Gas: Natural Gas
- Sewer: City Sewer/Connected
- Water: City Water/Connected
Community & HOA
Community
- Subdivision: Cic 1056 Weston Ponds Courthom
HOA
- Has HOA: Yes
- Services included: Maintenance Structure, Hazard Insurance, Lawn Care, Maintenance Grounds, Professional Mgmt, Sanitation, Sewer, Snow Removal, Water
- HOA fee: $332 monthly
- HOA name: Gassen
- HOA phone: 952-922-5575
Location
- Region: Shakopee
Financial & listing details
- Price per square foot: $208/sqft
- Tax assessed value: $205,400
- Annual tax amount: $2,068
- Date on market: 7/23/2026
Estimated market value
Not available
Estimated sales range
Not available
Not available
Price history
| Date | Event | Price |
|---|---|---|
| 7/29/2026 | Price change | $214,900-4.4%$208/sqft |
Source:  NorthstarMLS as distributed by MLS GRID #7114751 Report a problem NorthstarMLS as distributed by MLS GRID #7114751 Report a problem | ||
| 7/24/2026 | Listed for sale | $224,900+6.5%$218/sqft |
Source: NorthstarMLS as distributed by MLS GRID #7114751 Report a problem | ||
| 6/18/2021 | Sold | $211,100+93.7%$205/sqft |
Source: NorthstarMLS as distributed by MLS GRID #5746978 Report a problem | ||
| 8/22/2013 | Sold | $109,000-0.9%$106/sqft |
Source:  Lake Superior Area Realtors as distributed by MLS GRID #2052950 Report a problem Lake Superior Area Realtors as distributed by MLS GRID #2052950 Report a problem | ||
| 6/28/2013 | Price change | $110,000-4.3%$107/sqft |
Source: RE/MAX Advantage Plus #4376203 Report a problem | ||
| 6/7/2013 | Listed for sale | $115,000+15.1%$112/sqft |
Source: RE/MAX Advantage Plus #4376203 Report a problem | ||
| 4/8/2009 | Sold | $99,900-35.9%$97/sqft |
Source: Public Record Report a problem | ||
| 8/21/2004 | Sold | $155,900+8.6%$151/sqft |
Source: Public Record Report a problem | ||
| 1/9/2002 | Sold | $143,500+44.5%$139/sqft |
Source: Public Record Report a problem | ||
| 2/28/2000 | Sold | $99,305$96/sqft |
Source: Public Record Report a problem | ||
Public tax history
| Year | Property taxes | Tax assessment |
|---|---|---|
| 2026 | $2,068 +12.6% | $205,400 -0.4% |
| 2025 | $1,836 -4.4% | $206,200 +4.9% |
| 2024 | $1,920 -2.7% | $196,500 +1.4% |
| 2023 | $1,974 +7.9% | $193,800 -1.1% |
| 2022 | $1,830 +19% | $196,000 +21.8% |
| 2021 | $1,538 -10.1% | $160,900 +7.6% |
| 2020 | $1,710 | $149,500 |
| 2019 | $1,710 +10.6% | $149,500 |
| 2018 | $1,546 +9.5% | -- |
| 2016 | $1,412 | -- |
| 2014 | $1,412 | -- |
| 2013 | -- | $61,600 |
| 2012 | -- | $61,600 -21.5% |
| 2011 | $1,066 -14.3% | $78,500 -39.8% |
| 2010 | $1,244 -0.3% | $130,500 -3.7% |
| 2009 | $1,248 -15.6% | $135,500 |
| 2008 | $1,478 +1.4% | -- |
| 2007 | $1,458 +7.2% | -- |
| 2006 | $1,360 +18.7% | -- |
| 2005 | $1,146 +20.4% | -- |
| 2004 | $952 +7.9% | -- |
| 2003 | $882 +23.9% | -- |
| 2002 | $712 +55.5% | -- |
| 2001 | $458 | -- |
Find assessor info on the county website
Monthly payment
Est. payment
Payment breakdown
Explore the cost of this home by adjusting the details. Changes won't be saved.Climate risks
Neighborhood: 55379
Similar homes
- $219,9002 bd2 ba1.3k sqft789 Providence Dr, Shakopee, MN 55379For Sale
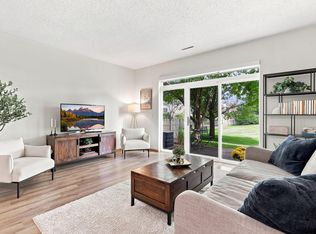
 MLS ID #7132947, Angela Degel, Compass. NorthstarMLS as distributed by MLS GRID
 - $229,0002 bd2 ba1.2k sqft713 Cobblestone Way, Shakopee, MN 55379For Sale
 MLS ID #7144264, Sarah Ruhland - The Property Geeks, Real Broker, LLC. NorthstarMLS as distributed by MLS GRID
 - $250,0003 bd3 ba1.4k sqft966 Princeton Ave, Shakopee, MN 55379For Sale
 MLS ID #7138923, Hillary J Slama, Engel & Volkers Prior Lake. NorthstarMLS as distributed by MLS GRID
 - $295,0003 bd2 ba1.4k sqft2230 Downing Ave, Shakopee, MN 55379For Sale
 MLS ID #7151442, Darin Ulmer, eXp Realty. NorthstarMLS as distributed by MLS GRID
 - $249,9002 bd3 ba1.4k sqft1574 Liberty Cir, Shakopee, MN 55379For SaleMLS ID #7134596, Lisa L Martin, Epique Realty. NorthstarMLS as distributed by MLS GRID
- $250,0002 bd2 ba1.4k sqft2245 River Rock Ln, Shakopee, MN 55379For SaleMLS ID #7115834, Thomas Scott, RE/MAX Advantage Plus. NorthstarMLS as distributed by MLS GRID
- $260,0003 bd2 ba1.2k sqft4052 Blakewood Dr, Shakopee, MN 55379For SaleMLS ID #7131604, Jen Packard, Real Broker, LLC. NorthstarMLS as distributed by MLS GRID
- $279,9002 bd3 ba1.4k sqft2058 Parkway Ave, Shakopee, MN 55379For SaleMLS ID #7076594, Israel Garcia, National Realty Guild. NorthstarMLS as distributed by MLS GRID
- $239,0002 bd2 ba1.2k sqft8399 Kimball Dr, Eden Prairie, MN 55347For SaleMLS ID #7116924, Jacqueline Day & Partners, Jen Cutter, Edina Realty, Inc.. NorthstarMLS as distributed by MLS GRID
- $275,0002 bd2 ba1.2k sqft8012 Stratford Cir S, Shakopee, MN 55379For SaleMLS ID #7142596, Lecia Marie Rasmussen, Trekk Properties. NorthstarMLS as distributed by MLS GRID
- $219,9002 bd1 ba1k sqft493 Marshland Trl, Chanhassen, MN 55317For SaleMLS ID #7125515, Nicole Mueller, Keller Williams Realty Integrity Lakes. NorthstarMLS as distributed by MLS GRID
- $214,9002 bd1 ba966 sqft4464 McColl Dr, Savage, MN 55378For SaleMLS ID #7092197, Sarah R Brown, Pemberton RE. NorthstarMLS as distributed by MLS GRID
- $179,9002 bd2 ba1k sqft11160 Anderson Lakes Pkwy APT 214, Eden Prairie, MN 55344For SaleMLS ID #7152991, Christy H Haasken Schuler, Chestnut Realty Inc. NorthstarMLS as distributed by MLS GRID
- $219,0002 bd1 ba1k sqft7246 Allen Ct, Eden Prairie, MN 55346For SaleMLS ID #7128764, Kevin Warkentien, Bridge Realty, LLC. NorthstarMLS as distributed by MLS GRID
- $209,9002 bd1 ba1k sqft2240 Ranchview Ln N Unit 80, Plymouth, MN 55447For SaleMLS ID #7142074, Timothy Berg, Edina Realty, Inc.. NorthstarMLS as distributed by MLS GRID
- $219,0002 bd2 ba942 sqft2875 Arboretum Village Trl, Chanhassen, MN 55317For SaleMLS ID #7104670, Andrew J Wolf, Edina Realty, Inc.. NorthstarMLS as distributed by MLS GRID
- $272,5002 bd2 ba1.4k sqft17980 Cobblestone Way, Eden Prairie, MN 55347For SaleMLS ID #7146416, Tho Kim Huynh, Creative Results. NorthstarMLS as distributed by MLS GRID
- $214,0002 bd2 ba1.3k sqft2333 Williams Dr, Burnsville, MN 55337For SaleMLS ID #7078030, Kris Lindahl, Kris Lindahl Real Estate. NorthstarMLS as distributed by MLS GRID
- $220,0002 bd1 ba1.1k sqft8564 134th St W, Apple Valley, MN 55124For SaleMLS ID #7126837, Lisa M Ford, Edina Realty, Inc.. NorthstarMLS as distributed by MLS GRID
- $189,9002 bd2 ba1k sqft7501 W 101st St APT 206, Minneapolis, MN 55438For SaleMLS ID #7102716, Angella Meyer, RE/MAX Results. NorthstarMLS as distributed by MLS GRID
