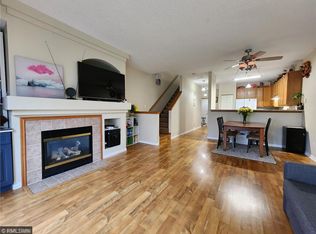
This two-story townhome has been thoughtfully refreshed to offer a calm, organic aesthetic that feels like a breath of fresh air the moment you step inside.
Upstairs, the bedrooms serve as true retreats, featuring custom blackout shades, large closets, and dual-access bathroom with split private vanities. The home offers upper-level laundry, office space and attached garage.
What truly sets this home apart from the rest is the outdoor setting. This property backs up to incredible green space with no homes immediately behind you, offering a sense of privacy and a lush, natural backdrop that is hard to find.
Living in Providence Pointe means embracing a low-maintenance lifestyle; the association takes care of lawn service, snow removal, and sanitation, so you can spend your weekends enjoying the nearby parks, trails, and shopping. With quick access to hospitals, schools, SW metro transit, and major highways, this home perfectly balances tranquility with total convenience.
Active
$229,900
789 Providence Dr, Shakopee, MN 55379
2beds
1,385sqft
(TH) Side x Side
Built in 2003
871 Square Feet Lot
$-- Zestimate®
$166/sqft
$400/mo HOA
What's special
Attached garageSense of privacyOffice spaceCustom blackout shadesUpper-level laundryLush natural backdropLarge closets
- 4 days
- 409
- 19
Likely to sell faster than
Zillow last checked:
Listing updated:
Listed by:
Angela Degel 612-210-4161,
Compass
Source: NorthstarMLS as distributed by MLS GRID,MLS#: 7132947
Facts & features
Interior
Bedrooms & bathrooms
- Bedrooms: 2
- Bathrooms: 2
- Full bathrooms: 1
- 1/2 bathrooms: 1
Bedroom
- Level: Upper
- Area: 168 Square Feet
- Dimensions: 14x12
Bedroom 2
- Level: Upper
- Area: 132 Square Feet
- Dimensions: 12x11
Dining room
- Level: Main
- Area: 91 Square Feet
- Dimensions: 13x7
Kitchen
- Level: Main
- Area: 99 Square Feet
- Dimensions: 11x9
Living room
- Level: Main
- Area: 208 Square Feet
- Dimensions: 16x13
Patio
- Level: Main
- Area: 64 Square Feet
- Dimensions: 8x8
Heating
- Forced Air
Cooling
- Central Air
Appliances
- Included: Dishwasher, Disposal, Dryer, Exhaust Fan, Gas Water Heater, Microwave, Range, Refrigerator, Stainless Steel Appliance(s), Washer, Water Softener Owned
- Laundry: Electric Dryer Hookup, Laundry Closet, In Unit, Upper Level, Washer Hookup
Features
- Basement: None
- Has fireplace: No
Interior area
- Total structure area: 1,400
- Total interior livable area: 1,385 sqft
- Finished area above ground: 1,385
- Finished area below ground: 0
Property
Parking
- Total spaces: 1
- Parking features: Attached, Asphalt, Garage Door Opener
- Attached garage spaces: 1
- Has uncovered spaces: Yes
- Details: Garage Dimensions (20x12), Garage Door Height (7), Garage Door Width (8)
Accessibility
- Accessibility features: None
Features
- Levels: Two
- Stories: 2
- Pool features: None
- Fencing: Partial,Privacy,Vinyl
Lot
- Size: 871 Square Feet
Details
- Foundation area: 646
- Parcel number: 273402430
- Zoning description: Residential-Single Family
Construction
Type & style
- Home type: Townhouse
- Property subtype: (TH) Side x Side
- Attached to another structure: Yes
Condition
- New construction: No
- Year built: 2003
Utilities & green energy
- Electric: Circuit Breakers
- Gas: Natural Gas
- Sewer: City Sewer/Connected
- Water: City Water/Connected
Community & HOA
Community
- Subdivision: Cic 1098 Providence Pointe
HOA
- Has HOA: Yes
- Amenities included: In-Ground Sprinkler System, Patio
- Services included: Maintenance Structure, Hazard Insurance, Lawn Care, Maintenance Grounds, Professional Mgmt, Sanitation, Snow Removal
- HOA fee: $400 monthly
- HOA name: Sharper Management
- HOA phone: 952-224-4777
Location
- Region: Shakopee
Financial & listing details
- Price per square foot: $166/sqft
- Tax assessed value: $234,800
- Annual tax amount: $2,406
- Date on market: 9/2/2026
Estimated market value
Not available
Estimated sales range
Not available
Not available
Price history
| Date | Event | Price |
|---|---|---|
| 9/2/2026 | Listed for sale | $229,900+25.6%$166/sqft |
Source:  NorthstarMLS as distributed by MLS GRID #7132947 Report a problem NorthstarMLS as distributed by MLS GRID #7132947 Report a problem | ||
| 5/30/2019 | Sold | $183,000+4.6%$132/sqft |
Source: NorthstarMLS as distributed by MLS GRID #5220849 Report a problem | ||
| 5/14/2019 | Pending sale | $174,900$126/sqft |
Source: Coldwell Banker Burnet - Minneapolis Lakes #5220849 Report a problem | ||
| 4/30/2019 | Listed for sale | $174,900+11.5%$126/sqft |
Source: Coldwell Banker Burnet #5220849 Report a problem | ||
| 1/7/2017 | Listing removed | $1,195+19.6%$1/sqft |
Source: Renters Warehouse Report a problem | ||
| 12/21/2011 | Listing removed | $999-4.9%$1/sqft |
Source: Latigo Leasing and Sales, Inc Report a problem | ||
| 11/18/2011 | Price change | $1,050-4.1%$1/sqft |
Source: Latigo Leasing and Sales, Inc Report a problem | ||
| 11/8/2011 | Price change | $1,095-4.8%$1/sqft |
Source: Latigo Leasing and Sales, Inc Report a problem | ||
| 10/25/2011 | Price change | $1,150-8%$1/sqft |
Source: Latigo Leasing and Sales, Inc Report a problem | ||
| 9/30/2011 | Listed for rent | $1,250$1/sqft |
Source: Latigo Leasing and Sales, Inc Report a problem | ||
| 6/17/2008 | Sold | $156,900+4.7%$113/sqft |
Source:  Lake Superior Area Realtors as distributed by MLS GRID #1252119 Report a problem Lake Superior Area Realtors as distributed by MLS GRID #1252119 Report a problem | ||
| 12/9/2003 | Sold | $149,860$108/sqft |
Source: Public Record Report a problem | ||
Public tax history
| Year | Property taxes | Tax assessment |
|---|---|---|
| 2025 | $2,148 +0.2% | $234,800 +4.7% |
| 2024 | $2,144 -2.9% | $224,200 +5.1% |
| 2023 | $2,208 +5.3% | $213,400 -1.2% |
| 2022 | $2,096 +13.7% | $216,100 +19.9% |
| 2021 | $1,844 -2.9% | $180,300 +10.8% |
| 2020 | $1,900 | $162,700 |
| 2019 | $1,900 -8% | $162,700 |
| 2018 | $2,066 +0.9% | -- |
| 2016 | $2,048 | -- |
| 2014 | $2,048 | -- |
| 2013 | -- | $100,100 |
| 2012 | -- | $100,100 +15.9% |
| 2011 | $1,168 -20.5% | $86,400 -41.9% |
| 2010 | $1,470 -1.7% | $148,800 -4.8% |
| 2009 | $1,496 -9.4% | $156,300 |
| 2008 | $1,652 +0.1% | -- |
| 2007 | $1,650 +3% | -- |
| 2006 | $1,602 +1.1% | -- |
| 2005 | $1,584 +5557.1% | -- |
| 2004 | $28 | -- |
Find assessor info on the county website
Monthly payment
Est. payment
Payment breakdown
Explore the cost of this home by adjusting the details. Changes won't be saved.Climate risks
Neighborhood: 55379

Similar homes
- $242,8882 bd2 ba1.2k sqft1030 Providence Dr, Shakopee, MN 55379For Sale
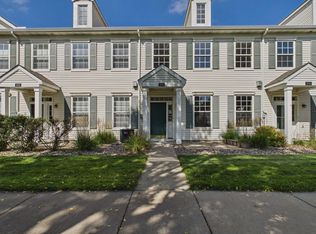
 MLS ID #7137381, Charles Borrell, ERA Prospera Real Estate. NorthstarMLS as distributed by MLS GRID
 - $250,0003 bd3 ba1.4k sqft966 Princeton Ave, Shakopee, MN 55379For Sale
 MLS ID #7138923, Hillary J Slama, Engel & Volkers Prior Lake. NorthstarMLS as distributed by MLS GRID
 - $219,9002 bd2 ba1.2k sqft603 Providence Dr, Shakopee, MN 55379For Sale
 MLS ID #7135633, Emily Te Khieu, EBR Realty. NorthstarMLS as distributed by MLS GRID
 - $229,0002 bd2 ba1.2k sqft941 Newport Ave, Shakopee, MN 55379For Sale
 MLS ID #7127629, Ryan Olson, Pemberton RE. NorthstarMLS as distributed by MLS GRID
 - $229,9002 bd2 ba1.2k sqft688 Cobblestone Way, Shakopee, MN 55379For SaleMLS ID #7127001, Jessica Seidlitz, Edina Realty, Inc.. NorthstarMLS as distributed by MLS GRID
- $235,0002 bd2 ba1.2k sqft713 Cobblestone Way, Shakopee, MN 55379For SaleMLS ID #7088059, Sarah Ruhland - The Property Geeks, Real Broker, LLC. NorthstarMLS as distributed by MLS GRID
- $225,0002 bd3 ba1.4k sqft855 Providence Dr, Shakopee, MN 55379For SaleMLS ID #7118469, Jason Walgrave, RE/MAX Advantage Plus. NorthstarMLS as distributed by MLS GRID
- $259,9002 bd3 ba1.4k sqft1574 Liberty Cir, Shakopee, MN 55379For SaleMLS ID #7134596, Lisa L Martin, Epique Realty. NorthstarMLS as distributed by MLS GRID
- $242,9002 bd2 ba1.2k sqft1636 Liberty St, Shakopee, MN 55379For SaleMLS ID #7106025, Shamil Mirza, Coldwell Banker Realty - Southwest Regional. NorthstarMLS as distributed by MLS GRID
- $244,9003 bd2 ba1.3k sqft1191 Highpoint Curv, Shakopee, MN 55379For SaleMLS ID #7127250, Michael Kootsikas, Northstar Real Estate Associates. NorthstarMLS as distributed by MLS GRID
- $214,9002 bd2 ba1k sqft1229 Highpoint Curv, Shakopee, MN 55379For SaleMLS ID #7114751, Marisa Rebecca Lee, Keller Williams Realty Integrity Lakes. NorthstarMLS as distributed by MLS GRID
- $257,8502 bd2 ba1.5k sqft820 Princeton Ave, Shakopee, MN 55379For SaleMLS ID #7076370, John M. Canny, RE/MAX Advantage Plus. NorthstarMLS as distributed by MLS GRID
- $259,9003 bd3 ba1.6k sqft1524 Liberty Cir, Shakopee, MN 55379For SaleMLS ID #7130223, Joe S Maselter, Fuze Real Estate. NorthstarMLS as distributed by MLS GRID
- $265,0002 bd2 ba1.2k sqft1228 Elmwood Ave, Shakopee, MN 55379For SaleMLS ID #7124561, Brian R Amiot, Joe Sorenson Realty. NorthstarMLS as distributed by MLS GRID
- $260,0003 bd3 ba1.6k sqft682 Princeton Ave, Shakopee, MN 55379For SaleMLS ID #7090917, Sarah Nell Johnson, National Realty Guild. NorthstarMLS as distributed by MLS GRID
- $267,5003 bd3 ba1.5k sqft920 Princeton Ave, Shakopee, MN 55379For SaleMLS ID #7117362, Steven Webb, National Realty Guild. NorthstarMLS as distributed by MLS GRID
- $259,9003 bd2 ba1.7k sqft1437 McIntosh Cir, Shakopee, MN 55379For SaleMLS ID #7128617, Lacie Nelson, eXp Realty. NorthstarMLS as distributed by MLS GRID
- $264,9002 bd2 ba1.4k sqft1836 Mockingbird Ave, Shakopee, MN 55379For SaleMLS ID #7130924, Linda P Sharkey, Century 21 Atwood. NorthstarMLS as distributed by MLS GRID
- $265,0002 bd3 ba1.4k sqft1978 Parkway Ave, Shakopee, MN 55379For SaleMLS ID #7128911, Brian Stordahl, Keller Williams Preferred Rlty. NorthstarMLS as distributed by MLS GRID
- $249,9003 bd2 ba1.2k sqft4024 Blakewood Dr, Shakopee, MN 55379For SaleMLS ID #7130810, Samuelle Humphrey, Twin Cities Leasing LLC. NorthstarMLS as distributed by MLS GRID
