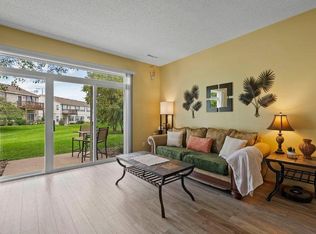
Cute and clean as a whistle - bright and open, this 2 bed, 2 bath END UNIT townhouse offers MAIN LEVEL LIVING and ONE LEVEL LIVING with two full baths, spacious primary bedroom, well appointed kitchen, and space for a LARGE dining table! No stairs in or out, but a simple patio out back w/ sliding door makes it easy to enjoy the neighborhood and the seasons with coffee, a meal, or a good book. Good storage in the laundry room / mud room allows for full sized machines with a counter and folding/ hanging space.
Easy to show and flexible closing!
Active with contingency
$229,900
688 Cobblestone Way, Shakopee, MN 55379
2beds
1,242sqft
(TH) Side x Side
Built in 2004
1,742 Square Feet Lot
$-- Zestimate®
$185/sqft
$400/mo HOA
What's special
Bright and openWell appointed kitchenSpacious primary bedroom
- 50 days
- 229
- 6
Likely to sell faster than
Zillow last checked:
Listing updated:
Listed by:
Jessica Seidlitz 612-710-8283,
Edina Realty, Inc.
Source: NorthstarMLS as distributed by MLS GRID,MLS#: 7127001
Facts & features
Interior
Bedrooms & bathrooms
- Bedrooms: 2
- Bathrooms: 2
- Full bathrooms: 2
Bedroom
- Level: Main
- Area: 208 Square Feet
- Dimensions: 16x13
Bedroom 2
- Level: Main
- Area: 195 Square Feet
- Dimensions: 15x13
Dining room
- Level: Main
- Area: 140 Square Feet
- Dimensions: 14x10
Foyer
- Level: Main
- Area: 54 Square Feet
- Dimensions: 6x9
Kitchen
- Level: Main
- Area: 126 Square Feet
- Dimensions: 14x9
Living room
- Level: Main
- Area: 132 Square Feet
- Dimensions: 11x12
Other
- Level: Main
- Area: 40 Square Feet
- Dimensions: 8x5
Patio
- Level: Main
- Area: 64 Square Feet
- Dimensions: 8x8
Heating
- Forced Air
Cooling
- Central Air
Appliances
- Included: Dishwasher, Disposal, Gas Water Heater, Microwave, Range, Refrigerator, Water Softener Owned
- Laundry: Electric Dryer Hookup, Laundry Room, Main Level, In Unit
Features
- Basement: None
- Has fireplace: No
Interior area
- Total structure area: 1,242
- Total interior livable area: 1,242 sqft
- Finished area above ground: 1,242
- Finished area below ground: 0
Property
Parking
- Total spaces: 1
- Parking features: Attached, Asphalt, Garage Door Opener, Insulated Garage
- Attached garage spaces: 1
- Has uncovered spaces: Yes
Accessibility
- Accessibility features: No Stairs External, No Stairs Internal
Features
- Levels: One
- Stories: 1
- Patio & porch: Covered, Front Porch, Patio
- Pool features: None
- Fencing: None
Lot
- Size: 1,742 Square Feet
- Dimensions: 52 x 34
- Features: Tree Coverage - Light
Details
- Foundation area: 1242
- Parcel number: 273402770
- Zoning description: Residential-Single Family
Construction
Type & style
- Home type: Townhouse
- Property subtype: (TH) Side x Side
- Attached to another structure: Yes
Materials
- Concrete, Frame
- Roof: Age 8 Years or Less
Condition
- New construction: No
- Year built: 2004
Utilities & green energy
- Electric: Circuit Breakers, Power Company: Xcel Energy
- Gas: Natural Gas
- Sewer: City Sewer/Connected
- Water: City Water/Connected
Community & HOA
Community
- Subdivision: Cic 1098 Providence Pointe
HOA
- Has HOA: Yes
- Amenities included: In-Ground Sprinkler System, Patio
- Services included: Maintenance Structure, Hazard Insurance, Lawn Care, Maintenance Grounds, Professional Mgmt, Sanitation, Sewer, Snow Removal, Water
- HOA fee: $400 monthly
- HOA name: Sharper
- HOA phone: 952-224-4777
Location
- Region: Shakopee
Financial & listing details
- Price per square foot: $185/sqft
- Tax assessed value: $211,600
- Annual tax amount: $2,376
- Date on market: 8/19/2026
- Road surface type: Paved
Estimated market value
Not available
Estimated sales range
Not available
Not available
Price history
| Date | Event | Price |
|---|---|---|
| 8/19/2026 | Listed for sale | $229,900-6.2%$185/sqft |
Source:  NorthstarMLS as distributed by MLS GRID #7127001 Report a problem NorthstarMLS as distributed by MLS GRID #7127001 Report a problem | ||
| 8/19/2024 | Sold | $245,000$197/sqft |
Source: NorthstarMLS as distributed by MLS GRID #6575085 Report a problem | ||
| 7/24/2024 | Listed for sale | $245,000+49.2%$197/sqft |
Source: NorthstarMLS as distributed by MLS GRID #6575085 Report a problem | ||
| 7/14/2005 | Sold | $164,210$132/sqft |
Source: Agent Provided Report a problem | ||
Public tax history
| Year | Property taxes | Tax assessment |
|---|---|---|
| 2026 | $2,376 +24.7% | $211,600 -0.4% |
| 2025 | $1,906 -0.1% | $212,500 +4.8% |
| 2024 | $1,908 -2.3% | $202,700 +5.1% |
| 2023 | $1,952 +12.2% | $192,800 -0.7% |
| 2022 | $1,740 +27.9% | $194,200 +25.9% |
| 2021 | $1,360 -17.6% | $154,300 +6.2% |
| 2020 | $1,650 | $145,300 |
| 2019 | $1,650 +5.6% | $145,300 |
| 2018 | $1,562 -1% | -- |
| 2016 | $1,578 | -- |
| 2014 | $1,578 | -- |
| 2013 | -- | $65,300 |
| 2012 | -- | $65,300 -17.6% |
| 2011 | $1,076 -21.9% | $79,200 -44% |
| 2010 | $1,378 +0.7% | $141,400 -3% |
| 2009 | $1,368 -9.6% | $145,700 |
| 2008 | $1,514 +0.3% | -- |
| 2007 | $1,510 +271.9% | -- |
| 2006 | $406 -48.2% | -- |
| 2005 | $784 +139% | -- |
| 2004 | $328 +1950% | -- |
| 2003 | $16 | -- |
Find assessor info on the county website
Monthly payment
Est. payment
Payment breakdown
Explore the cost of this home by adjusting the details. Changes won't be saved.Climate risks
Neighborhood: 55379
Similar homes
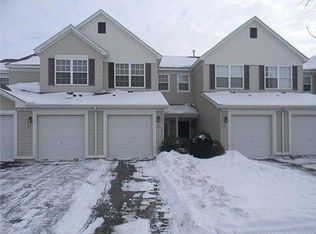
- $225,0002 bd2 ba1.2k sqft941 Newport Ave, Shakopee, MN 55379For Sale

 MLS ID #7155848, Ryan Olson, Pemberton RE. NorthstarMLS as distributed by MLS GRID
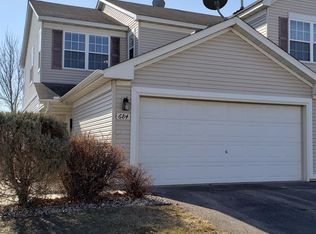
 - $229,0002 bd2 ba1.2k sqft713 Cobblestone Way, Shakopee, MN 55379For Sale
 MLS ID #7144264, Sarah Ruhland - The Property Geeks, Real Broker, LLC. NorthstarMLS as distributed by MLS GRID
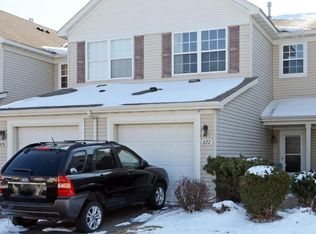
 - $224,9002 bd3 ba1.4k sqft657 Providence Dr, Shakopee, MN 55379For Sale
 MLS ID #7107555, Rachel Loeslie, Keller Williams Realty Integrity Lakes. NorthstarMLS as distributed by MLS GRID
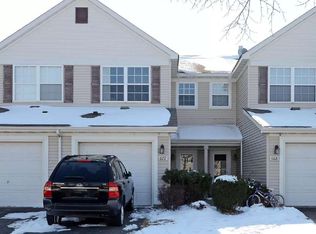
 - $235,0002 bd2 ba1.4k sqft1673 Countryside Dr, Shakopee, MN 55379For Sale
 MLS ID #7142088, Brad Bemowski, Property Executives Realty. NorthstarMLS as distributed by MLS GRID
 - $219,9002 bd2 ba1.2k sqft603 Providence Dr, Shakopee, MN 55379For SaleMLS ID #7135633, Emily Te Khieu, EBR Realty. NorthstarMLS as distributed by MLS GRID
- $219,9002 bd2 ba1.3k sqft789 Providence Dr, Shakopee, MN 55379For SaleMLS ID #7132947, Angela Degel, Compass. NorthstarMLS as distributed by MLS GRID
- $239,9003 bd2 ba1.5k sqft1545 Chartreux Ave, Shakopee, MN 55379For SaleMLS ID #7153820, Taylor Doolittle, RE/MAX Results. NorthstarMLS as distributed by MLS GRID
- $242,8882 bd2 ba1.2k sqft1030 Providence Dr, Shakopee, MN 55379For SaleMLS ID #7137381, Charles Borrell, ERA Prospera Real Estate. NorthstarMLS as distributed by MLS GRID
- $242,9002 bd2 ba1.2k sqft1636 Liberty St, Shakopee, MN 55379For SaleMLS ID #7106025, Shamil Mirza, Coldwell Banker Realty - Southwest Regional. NorthstarMLS as distributed by MLS GRID
- $239,9003 bd2 ba1.2k sqft1358 Idlewood Way, Shakopee, MN 55379For SaleMLS ID #7148999, Daniel Weber, Counselor Realty, Inc.. NorthstarMLS as distributed by MLS GRID
- $219,0002 bd3 ba1.4k sqft855 Providence Dr, Shakopee, MN 55379For SaleMLS ID #7118469, Jason Walgrave, RE/MAX Advantage Plus. NorthstarMLS as distributed by MLS GRID
- $250,0002 bd2 ba1.3k sqft1216 Elmwood Ave, Shakopee, MN 55379For SaleMLS ID #7134316, Brian Amundson, Keller Williams Preferred Rlty. NorthstarMLS as distributed by MLS GRID
- $250,0003 bd3 ba1.4k sqft966 Princeton Ave, Shakopee, MN 55379For SaleMLS ID #7138923, Hillary J Slama, Engel & Volkers Prior Lake. NorthstarMLS as distributed by MLS GRID
- $214,9002 bd2 ba1k sqft1229 Highpoint Curv, Shakopee, MN 55379For SaleMLS ID #7114751, Marisa Rebecca Lee, Keller Williams Realty Integrity Lakes. NorthstarMLS as distributed by MLS GRID
- $235,0002 bd2 ba1.4k sqft1944 Mockingbird Ave, Shakopee, MN 55379For SaleMLS ID #7141935, Ben Peters, Real Broker, LLC. NorthstarMLS as distributed by MLS GRID
- $265,0003 bd2 ba1.5k sqft1585 Chartreux Ave, Shakopee, MN 55379For SaleMLS ID #7103636, Jen Packard, Real Broker, LLC. NorthstarMLS as distributed by MLS GRID
- $249,9003 bd3 ba1.6k sqft1524 Liberty Cir, Shakopee, MN 55379For SaleMLS ID #7130223, Joe S Maselter, Pemberton RE. NorthstarMLS as distributed by MLS GRID
- $275,0003 bd2 ba1.6k sqft898 Providence Dr, Shakopee, MN 55379For SaleMLS ID #7152769, Ann M Jones, Add-Vantage Realty Inc. NorthstarMLS as distributed by MLS GRID
- $265,0002 bd2 ba1.2k sqft1228 Elmwood Ave, Shakopee, MN 55379For SaleMLS ID #7124561, Brian R Amiot, Joe Sorenson Realty. NorthstarMLS as distributed by MLS GRID
