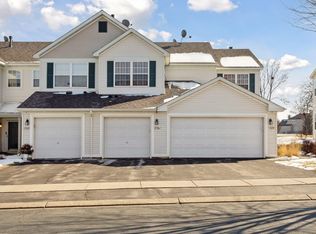
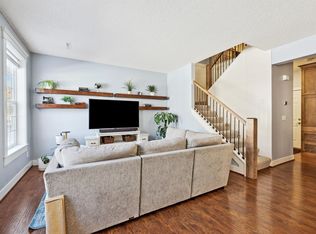
Amazing end-unit townhome featuring 2 bedrooms and 2 bathrooms! Step inside to soaring vaulted ceilings and dramatic two-story windows that fill the home with natural light while crating an open, elegant feel. The upper level offers a spacious Owner's site with a walk-in closet and a walkthrough to the full bath, along with a second bedroom, loft, and convenient laundry room.
This meticulously maintained property has been thoughtfully updated with fresh interior paint, quartz countertops (2022), stainless steel appliances (2019). The roof was replaced in 2023.
Relax on the front patio overlooking the beautifully maintained community courtyard. Ideally located near shopping, restaurants, parks, schools, and entertainment, this exceptional home combines comfort, style, and convenience. Truly move-in ready and a must see!
Active
Price cut: $7K (8/29)
$242,900
1636 Liberty St, Shakopee, MN 55379
2beds
1,226sqft
(TH) Side x Side
Built in 2004
2,178 Square Feet Lot
$-- Zestimate®
$198/sqft
$439/mo HOA
What's special
Open elegant feelFront patioSoaring vaulted ceilingsNatural lightDramatic two-story windowsStainless steel appliancesFresh interior paint
- 97 days
- 95
- 15
Zillow last checked:
Listing updated:
Listed by:
Shamil Mirza 612-655-7242,
Coldwell Banker Realty - Southwest Regional
Source: NorthstarMLS as distributed by MLS GRID,MLS#: 7106025
Facts & features
Interior
Bedrooms & bathrooms
- Bedrooms: 2
- Bathrooms: 2
- Full bathrooms: 1
- 1/2 bathrooms: 1
Bedroom
- Level: Upper
- Area: 141.54 Square Feet
- Dimensions: 14x10.11
Bedroom 2
- Level: Upper
- Area: 105.6 Square Feet
- Dimensions: 11x9.6
Dining room
- Level: Main
- Area: 110 Square Feet
- Dimensions: 10x11
Kitchen
- Level: Main
- Area: 68.8 Square Feet
- Dimensions: 8x8.6
Living room
- Level: Main
- Area: 156 Square Feet
- Dimensions: 13x12
Loft
- Level: Upper
- Area: 51.41 Square Feet
- Dimensions: 9.7x5.3
Heating
- Forced Air
Cooling
- Central Air
Appliances
- Included: Dryer, Water Filtration System, Refrigerator
- Laundry: In Unit
Features
- Basement: None
- Has fireplace: No
Interior area
- Total structure area: 1,226
- Total interior livable area: 1,226 sqft
- Finished area above ground: 1,226
- Finished area below ground: 0
Property
Parking
- Total spaces: 2
- Parking features: Attached
- Attached garage spaces: 2
Accessibility
- Accessibility features: None
Features
- Levels: Two
- Stories: 2
- Waterfront features: Other
Lot
- Size: 2,178 Square Feet
Details
- Foundation area: 675
- Parcel number: 273370460
- Zoning description: Residential-Single Family
Construction
Type & style
- Home type: Townhouse
- Property subtype: (TH) Side x Side
- Attached to another structure: Yes
Materials
- Concrete
- Roof: Age 8 Years or Less
Condition
- New construction: No
- Year built: 2004
Utilities & green energy
- Gas: Natural Gas
- Sewer: City Sewer/Connected
- Water: City Water/Connected
Community & HOA
Community
- Subdivision: Providence Pointe 2nd Add
HOA
- Has HOA: Yes
- Services included: Internet, Professional Mgmt, Sewer, Snow Removal
- HOA fee: $439 monthly
- HOA name: Providence Pointe 2nd Add
- HOA phone: 612-381-8613
Location
- Region: Shakopee
Financial & listing details
- Price per square foot: $198/sqft
- Tax assessed value: $259,300
- Annual tax amount: $2,708
- Date on market: 7/9/2026
- Cumulative days on market: 48 days
Estimated market value
Not available
Estimated sales range
Not available
Not available
Price history
| Date | Event | Price |
|---|---|---|
| 8/29/2026 | Price change | $242,900-2.8%$198/sqft |
Source:  NorthstarMLS as distributed by MLS GRID #7106025 Report a problem NorthstarMLS as distributed by MLS GRID #7106025 Report a problem | ||
| 8/16/2026 | Price change | $249,900-5.7%$204/sqft |
Source: NorthstarMLS as distributed by MLS GRID #7106025 Report a problem | ||
| 7/9/2026 | Listed for sale | $265,000$216/sqft |
Source: NorthstarMLS as distributed by MLS GRID #7106025 Report a problem | ||
| 6/23/2023 | Sold | $265,000$216/sqft |
Source: NorthstarMLS as distributed by MLS GRID #6368131 Report a problem | ||
| 5/30/2023 | Pending sale | $265,000$216/sqft |
Source: NorthstarMLS as distributed by MLS GRID #6368131 Report a problem | ||
| 5/11/2023 | Listed for sale | $265,000+32.5%$216/sqft |
Source: NorthstarMLS as distributed by MLS GRID #6368131 Report a problem | ||
| 7/22/2019 | Sold | $200,000-2.4%$163/sqft |
Source: NorthstarMLS as distributed by MLS GRID #5244615 Report a problem | ||
| 7/2/2019 | Pending sale | $205,000$167/sqft |
Source: RE/MAX Advantage Plus #5244615 Report a problem | ||
| 6/17/2019 | Price change | $205,000-2.4%$167/sqft |
Source: RE/MAX Advantage Plus #5244615 Report a problem | ||
| 6/7/2019 | Listed for sale | $210,000+12.4%$171/sqft |
Source: RE/MAX Advantage Plus #5244615 Report a problem | ||
| 6/12/2008 | Listing removed | $186,868$152/sqft |
Source: NCI Report a problem | ||
| 2/22/2008 | Price change | $186,868-1.1%$152/sqft |
Source: NCI Report a problem | ||
| 2/1/2008 | Listed for sale | $188,880+1.8%$154/sqft |
Source: NCI Report a problem | ||
| 5/4/2005 | Sold | $185,555$151/sqft |
Source: Public Record Report a problem | ||
Public tax history
| Year | Property taxes | Tax assessment |
|---|---|---|
| 2026 | $2,708 +11.9% | $259,300 -0.4% |
| 2025 | $2,420 -2.3% | $260,300 +4.8% |
| 2024 | $2,476 -2.4% | $248,300 +2.4% |
| 2023 | $2,536 +4.5% | $242,500 -0.7% |
| 2022 | $2,426 +12.4% | $244,300 +19.4% |
| 2021 | $2,158 -4% | $204,600 +9.6% |
| 2020 | $2,248 | $186,700 |
| 2019 | $2,248 -3.5% | $186,700 |
| 2018 | $2,330 +13.2% | -- |
| 2016 | $2,058 | -- |
| 2014 | $2,058 | -- |
| 2013 | -- | $108,100 |
| 2012 | -- | $108,100 -28.7% |
| 2011 | $1,982 -0.8% | $151,700 -12.9% |
| 2010 | $1,998 +13% | $174,100 -2.8% |
| 2009 | $1,768 +0.7% | $179,100 |
| 2008 | $1,756 | -- |
| 2007 | $1,756 +283.4% | -- |
| 2006 | $458 -23.9% | -- |
| 2005 | $602 +106.2% | -- |
| 2004 | $292 +4766.7% | -- |
| 2003 | $6 | -- |
Find assessor info on the county website
Monthly payment
Est. payment
Payment breakdown
Explore the cost of this home by adjusting the details. Changes won't be saved.Climate risks
Neighborhood: 55379
Similar homes
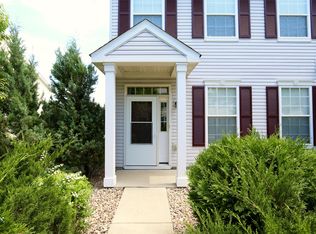
- $250,0002 bd2 ba1.3k sqft1216 Elmwood Ave, Shakopee, MN 55379For Sale
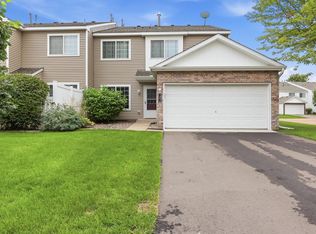
 MLS ID #7134316, Brian Amundson, Keller Williams Preferred Rlty. NorthstarMLS as distributed by MLS GRID
 - $250,0003 bd3 ba1.4k sqft966 Princeton Ave, Shakopee, MN 55379For Sale
 MLS ID #7138923, Hillary J Slama, Engel & Volkers Prior Lake. NorthstarMLS as distributed by MLS GRID
 - $235,0002 bd2 ba1.4k sqft1944 Mockingbird Ave, Shakopee, MN 55379For Sale
 MLS ID #7141935, Ben Peters, Real Broker, LLC. NorthstarMLS as distributed by MLS GRID
 - $214,9002 bd2 ba1k sqft1229 Highpoint Curv, Shakopee, MN 55379For Sale
 MLS ID #7114751, Marisa Rebecca Lee, Keller Williams Realty Integrity Lakes. NorthstarMLS as distributed by MLS GRID
 - $267,5003 bd3 ba1.5k sqft920 Princeton Ave, Shakopee, MN 55379For SaleMLS ID #7117362, Steven Webb, National Realty Guild. NorthstarMLS as distributed by MLS GRID
- $265,0003 bd2 ba1.5k sqft1585 Chartreux Ave, Shakopee, MN 55379For SaleMLS ID #7103636, Jen Packard, Real Broker, LLC. NorthstarMLS as distributed by MLS GRID
- $260,0003 bd2 ba1.2k sqft4052 Blakewood Dr, Shakopee, MN 55379For SaleMLS ID #7131604, Jen Packard, Real Broker, LLC. NorthstarMLS as distributed by MLS GRID
- $295,0003 bd2 ba1.4k sqft2230 Downing Ave, Shakopee, MN 55379For SaleMLS ID #7151442, Darin Ulmer, eXp Realty. NorthstarMLS as distributed by MLS GRID
- $275,0002 bd2 ba1.2k sqft8012 Stratford Cir S, Shakopee, MN 55379For SaleMLS ID #7142596, Lecia Marie Rasmussen, Trekk Properties. NorthstarMLS as distributed by MLS GRID
- $279,9002 bd3 ba1.4k sqft2058 Parkway Ave, Shakopee, MN 55379For SaleMLS ID #7076594, Israel Garcia, National Realty Guild. NorthstarMLS as distributed by MLS GRID
- $239,0002 bd2 ba1.2k sqft8399 Kimball Dr, Eden Prairie, MN 55347For SaleMLS ID #7116924, Jacqueline Day & Partners, Jen Cutter, Edina Realty, Inc.. NorthstarMLS as distributed by MLS GRID
- $240,0002 bd2 ba957 sqft7775 Village St, Chanhassen, MN 55317For SaleMLS ID #7160301, Becky Penttila, Real Broker, LLC. NorthstarMLS as distributed by MLS GRID
- $264,5593 bd2 ba1.5k sqft7559 Derby Ln, Shakopee, MN 55379For SaleMLS ID #7131005, Roberta J Simpson Backstrom, Keller Williams Classic Rlty NW. NorthstarMLS as distributed by MLS GRID
- $245,9003 bd3 ba1.6k sqft14389 Bedford Dr, Eden Prairie, MN 55346For SaleMLS ID #7146955, Terry L Eggan, Bridge Realty, LLC. NorthstarMLS as distributed by MLS GRID
- $225,0002 bd2 ba1.3k sqft14106 Alabama Ave S, Savage, MN 55378For SaleMLS ID #7144234, Steven W Schneeberger, Keller Williams Realty Integrity. NorthstarMLS as distributed by MLS GRID
- $274,9002 bd2 ba1.6k sqft14109 Wilds Path NW, Prior Lake, MN 55372For SaleMLS ID #7134141, Kyle Reilly, Bridge Realty, LLC. NorthstarMLS as distributed by MLS GRID
- $249,0002 bd2 ba1.2k sqft2752 Autumnwood Ln, Minnetonka, MN 55305For SaleMLS ID #7093239, Naomi Thomas, Edina Realty, Inc.. NorthstarMLS as distributed by MLS GRID
- $220,0003 bd3 ba1.5k sqft2935 Hemingway Dr, Chaska, MN 55318For SaleMLS ID #7157411, Heidi Huseth, RE/MAX Advantage Plus. NorthstarMLS as distributed by MLS GRID
- $257,5002 bd2 ba1.3k sqft7531 Southridge Ct, Savage, MN 55378For SaleMLS ID #7137472, Aileen K. Chan, Edina Realty, Inc.. NorthstarMLS as distributed by MLS GRID
