Well-maintained 3 bedroom, 2.5 bath end-unit townhome in a desirable Shakopee location offering space, natural light, and functional living throughout. Brand new carpet throughout home as well as new vanity tops. The main level features an open-concept layout with updated flooring, a bright living room, and a dining area with sliding door access to a private patio. The kitchen offers ample storage. Upstairs, enjoy a versatile loft area ideal for a second living room, office, or flex space. The spacious primary bedroom features vaulted ceilings and great natural light, a private full bath with walk in shower and soaking tub and a walkthrough closet. An additional 2 bedrooms upstairs and another full bath and laundry room. 2-car attached garage, and lots of storage throughout. Located near parks, shopping, dining, and easy access to major highways. Move-in ready with a functional layout and low-maintenance living—don’t miss this opportunity.
Active
Price cut: $12.5K (8/20)
$267,500
920 Princeton Ave, Shakopee, MN 55379
3beds
1,579sqft
(TH) Quad/4 Corners
Built in 2003
871 Square Feet Lot
$267,100 Zestimate®
$169/sqft
$400/mo HOA
What's special
Updated flooringVaulted ceilingsGreat natural lightSpacious primary bedroomWalkthrough closetPrivate patioLaundry room
- 76 days
- 255
- 3
Zillow last checked:
Listing updated:
Listed by:
Steven Webb 651-262-9198,
National Realty Guild
Source: NorthstarMLS as distributed by MLS GRID,MLS#: 7117362
Facts & features
Interior
Bedrooms & bathrooms
- Bedrooms: 3
- Bathrooms: 3
- Full bathrooms: 2
- 1/2 bathrooms: 1
Bedroom
- Level: Upper
- Area: 204 Square Feet
- Dimensions: 17X12
Bedroom 2
- Level: Upper
- Area: 165 Square Feet
- Dimensions: 15X11
Bedroom 3
- Level: Upper
- Area: 143 Square Feet
- Dimensions: 11X13
Bathroom
- Level: Main
Bathroom
- Level: Upper
Bathroom
- Level: Upper
Dining room
- Level: Main
- Area: 208 Square Feet
- Dimensions: 13X16
Garage
- Level: Main
- Area: 361 Square Feet
- Dimensions: 19X19
Kitchen
- Level: Main
- Area: 100 Square Feet
- Dimensions: 10X10
Laundry
- Level: Upper
- Area: 36 Square Feet
- Dimensions: 6X6
Living room
- Level: Main
- Area: 208 Square Feet
- Dimensions: 16X13
Loft
- Level: Upper
- Area: 28 Square Feet
- Dimensions: 14X2
Heating
- Forced Air
Cooling
- Central Air
Appliances
- Included: Dishwasher, Dryer, Gas Water Heater, Range, Refrigerator, Washer
- Laundry: Upper Level
Features
- Basement: None
- Has fireplace: No
Interior area
- Total structure area: 1,579
- Total interior livable area: 1,579 sqft
- Finished area above ground: 1,579
- Finished area below ground: 0
Property
Parking
- Total spaces: 2
- Parking features: Attached, Asphalt
- Attached garage spaces: 2
Accessibility
- Accessibility features: None
Features
- Levels: Two
- Stories: 2
Lot
- Size: 871 Square Feet
- Dimensions: 34 x 33 x 34 x 30
Details
- Foundation area: 601
- Parcel number: 273403220
- Zoning description: Residential-Single Family
Construction
Type & style
- Home type: Townhouse
- Property subtype: (TH) Quad/4 Corners
- Attached to another structure: Yes
Condition
- New construction: No
- Year built: 2003
Utilities & green energy
- Gas: Natural Gas
- Sewer: City Sewer/Connected
- Water: City Water/Connected
Community & HOA
Community
- Subdivision: Cic 1098 Providence Pointe
HOA
- Has HOA: Yes
- Services included: Hazard Insurance, Lawn Care, Maintenance Grounds
- HOA fee: $400 monthly
- HOA name: Sharper Management
- HOA phone: 952-224-4777
Location
- Region: Shakopee
Financial & listing details
- Price per square foot: $169/sqft
- Tax assessed value: $270,800
- Annual tax amount: $3,034
- Date on market: 7/28/2026
Estimated market value
$267,100
$254,000 - $280,000
$2,340/mo
Price history
| Date | Event | Price |
|---|---|---|
| 8/20/2026 | Price change | $267,500-4.5%$169/sqft |
Source:  NorthstarMLS as distributed by MLS GRID #7117362 Report a problem NorthstarMLS as distributed by MLS GRID #7117362 Report a problem | ||
| 7/28/2026 | Listed for sale | $280,000+1439%$177/sqft |
Source: NorthstarMLS as distributed by MLS GRID #7117362 Report a problem | ||
| 3/24/2026 | Sold | $18,194-89.9%$12/sqft |
Source: Public Record Report a problem | ||
| 1/28/2020 | Listing removed | $1,725$1/sqft |
Source: Place Property Management Report a problem | ||
| 1/17/2020 | Listed for rent | $1,725$1/sqft |
Source: Place Property Management Report a problem | ||
| 12/9/2003 | Sold | $181,015$115/sqft |
Source: Public Record Report a problem | ||
Public tax history
| Year | Property taxes | Tax assessment |
|---|---|---|
| 2026 | $3,034 +10.7% | $270,800 -0.4% |
| 2025 | $2,740 -0.1% | $271,900 +4.9% |
| 2024 | $2,744 -2.6% | $259,200 +1.4% |
| 2023 | $2,816 -2.2% | $255,700 -1.1% |
| 2022 | $2,880 +16.3% | $258,500 +14.2% |
| 2021 | $2,476 -4.8% | $226,400 +6.4% |
| 2020 | $2,600 | $212,700 |
| 2019 | $2,600 +8% | $212,700 |
| 2018 | $2,408 +18.3% | -- |
| 2016 | $2,036 | -- |
| 2014 | $2,036 | -- |
| 2013 | -- | $88,700 |
| 2012 | -- | $88,700 -15.4% |
| 2011 | $1,398 -17.2% | $104,900 -37.4% |
| 2010 | $1,688 +1.7% | $167,600 -1.7% |
| 2009 | $1,660 -9% | $170,500 |
| 2008 | $1,824 +0.1% | -- |
| 2007 | $1,822 +2.7% | -- |
| 2006 | $1,774 +0.9% | -- |
| 2005 | $1,758 +4526.3% | -- |
| 2004 | $38 -82.9% | -- |
| 2003 | $222 | -- |
Find assessor info on the county website
Monthly payment
Est. payment
Payment breakdown
Explore the cost of this home by adjusting the details. Changes won't be saved.Climate risks
Neighborhood: 55379

Similar homes
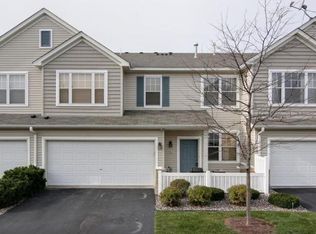
- $250,0003 bd3 ba1.4k sqft966 Princeton Ave, Shakopee, MN 55379For Sale

 MLS ID #7138923, Hillary J Slama, Engel & Volkers Prior Lake. NorthstarMLS as distributed by MLS GRID
 - $229,0002 bd2 ba1.2k sqft713 Cobblestone Way, Shakopee, MN 55379For Sale
 MLS ID #7144264, Sarah Ruhland - The Property Geeks, Real Broker, LLC. NorthstarMLS as distributed by MLS GRID
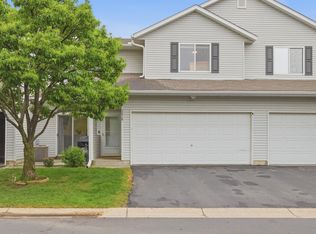
 - $279,9002 bd3 ba1.4k sqft2058 Parkway Ave, Shakopee, MN 55379For Sale
 MLS ID #7076594, Israel Garcia, National Realty Guild. NorthstarMLS as distributed by MLS GRID
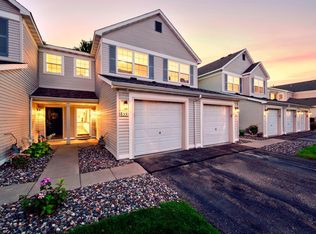
 - $219,0002 bd3 ba1.4k sqft855 Providence Dr, Shakopee, MN 55379For Sale
 MLS ID #7118469, Jason Walgrave, RE/MAX Advantage Plus. NorthstarMLS as distributed by MLS GRID
 - $214,9002 bd2 ba1k sqft1229 Highpoint Curv, Shakopee, MN 55379For SaleMLS ID #7114751, Marisa Rebecca Lee, Keller Williams Realty Integrity Lakes. NorthstarMLS as distributed by MLS GRID
- $275,0002 bd2 ba1.2k sqft8012 Stratford Cir S, Shakopee, MN 55379For SaleMLS ID #7142596, Lecia Marie Rasmussen, Trekk Properties. NorthstarMLS as distributed by MLS GRID
- $315,0004 bd4 ba1.9k sqft4570 Bulrush Blvd, Shakopee, MN 55379For SaleMLS ID #7130495, Jimly Harris, Keller Williams Preferred Rlty. NorthstarMLS as distributed by MLS GRID
- $272,5002 bd2 ba1.4k sqft17980 Cobblestone Way, Eden Prairie, MN 55347For SaleMLS ID #7146416, Tho Kim Huynh, Creative Results. NorthstarMLS as distributed by MLS GRID
- $274,9003 bd2 ba1.9k sqft1234 Crystal Pl E, Chaska, MN 55318For SaleMLS ID #7070952, Heather Reichenberger Fabish, RE/MAX Results. NorthstarMLS as distributed by MLS GRID
- $265,0002 bd2 ba1.4k sqft533 Ravoux Rd, Chaska, MN 55318For SaleMLS ID #7149091, Emily Rome Welter, Coldwell Banker Realty. NorthstarMLS as distributed by MLS GRID
- $274,9003 bd3 ba1.5k sqft11106 Oregon Ave S, Bloomington, MN 55438For SaleMLS ID #7150170, John T Murray, Edina Realty, Inc.. NorthstarMLS as distributed by MLS GRID
- $274,9002 bd2 ba1.6k sqft14109 Wilds Path NW, Prior Lake, MN 55372For SaleMLS ID #7134141, Kyle Reilly, Bridge Realty, LLC. NorthstarMLS as distributed by MLS GRID
- $239,0002 bd2 ba1.2k sqft8399 Kimball Dr, Eden Prairie, MN 55347For SaleMLS ID #7116924, Jacqueline Day & Partners, Jen Cutter, Edina Realty, Inc.. NorthstarMLS as distributed by MLS GRID
- $220,0003 bd3 ba1.5k sqft2935 Hemingway Dr, Chaska, MN 55318For SaleMLS ID #7157411, Heidi Huseth, RE/MAX Advantage Plus. NorthstarMLS as distributed by MLS GRID
- $269,9002 bd2 ba1.1k sqft446 Mission Hills Way E, Chanhassen, MN 55317For SaleMLS ID #7129656, Jared Stoneman, Pemberton RE. NorthstarMLS as distributed by MLS GRID
- $276,9003 bd2 ba1.3k sqft11256 Providence Ln, Eden Prairie, MN 55344For SaleMLS ID #7075455, Jin "Dida" Hansen, Longhouse Realty. NorthstarMLS as distributed by MLS GRID
- $295,0003 bd3 ba1.5k sqft14516 Lockslie Trl, Savage, MN 55378For SaleMLS ID #7137446, Brandon Capelle, RE/MAX Advantage Plus. NorthstarMLS as distributed by MLS GRID
- $284,9003 bd2 ba1.3k sqft11240 Providence Ln, Eden Prairie, MN 55344For SaleMLS ID #7140803, Prakash (PC) Singh, Bridge Realty, LLC. NorthstarMLS as distributed by MLS GRID
- $257,5002 bd2 ba1.3k sqft7531 Southridge Ct, Savage, MN 55378For SaleMLS ID #7137472, Aileen K. Chan, Edina Realty, Inc.. NorthstarMLS as distributed by MLS GRID
- $255,0003 bd2 ba1.4k sqft15831 Gooseberry Way, Apple Valley, MN 55124For SaleMLS ID #7157130, Yu Li, Partners Realty Inc.. NorthstarMLS as distributed by MLS GRID
