Enjoy complete peace of mind with this rare single-owner brownstone in Shakopee's desirable Savanna Pointe neighborhood, major system updates—including a brand-new furnace, new AC, newer roof, updated water heater—ensures total turn-key confidence. Steeped in natural light, a thoughtful floor plan creates an effortless flow between spaces, highlighted by soaring ceilings, rich maple millwork, expansive windows, and fresh interior paint. At the heart of the home sits an open kitchen, equipped with warm cabinets, stainless steel appliances, and a spacious pantry, which flows effortlessly into a great room centered on a cozy gas fireplace, perfect for everyday living and easy entertaining. The residence offers four bedrooms with a bathroom conveniently located on every level, including an upper-level primary sanctuary boasting vaulted ceilings, a generous walk-in closet, and a private ensuite bath with a separate soaking tub and shower. A private lower level junior suite provides an ideal retreat for guests or an office, while convenient guest street parking, access to a refreshing neighborhood pool, playground, and open green space make this move-in-ready residence fully primed for a swift closing.
Active
Price cut: $15K (9/19)
$315,000
4570 Bulrush Blvd, Shakopee, MN 55379
4beds
1,905sqft
(TH) Side x Side
Built in 2007
1,306 Square Feet Lot
$314,800 Zestimate®
$165/sqft
$394/mo HOA
What's special
Thoughtful floor planUpper-level primary sanctuaryVaulted ceilingsSoaring ceilingsSteeped in natural lightSpacious pantryExpansive windows
- 50 days
- 477
- 13
Zillow last checked:
Listing updated:
Listed by:
Jimly Harris 952-261-7370,
Keller Williams Preferred Rlty
Source: NorthstarMLS as distributed by MLS GRID,MLS#: 7130495
Facts & features
Interior
Bedrooms & bathrooms
- Bedrooms: 4
- Bathrooms: 4
- Full bathrooms: 2
- 3/4 bathrooms: 1
- 1/2 bathrooms: 1
Bedroom
- Level: Upper
- Area: 272 Square Feet
- Dimensions: 17x16
Bedroom 2
- Level: Upper
- Area: 140 Square Feet
- Dimensions: 14x10
Bedroom 3
- Level: Upper
- Area: 132 Square Feet
- Dimensions: 12x11
Bedroom 4
- Level: Lower
- Area: 140 Square Feet
- Dimensions: 14x10
Deck
- Level: Main
- Area: 48 Square Feet
- Dimensions: 8x6
Dining room
- Level: Main
- Area: 84 Square Feet
- Dimensions: 12x7
Great room
- Level: Main
- Area: 132 Square Feet
- Dimensions: 12x11
Kitchen
- Level: Main
- Area: 117 Square Feet
- Dimensions: 13x9
Living room
- Level: Main
- Area: 315 Square Feet
- Dimensions: 21x15
Heating
- Forced Air
Cooling
- Central Air
Appliances
- Included: Disposal, Microwave, Range, Refrigerator, Stainless Steel Appliance(s)
- Laundry: Laundry Closet, Lower Level
Features
- Basement: Daylight
- Number of fireplaces: 1
- Fireplace features: Family Room, Gas
Interior area
- Total structure area: 2,023
- Total interior livable area: 1,905 sqft
- Finished area above ground: 1,616
- Finished area below ground: 289
Property
Parking
- Total spaces: 2
- Parking features: Asphalt, Garage Door Opener, Tuckunder Garage
- Attached garage spaces: 2
- Has uncovered spaces: Yes
- Details: Garage Dimensions (21x21)
Accessibility
- Accessibility features: None
Features
- Levels: Two
- Stories: 2
- Patio & porch: Deck
- Has private pool: Yes
- Pool features: In Ground, Heated, Outdoor Pool, Shared
- Fencing: None
Lot
- Size: 1,306 Square Feet
- Features: Tree Coverage - Light
Details
- Foundation area: 797
- Parcel number: 273710780
- Zoning description: Residential-Multi-Family
Construction
Type & style
- Home type: Townhouse
- Property subtype: (TH) Side x Side
- Attached to another structure: Yes
Materials
- Roof: Age 8 Years or Less,Asphalt,Pitched
Condition
- New construction: No
- Year built: 2007
Utilities & green energy
- Gas: Natural Gas
- Sewer: City Sewer/Connected
- Water: City Water/Connected
Community & HOA
Community
- Subdivision: Dean Lakes/Savanna Pointe
HOA
- Has HOA: Yes
- Amenities included: Other
- Services included: Maintenance Structure, Hazard Insurance, Maintenance Grounds, Professional Mgmt, Sanitation, Shared Amenities
- HOA fee: $394 monthly
- HOA name: RowCal
- HOA phone: 651-233-1307
Location
- Region: Shakopee
Financial & listing details
- Price per square foot: $165/sqft
- Tax assessed value: $332,000
- Annual tax amount: $3,543
- Date on market: 8/29/2026
Estimated market value
$314,800
$299,000 - $331,000
$2,545/mo
Price history
| Date | Event | Price |
|---|---|---|
| 9/19/2026 | Price change | $315,000-4.5%$165/sqft |
Source:  NorthstarMLS as distributed by MLS GRID #7130495 Report a problem NorthstarMLS as distributed by MLS GRID #7130495 Report a problem | ||
| 8/29/2026 | Listed for sale | $330,000+71.9%$173/sqft |
Source: NorthstarMLS as distributed by MLS GRID #7130495 Report a problem | ||
| 2/22/2008 | Sold | $192,000$101/sqft |
Source:  Lake Superior Area Realtors as distributed by MLS GRID #1339860 Report a problem Lake Superior Area Realtors as distributed by MLS GRID #1339860 Report a problem | ||
Public tax history
| Year | Property taxes | Tax assessment |
|---|---|---|
| 2026 | $3,570 +11.7% | $332,000 -0.3% |
| 2025 | $3,196 -2.2% | $333,100 +4.8% |
| 2024 | $3,268 -2.7% | $317,800 +1.7% |
| 2023 | $3,360 +6.4% | $312,400 -1.1% |
| 2022 | $3,158 +25% | $316,000 +21.8% |
| 2021 | $2,526 +1% | $259,500 +26.2% |
| 2020 | $2,500 | $205,700 |
| 2019 | $2,500 +2.5% | $205,700 |
| 2018 | $2,438 +3.5% | -- |
| 2016 | $2,356 | -- |
| 2014 | $2,356 | -- |
| 2013 | -- | $110,700 |
| 2012 | -- | $110,700 -20.2% |
| 2011 | $1,830 -9.3% | $138,700 -28.7% |
| 2010 | $2,018 +16.9% | $194,500 +10.4% |
| 2009 | $1,726 +163.1% | $176,100 |
| 2008 | $656 +24.7% | -- |
| 2007 | $526 +62.3% | -- |
| 2006 | $324 +76.1% | -- |
| 2005 | $184 | -- |
Find assessor info on the county website
Monthly payment
Est. payment
Payment breakdown
Explore the cost of this home by adjusting the details. Changes won't be saved.Climate risks
Neighborhood: 55379

Similar homes
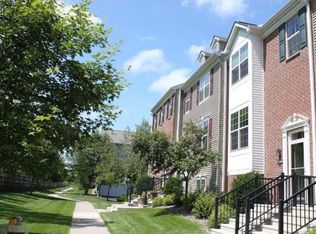
- $389,9005 bd4 ba2.8k sqft4851 Woodland Ave, Shakopee, MN 55379For Sale

 MLS ID #7152245, Mitchell Johnson, Redfin Corporation. NorthstarMLS as distributed by MLS GRID
 - $260,0003 bd2 ba1.2k sqft4052 Blakewood Dr, Shakopee, MN 55379For Sale
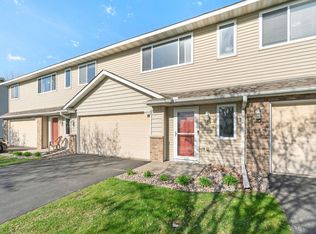 MLS ID #7131604, Jen Packard, Real Broker, LLC. NorthstarMLS as distributed by MLS GRID
 - $275,0002 bd2 ba1.2k sqft8012 Stratford Cir S, Shakopee, MN 55379For Sale
 MLS ID #7142596, Lecia Marie Rasmussen, Trekk Properties. NorthstarMLS as distributed by MLS GRID
 - $249,9003 bd3 ba1.6k sqft1524 Liberty Cir, Shakopee, MN 55379For Sale
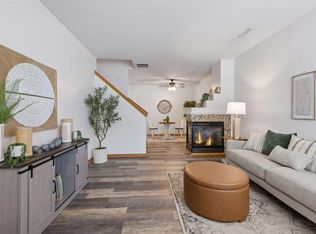 MLS ID #7130223, Joe S Maselter, Pemberton RE. NorthstarMLS as distributed by MLS GRID
 - $329,5003 bd3 ba1.7k sqft15345 Wilderness Ridge Rd NW, Prior Lake, MN 55372For SaleMLS ID #7139787, Martha S Hoover, RE/MAX Preferred. NorthstarMLS as distributed by MLS GRID
- $324,9003 bd3 ba1.7k sqft9651 Belmont Ln, Eden Prairie, MN 55347For SaleMLS ID #7118684, Jessica L Guillotel, RE/MAX Results. NorthstarMLS as distributed by MLS GRID
- $335,0003 bd3 ba1.7k sqft2606 Waterfall Way NW, Prior Lake, MN 55372For SaleMLS ID #7090520, The Huerkamp Home Group, Keller Williams Preferred Rlty. NorthstarMLS as distributed by MLS GRID
- $320,0003 bd3 ba1.7k sqft15252 Maryland Ave, Savage, MN 55378For SaleMLS ID #7123240, Thomas G Nevers, Compass. NorthstarMLS as distributed by MLS GRID
- $238,8882 bd2 ba1.2k sqft1030 Providence Dr, Shakopee, MN 55379For SaleMLS ID #7137381, Charles Borrell, ERA Prospera Real Estate. NorthstarMLS as distributed by MLS GRID
- $309,9003 bd3 ba2k sqft4302 McColl Dr, Savage, MN 55378For SaleMLS ID #7141586, Brian Barnes, eXp Realty. NorthstarMLS as distributed by MLS GRID
- $274,9002 bd2 ba1.6k sqft14109 Wilds Path NW, Prior Lake, MN 55372For SaleMLS ID #7134141, Kyle Reilly, Bridge Realty, LLC. NorthstarMLS as distributed by MLS GRID
- $374,9004 bd4 ba2.6k sqft14338 Brookmere Blvd NW, Prior Lake, MN 55372For SaleMLS ID #7117115, Bridgette L Prew, Redfin Corporation. NorthstarMLS as distributed by MLS GRID
- $305,0002 bd3 ba1.5k sqft16390 Timber Crest Dr SE, Prior Lake, MN 55372For SaleMLS ID #7123093, Nicholas K Monson, RE/MAX Preferred. NorthstarMLS as distributed by MLS GRID
- $312,4003 bd3 ba2.2k sqft497 Pleasant Ln, Chaska, MN 55318For SaleMLS ID #7129992, Ryan Klingelhutz, Bridge Realty, LLC. NorthstarMLS as distributed by MLS GRID
- $334,9002 bd2 ba1.6k sqft10295 Arrowwood Dr, Eden Prairie, MN 55347For SaleMLS ID #7136763, Kari Cartier, Coldwell Banker Realty - Southwest Regional. NorthstarMLS as distributed by MLS GRID
- $214,9002 bd2 ba1k sqft1229 Highpoint Curv, Shakopee, MN 55379For SaleMLS ID #7114751, Marisa Rebecca Lee, Keller Williams Realty Integrity Lakes. NorthstarMLS as distributed by MLS GRID
- $300,0002 bd3 ba1.6k sqft111302 Village Rd Unit 2, Chaska, MN 55318For SaleMLS ID #7156415, David B Joas, Pemberton RE. NorthstarMLS as distributed by MLS GRID
- $310,0004 bd4 ba2k sqft15737 Foliage Ave, Apple Valley, MN 55124For SaleMLS ID #7116162, Annamarie McDonald, Coldwell Banker Realty. NorthstarMLS as distributed by MLS GRID
- $379,9003 bd3 ba2.1k sqft9637 Belmont Ln, Eden Prairie, MN 55347For SaleMLS ID #7132173, Christopher J Broz, REMAX Results. NorthstarMLS as distributed by MLS GRID
- $394,0003 bd4 ba2.1k sqft14358 Parkside Ct NW, Prior Lake, MN 55372For SaleMLS ID #7074098, Peter Trinh, REMAX Results. NorthstarMLS as distributed by MLS GRID
