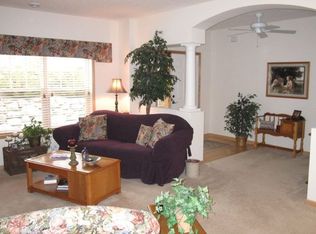
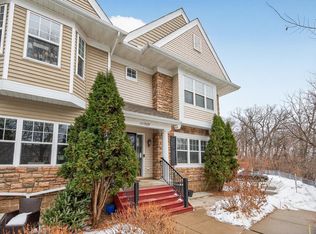
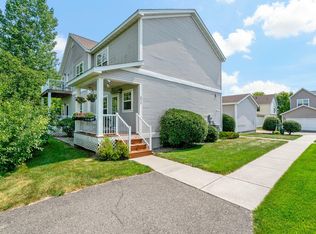
Welcome to this beautifully maintained 2-bedroom, 3-bathroom side-by-side townhome in the heart of Chaska! Designed with comfort and functionality in mind, this home features an open-concept main level with 9-foot ceilings, abundant natural light, and a cozy gas fireplace that creates a warm and inviting living space.
The well-appointed kitchen is perfect for everyday living and entertaining, offering rich maple cabinetry, maple hardwood floors, a center island, and a corner pantry. A convenient half bathroom completes the main level.
Upstairs, you'll find two spacious bedrooms, each with large closets and access to their own bathrooms. The primary suite features an updated shower, while the secondary bathroom includes an updated bathtub, providing modern comfort throughout.
One of the home's standout features is the heated underground garage with its own private garage door, offering added security, convenience, and protection from the elements year-round.
Ideally located near parks, walking trails, shopping, dining, and everything Chaska has to offer, this move-in-ready townhome combines quality finishes, thoughtful design, and low-maintenance living in a highly desirable location.
Active
$314,900
111302 Village Rd Unit 2, Chaska, MN 55318
2beds
1,654sqft
(TH) Side x Side
Built in 2001
435 Square Feet Lot
$313,300 Zestimate®
$190/sqft
$400/mo HOA
What's special
- 63 days
- 154
- 7
Zillow last checked:
Listing updated:
Listed by:
David B Joas 952-288-3677,
Pemberton RE
Source: NorthstarMLS as distributed by MLS GRID,MLS#: 7114740
Facts & features
Interior
Bedrooms & bathrooms
- Bedrooms: 2
- Bathrooms: 3
- Full bathrooms: 1
- 3/4 bathrooms: 1
- 1/2 bathrooms: 1
Bedroom
- Level: Upper
- Area: 204 Square Feet
- Dimensions: 12x17
Bedroom 2
- Level: Upper
- Area: 120 Square Feet
- Dimensions: 10x12
Dining room
- Level: Main
- Area: 91 Square Feet
- Dimensions: 13x7
Foyer
- Level: Main
- Area: 77 Square Feet
- Dimensions: 11x7
Kitchen
- Level: Main
- Area: 195 Square Feet
- Dimensions: 13x15
Living room
- Level: Main
- Area: 266 Square Feet
- Dimensions: 14x19
Patio
- Level: Main
- Area: 90 Square Feet
- Dimensions: 9x10
Heating
- Forced Air
Cooling
- Central Air
Appliances
- Included: Air-To-Air Exchanger, Dishwasher, Disposal, Dryer, Exhaust Fan, Gas Water Heater, Microwave, Range, Refrigerator, Washer
Features
- Basement: Drain Tiled,Drainage System
- Number of fireplaces: 1
- Fireplace features: Living Room
Interior area
- Total structure area: 1,654
- Total interior livable area: 1,654 sqft
- Finished area above ground: 1,654
- Finished area below ground: 0
Video & virtual tour
Property
Parking
- Total spaces: 2
- Parking features: Attached, Asphalt, Garage Door Opener, Heated Garage, Insulated Garage, Tuckunder Garage, Underground
- Attached garage spaces: 2
- Has uncovered spaces: Yes
- Details: Garage Dimensions (23x17)
Accessibility
- Accessibility features: None
Features
- Levels: Two
- Stories: 2
- Fencing: None
Lot
- Size: 435 Square Feet
- Dimensions: 39 x 23
Details
- Foundation area: 834
- Parcel number: 306730020
- Zoning description: Residential-Single Family
Construction
Type & style
- Home type: Townhouse
- Property subtype: (TH) Side x Side
- Attached to another structure: Yes
Materials
- Block
- Roof: Other
Condition
- New construction: No
- Year built: 2001
Utilities & green energy
- Gas: Natural Gas
- Sewer: City Sewer/Connected
- Water: City Water/Connected
Community & HOA
Community
- Subdivision: Village Point Condo Cic 46
HOA
- Has HOA: Yes
- Services included: Hazard Insurance, Lawn Care, Maintenance Grounds, Professional Mgmt, Sanitation, Shared Amenities, Snow Removal, Water
- HOA fee: $400 monthly
- HOA name: Village Point Association / ACT Management
- HOA phone: 763-593-9770
Location
- Region: Chaska
Financial & listing details
- Price per square foot: $190/sqft
- Annual tax amount: $3,692
- Date on market: 7/31/2026
Estimated market value
$313,300
$298,000 - $329,000
$2,312/mo
Price history
| Date | Event | Price |
|---|---|---|
| 8/6/2026 | Listed for sale | $314,900+12.5%$190/sqft |
Source:  NorthstarMLS as distributed by MLS GRID #7114740 Report a problem NorthstarMLS as distributed by MLS GRID #7114740 Report a problem | ||
| 3/20/2023 | Sold | $280,000+0%$169/sqft |
Source: NorthstarMLS as distributed by MLS GRID #6332336 Report a problem | ||
| 3/6/2023 | Pending sale | $279,900$169/sqft |
Source: NorthstarMLS as distributed by MLS GRID #6332336 Report a problem | ||
| 2/18/2023 | Listed for sale | $279,900$169/sqft |
Source: NorthstarMLS as distributed by MLS GRID #6332336 Report a problem | ||
Public tax history
Tax history is unavailable.
Monthly payment
Est. payment
Payment breakdown
Explore the cost of this home by adjusting the details. Changes won't be saved.Climate risks
Neighborhood: 55318

Similar homes
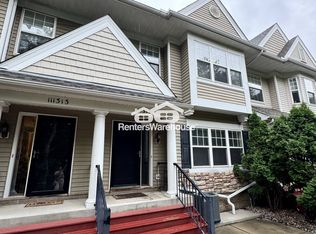
- $312,4003 bd3 ba2.2k sqft497 Pleasant Ln, Chaska, MN 55318For Sale
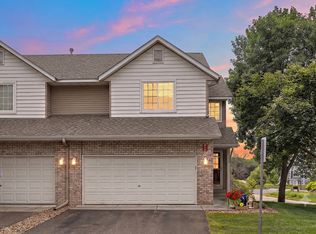
 MLS ID #7129992, Ryan Klingelhutz, Bridge Realty, LLC. NorthstarMLS as distributed by MLS GRID
 - $299,9273 bd3 ba1.8k sqft441 Pleasant Ln, Chaska, MN 55318For Sale
 MLS ID #7137843, John Wichmann, RE/MAX Advantage Plus. NorthstarMLS as distributed by MLS GRID
 - $225,0003 bd3 ba1.5k sqft2935 Hemingway Dr, Chaska, MN 55318For Sale
 MLS ID #7120232, Heidi Huseth, RE/MAX Advantage Plus. NorthstarMLS as distributed by MLS GRID
 - $295,0002 bd2 ba1.5k sqft2036 Chicory Way, Chanhassen, MN 55317For Sale
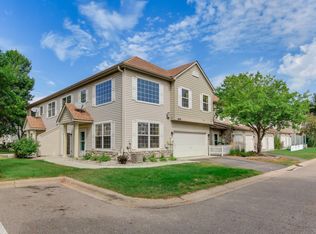 MLS ID #7142947, Amber Haddy, Kris Lindahl Real Estate. NorthstarMLS as distributed by MLS GRID
 - $420,0002 bd3 ba1.7k sqft2442 Autumn Ridge Ct, Chanhassen, MN 55317For SaleMLS ID #7153213, Zach Machacek, Fathom Realty MN, LLC. NorthstarMLS as distributed by MLS GRID
- $329,9002 bd2 ba1.4k sqft17700 41st Ave N APT 80, Plymouth, MN 55446For SaleMLS ID #7154281, Dan Frank, RE/MAX Advantage Plus. NorthstarMLS as distributed by MLS GRID
- $300,0002 bd2 ba1.5k sqft10237 Arrowwood Dr, Eden Prairie, MN 55347For SaleMLS ID #7152790, Bruce E Bjorklund, Bjorklund Realty, Inc.. NorthstarMLS as distributed by MLS GRID
- $272,5002 bd2 ba1.4k sqft17980 Cobblestone Way, Eden Prairie, MN 55347For SaleMLS ID #7146416, Tho Kim Huynh, Creative Results. NorthstarMLS as distributed by MLS GRID
- $359,9003 bd3 ba1.8k sqft9540 Washington Blvd Unit 5, Chanhassen, MN 55317For SaleMLS ID #7135140, Christy H Haasken Schuler, Chestnut Realty Inc. NorthstarMLS as distributed by MLS GRID
- $274,9002 bd2 ba1.1k sqft446 Mission Hills Way E, Chanhassen, MN 55317For SaleMLS ID #7129656, Jared Stoneman, Pemberton RE. NorthstarMLS as distributed by MLS GRID
- $268,0002 bd2 ba1.4k sqft8271 Kimball Dr, Eden Prairie, MN 55347For SaleMLS ID #7120593, CJ Cashman, Edina Realty, Inc.. NorthstarMLS as distributed by MLS GRID
- $289,5003 bd4 ba1.6k sqft14309 Bedford Dr, Eden Prairie, MN 55346For SaleMLS ID #7113699, Elizabeth C Ulrich, Compass. NorthstarMLS as distributed by MLS GRID
- $259,9003 bd2 ba1.4k sqft2407 Harvest Way, Chanhassen, MN 55317For SaleMLS ID #7143713, Tim Schepers, Park Street Realty, LLC. NorthstarMLS as distributed by MLS GRID
- $319,9003 bd3 ba1.7k sqft2144 Village Trl, Mound, MN 55364For SaleMLS ID #7101098, Rhonda Pahl, Excelsior Realty. NorthstarMLS as distributed by MLS GRID
- $315,0004 bd4 ba1.9k sqft4570 Bulrush Blvd, Shakopee, MN 55379For SaleMLS ID #7130495, Jimly Harris, Keller Williams Preferred Rlty. NorthstarMLS as distributed by MLS GRID
- $287,9002 bd2 ba1.5k sqft7291 Bren Ln, Eden Prairie, MN 55346For SaleMLS ID #7111686, William C Keller, eXp Realty. NorthstarMLS as distributed by MLS GRID
- $279,9002 bd3 ba1.4k sqft2058 Parkway Ave, Shakopee, MN 55379For SaleMLS ID #7076594, Israel Garcia, National Realty Guild. NorthstarMLS as distributed by MLS GRID
- $239,0002 bd2 ba1.2k sqft8399 Kimball Dr, Eden Prairie, MN 55347For SaleMLS ID #7116924, Jacqueline Day & Partners, Jen Cutter, Edina Realty, Inc.. NorthstarMLS as distributed by MLS GRID
- $289,9003 bd2 ba1.3k sqft8087 Curtis Ln, Eden Prairie, MN 55347For SaleMLS ID #7126627, James Stiller, Keller Williams Classic Realty. NorthstarMLS as distributed by MLS GRID
- $305,0002 bd3 ba1.5k sqft16390 Timber Crest Dr SE, Prior Lake, MN 55372For SaleMLS ID #7123093, Nicholas K Monson, RE/MAX Preferred. NorthstarMLS as distributed by MLS GRID
