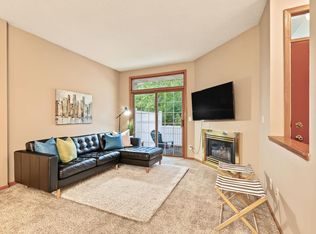
Fabulous end unit townhome with in convenient location. 2 BR/2BA with two car garage. With two-story ceilings 2 bedrooms plus bonus loft space that could easily turn into another bedroom Open concept floor plan and lots of natural light will make this house so enjoyable. A private patio with quite back yard will always give you peacefulness. A ready to move in house with more modern features and also comes with a tuned up gas fireplace Newer roof, siding, paint, granite counters. All measurements are approximate. Buyer and buyer’s agent to verify all measurements again.
Active
$272,500
17980 Cobblestone Way, Eden Prairie, MN 55347
2beds
1,422sqft
(TH) Side x Side
Built in 1997
0.94 Acres Lot
$273,900 Zestimate®
$192/sqft
$339/mo HOA
What's special
Tuned up gas fireplaceTwo car garageTwo-story ceilingsLots of natural lightOpen concept floor planGranite countersNewer roof
- 14 days
- 384
- 21
Zillow last checked:
Listing updated:
Listed by:
Tho Kim Huynh 612-229-6127,
Creative Results
Source: NorthstarMLS as distributed by MLS GRID,MLS#: 7146416
Facts & features
Interior
Bedrooms & bathrooms
- Bedrooms: 2
- Bathrooms: 2
- Full bathrooms: 1
- 1/2 bathrooms: 1
Bedroom
- Level: Upper
- Area: 156 Square Feet
- Dimensions: 13x12
Bedroom 2
- Level: Upper
- Area: 130 Square Feet
- Dimensions: 13x10
Dining room
- Level: Main
- Area: 110 Square Feet
- Dimensions: 11x10
Garage
- Level: Main
- Area: 320 Square Feet
- Dimensions: 20x16
Kitchen
- Level: Main
- Area: 132 Square Feet
- Dimensions: 12x11
Living room
- Level: Main
- Area: 238 Square Feet
- Dimensions: 17x14
Loft
- Level: Upper
- Area: 110 Square Feet
- Dimensions: 11x10
Mud room
- Level: Main
- Area: 30 Square Feet
- Dimensions: 6x5
Patio
- Level: Main
- Area: 120 Square Feet
- Dimensions: 15x8
Utility room
- Level: Main
- Area: 30 Square Feet
- Dimensions: 6x5
Heating
- Forced Air
Cooling
- Central Air
Appliances
- Included: Dishwasher, Disposal, Dryer, Microwave, Range, Refrigerator, Stainless Steel Appliance(s), Washer
- Laundry: Laundry Room, Main Level, Washer Hookup
Features
- Basement: None
- Number of fireplaces: 1
- Fireplace features: Gas, Living Room
Interior area
- Total structure area: 1,422
- Total interior livable area: 1,422 sqft
- Finished area above ground: 1,422
- Finished area below ground: 0
Property
Parking
- Total spaces: 2
- Parking features: Attached, Asphalt, Garage Door Opener, Guest, Storage
- Attached garage spaces: 2
- Has uncovered spaces: Yes
Accessibility
- Accessibility features: No Stairs External
Features
- Levels: Two
- Stories: 2
- Patio & porch: Patio
- Fencing: Privacy
Lot
- Size: 0.94 Acres
Details
- Foundation area: 723
- Parcel number: 1811622410330
- Zoning description: Residential-Single Family
Construction
Type & style
- Home type: Townhouse
- Property subtype: (TH) Side x Side
- Attached to another structure: Yes
Materials
- Roof: Asphalt,Pitched
Condition
- New construction: No
- Year built: 1997
Utilities & green energy
- Gas: Natural Gas
- Sewer: City Sewer/Connected
- Water: City Water/Connected
Community & HOA
Community
- Security: Fire Sprinkler System
- Subdivision: Cic 0727 Hawthorne Carriage Homes
HOA
- Has HOA: Yes
- Amenities included: Fire Sprinkler System, In-Ground Sprinkler System
- Services included: Maintenance Structure, Hazard Insurance, Lawn Care, Maintenance Grounds, Professional Mgmt, Sanitation, Snow Removal, Water
- HOA fee: $339 monthly
- HOA name: Community Association Group
- HOA phone: 651-882-0400
Location
- Region: Eden Prairie
Financial & listing details
- Price per square foot: $192/sqft
- Tax assessed value: $266,500
- Annual tax amount: $3,238
- Date on market: 9/18/2026
- Cumulative days on market: 124 days
Estimated market value
$273,900
$260,000 - $288,000
$2,053/mo
Price history
| Date | Event | Price |
|---|---|---|
| 9/18/2026 | Listed for sale | $272,500-0.9%$192/sqft |
Source:  NorthstarMLS as distributed by MLS GRID #7146416 Report a problem NorthstarMLS as distributed by MLS GRID #7146416 Report a problem | ||
| 9/17/2026 | Listing removed | $274,900$193/sqft |
Source: NorthstarMLS as distributed by MLS GRID #7103686 Report a problem | ||
| 8/11/2026 | Price change | $274,900-1.8%$193/sqft |
Source: NorthstarMLS as distributed by MLS GRID #7103686 Report a problem | ||
| 7/29/2026 | Price change | $280,000-1.4%$197/sqft |
Source: NorthstarMLS as distributed by MLS GRID #7103686 Report a problem | ||
| 7/9/2026 | Price change | $283,900-0.4%$200/sqft |
Source: NorthstarMLS as distributed by MLS GRID #7103686 Report a problem | ||
| 7/3/2026 | Listed for sale | $284,900-0.9%$200/sqft |
Source: NorthstarMLS as distributed by MLS GRID #7103686 Report a problem | ||
| 7/3/2026 | Listing removed | $287,500$202/sqft |
Source: NorthstarMLS as distributed by MLS GRID #7074396 Report a problem | ||
| 6/10/2026 | Price change | $287,500-0.8%$202/sqft |
Source: NorthstarMLS as distributed by MLS GRID #7074396 Report a problem | ||
| 5/29/2026 | Price change | $289,900-1.7%$204/sqft |
Source: NorthstarMLS as distributed by MLS GRID #7074396 Report a problem | ||
| 5/15/2026 | Listed for sale | $294,900+5.3%$207/sqft |
Source: NorthstarMLS as distributed by MLS GRID #7074396 Report a problem | ||
| 9/6/2023 | Sold | $280,000-1.8%$197/sqft |
Source: NorthstarMLS as distributed by MLS GRID #6394178 Report a problem | ||
| 8/4/2023 | Pending sale | $285,000$200/sqft |
Source: NorthstarMLS as distributed by MLS GRID #6394178 Report a problem | ||
| 7/21/2023 | Listed for sale | $285,000+26.1%$200/sqft |
Source: NorthstarMLS as distributed by MLS GRID #6394178 Report a problem | ||
| 8/4/2021 | Listing removed | -- |
Source: Zillow Rental Manager Report a problem | ||
| 7/31/2021 | Price change | $1,995-5%$1/sqft |
Source: Zillow Rental Manager Report a problem | ||
| 7/12/2021 | Listed for rent | $2,100$1/sqft |
Source: Zillow Rental Manager Report a problem | ||
| 7/15/2019 | Sold | $226,000+20.2%$159/sqft |
Source: NorthstarMLS as distributed by MLS GRID #5242908 Report a problem | ||
| 3/4/2016 | Sold | $188,000-3.5%$132/sqft |
Source: NorthstarMLS as distributed by MLS GRID #4669813 Report a problem | ||
| 1/7/2016 | Listed for sale | $194,900+41.2%$137/sqft |
Source: RE/MAX Advantage Plus #4669813 Report a problem | ||
| 1/14/2011 | Sold | $138,000-30.7%$97/sqft |
Source: Public Record Report a problem | ||
| 6/22/2005 | Sold | $199,000+3.9%$140/sqft |
Source: Public Record Report a problem | ||
| 10/18/2002 | Sold | $191,600+60.5%$135/sqft |
Source: Public Record Report a problem | ||
| 7/2/1997 | Sold | $119,375$84/sqft |
Source: Public Record Report a problem | ||
Public tax history
| Year | Property taxes | Tax assessment |
|---|---|---|
| 2026 | $3,239 +1.9% | $266,500 -4% |
| 2025 | $3,178 +6.8% | $277,600 -1.9% |
| 2024 | $2,976 +0.7% | $283,100 +3.5% |
| 2023 | $2,954 +2.7% | $273,600 +5.4% |
| 2022 | $2,875 +6.7% | $259,500 +11.1% |
| 2021 | $2,695 +7% | $233,600 +5.9% |
| 2020 | $2,518 -6.5% | $220,500 +2.9% |
| 2019 | $2,695 +7% | $214,200 +13% |
| 2018 | $2,518 +18.9% | $189,600 +15.5% |
| 2017 | $2,117 +9.6% | $164,100 |
| 2016 | $1,932 -0.9% | $164,100 +4% |
| 2015 | $1,950 +0.6% | $157,800 +22.2% |
| 2014 | $1,938 +11.9% | $129,100 -9.5% |
| 2013 | $1,732 -6.9% | $142,700 -7.5% |
| 2012 | $1,860 -3.4% | $154,300 -3.9% |
| 2011 | $1,926 -2.4% | $160,600 -8.8% |
| 2010 | $1,972 -7.3% | $176,100 -10.5% |
| 2009 | $2,128 -2.7% | $196,700 +0.4% |
| 2006 | $2,188 +7% | $195,900 +5.4% |
| 2005 | $2,045 +10.6% | $185,800 +9.9% |
| 2004 | $1,850 +4.6% | $169,100 +12% |
| 2002 | $1,768 -39% | $151,000 |
| 2001 | $2,899 | -- |
Find assessor info on the county website
Monthly payment
Est. payment
Payment breakdown
Explore the cost of this home by adjusting the details. Changes won't be saved.Climate risks
Neighborhood: 55347
- $290,9002 bd2 ba1.4k sqft17962 Cobblestone Way, Eden Prairie, MN 55347Off Market
- $240,5002 bd2 ba1.2k sqft17964 Cobblestone Way, Eden Prairie, MN 55347Off Market
- $240,9002 bd2 ba1.2k sqft17966 Cobblestone Way, Eden Prairie, MN 55347Off Market
- $238,2002 bd2 ba1.1k sqft17968 Cobblestone Way, Eden Prairie, MN 55347Off Market
Similar homes
- $239,0002 bd2 ba1.2k sqft8399 Kimball Dr, Eden Prairie, MN 55347For Sale
 MLS ID #7116924, Jacqueline Day & Partners, Jen Cutter, Edina Realty, Inc.. NorthstarMLS as distributed by MLS GRID
 - $244,8002 bd2 ba1.1k sqft17900 Cobblestone Way, Eden Prairie, MN 55347For Sale
 MLS ID #7040273, Rhonda Greshowak, Real Broker, LLC. RASM
 - $289,5003 bd4 ba1.6k sqft14309 Bedford Dr, Eden Prairie, MN 55346For Sale
 MLS ID #7113699, Elizabeth C Ulrich, Compass. NorthstarMLS as distributed by MLS GRID
 - $276,9003 bd2 ba1.3k sqft11256 Providence Ln, Eden Prairie, MN 55344For Sale
 MLS ID #7075455, Jin "Dida" Hansen, Longhouse Realty. NorthstarMLS as distributed by MLS GRID
 - $287,9002 bd2 ba1.5k sqft7291 Bren Ln, Eden Prairie, MN 55346For SaleMLS ID #7111686, William C Keller, eXp Realty. NorthstarMLS as distributed by MLS GRID
- $249,9002 bd2 ba1.4k sqft7229 Bren Ln, Eden Prairie, MN 55346For SaleMLS ID #7122090, Becky Thompson, RE/MAX Advantage Plus. NorthstarMLS as distributed by MLS GRID
- $257,9002 bd2 ba1.4k sqft18034 69th Pl N, Maple Grove, MN 55311For SaleMLS ID #7153371, Malee Vang, Engel & Volkers Minneapolis. NorthstarMLS as distributed by MLS GRID
- $319,9003 bd4 ba2k sqft15729 Porchlight Ln, Eden Prairie, MN 55347For SaleMLS ID #7125062, Venkata Kishore Goli, Real Broker, LLC. NorthstarMLS as distributed by MLS GRID
- $254,9002 bd2 ba1.1k sqft8581 Cortland Rd, Eden Prairie, MN 55344For SaleMLS ID #7099674, Akinyi B Williams, Grace Realty Inc. NorthstarMLS as distributed by MLS GRID
- $279,9002 bd3 ba1.4k sqft2058 Parkway Ave, Shakopee, MN 55379For SaleMLS ID #7076594, Israel Garcia, National Realty Guild. NorthstarMLS as distributed by MLS GRID
- $295,0002 bd2 ba1.5k sqft2036 Chicory Way, Chanhassen, MN 55317For SaleMLS ID #7142947, Amber Haddy, Kris Lindahl Real Estate. NorthstarMLS as distributed by MLS GRID
- $318,5002 bd3 ba2k sqft6913 Edenvale Blvd, Eden Prairie, MN 55346For SaleMLS ID #7142697, Venkata Kishore Goli, Real Broker, LLC. NorthstarMLS as distributed by MLS GRID
- $329,9002 bd2 ba1.4k sqft17700 41st Ave N APT 80, Plymouth, MN 55446For SaleMLS ID #7154281, Dan Frank, RE/MAX Advantage Plus. NorthstarMLS as distributed by MLS GRID
- $267,5003 bd3 ba1.5k sqft920 Princeton Ave, Shakopee, MN 55379For SaleMLS ID #7117362, Steven Webb, National Realty Guild. NorthstarMLS as distributed by MLS GRID
- $225,0003 bd3 ba1.4k sqft18669 Clear View Ct, Minnetonka, MN 55345For SaleMLS ID #7137317, Ahmad Hicks, Coldwell Banker Realty - Southwest Regional. NorthstarMLS as distributed by MLS GRID
- $274,9003 bd2 ba1.6k sqft4104 Jarmann Ln, Shakopee, MN 55379For SaleMLS ID #7095496, Kenneth W Johnson, Coldwell Banker Realty - Southwest Regional. NorthstarMLS as distributed by MLS GRID
- $250,0003 bd3 ba1.4k sqft966 Princeton Ave, Shakopee, MN 55379For SaleMLS ID #7138923, Hillary J Slama, Engel & Volkers Prior Lake. NorthstarMLS as distributed by MLS GRID
- $257,5002 bd2 ba1.6k sqft17628 69th Pl N, Maple Grove, MN 55311For SaleMLS ID #7141351, Carrie F Schmitz, Keller Williams Classic Rlty NW. NorthstarMLS as distributed by MLS GRID
- $229,0002 bd2 ba1.2k sqft713 Cobblestone Way, Shakopee, MN 55379For SaleMLS ID #7144264, Sarah Ruhland - The Property Geeks, Real Broker, LLC. NorthstarMLS as distributed by MLS GRID
- $274,9003 bd2 ba1.4k sqft11123 Xavier Cir, Bloomington, MN 55437For SaleMLS ID #7146547, Kaili Mesmacque, Real Broker, LLC. NorthstarMLS as distributed by MLS GRID
