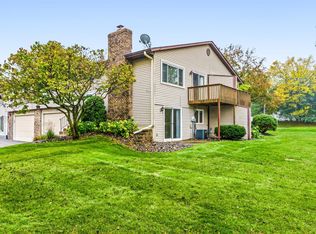
Welcome to this well cared for townhome in a wonderful community. Enjoy a functional layout with the main level living spaces offering comfortable everyday living and both generously sized bedrooms located upstairs. The spacious deck just off the main level provides the perfect spot for outdoor entertaining or relaxing. Stainless steel appliances add a modern touch to the kitchen. Conveniently located near shopping, restaurants, transportation and more. This is a fantastic opportunity to enjoy low-maintenance living in a great location. Don't miss out!
Active
$250,000
10651 Sherman Dr, Eden Prairie, MN 55347
2beds
1,280sqft
(TH) Side x Side
Built in 1984
2.65 Acres Lot
$274,400 Zestimate®
$195/sqft
$446/mo HOA
What's special
- 13 hours
- 30
- 6
Zillow last checked:
Listing updated:
Listed by:
Paul V Tharp 612-355-0456,
Coldwell Banker Realty - Lakes
Source: NorthstarMLS as distributed by MLS GRID,MLS#: 7157589
Facts & features
Interior
Bedrooms & bathrooms
- Bedrooms: 2
- Bathrooms: 2
- Full bathrooms: 1
- 1/2 bathrooms: 1
Bedroom
- Area: 154 Square Feet
- Dimensions: 14x11
Bedroom 2
- Area: 150 Square Feet
- Dimensions: 15x10
Deck
- Area: 234 Square Feet
- Dimensions: 18x13
Dining room
- Area: 108 Square Feet
- Dimensions: 12x9
Kitchen
- Area: 108 Square Feet
- Dimensions: 12x9
Laundry
- Area: 48 Square Feet
- Dimensions: 8x6
Heating
- Forced Air
Cooling
- Central Air
Appliances
- Included: Dishwasher, Dryer, Microwave, Range, Refrigerator, Stainless Steel Appliance(s), Washer
Features
- Basement: Block,Partially Finished
- Has fireplace: No
Interior area
- Total structure area: 1,770
- Total interior livable area: 1,280 sqft
- Finished area above ground: 1,180
- Finished area below ground: 100
Video & virtual tour
Property
Parking
- Total spaces: 1
- Parking features: Attached
- Attached garage spaces: 1
Accessibility
- Accessibility features: None
Features
- Levels: Two
- Stories: 2
Lot
- Size: 2.65 Acres
Details
- Foundation area: 590
- Parcel number: 2511622310106
- Zoning description: Residential-Single Family
Construction
Type & style
- Home type: Townhouse
- Property subtype: (TH) Side x Side
- Attached to another structure: Yes
Condition
- New construction: No
- Year built: 1984
Utilities & green energy
- Gas: Natural Gas
- Sewer: City Sewer/Connected
- Water: City Water/Connected
Community & HOA
Community
- Subdivision: Cic 0435 Eden Bluffs Condo
HOA
- Has HOA: Yes
- Services included: Hazard Insurance, Maintenance Grounds, Parking, Professional Mgmt, Sanitation, Snow Removal
- HOA fee: $446 monthly
- HOA name: Multiventure Properties
- HOA phone: 952-456-6510
Location
- Region: Eden Prairie
Financial & listing details
- Price per square foot: $195/sqft
- Tax assessed value: $244,300
- Annual tax amount: $2,793
- Date on market: 10/22/2026
Estimated market value
$274,400
$255,000 - $294,000
$2,311/mo
Price history
| Date | Event | Price |
|---|---|---|
| 10/23/2026 | Listed for sale | $250,000+22%$195/sqft |
Source:  NorthstarMLS as distributed by MLS GRID #7157589 Report a problem | ||
| 12/30/2020 | Sold | $205,000+2.6%$160/sqft |
Source: NorthstarMLS as distributed by MLS GRID #5684747 Report a problem | ||
| 11/30/2020 | Pending sale | $199,900$156/sqft |
Source: Edge Real Estate Services #5684747 Report a problem | ||
| 11/16/2020 | Listed for sale | $199,900+17.6%$156/sqft |
Source: Edge Real Estate Services #5684747 Report a problem | ||
| 5/26/2017 | Sold | $170,000-2.9%$133/sqft |
Source: NorthstarMLS as distributed by MLS GRID #4802410 Report a problem | ||
| 3/15/2017 | Pending sale | $175,000$137/sqft |
Source: Edina Realty, Inc., a Berkshire Hathaway affiliate #4802410 Report a problem | ||
| 3/9/2017 | Listed for sale | $175,000+34.6%$137/sqft |
Source: Edina Realty, Inc., a Berkshire Hathaway affiliate #4802410 Report a problem | ||
| 5/20/2013 | Sold | $130,000-12.8%$102/sqft |
Source:  Lake Superior Area Realtors as distributed by MLS GRID #2012387 Report a problem | ||
| 6/27/2012 | Sold | $149,113-3.7%$116/sqft |
Source: Public Record Report a problem | ||
| 1/14/2004 | Sold | $154,900+69.8%$121/sqft |
Source: Public Record Report a problem | ||
| 5/19/1998 | Sold | $91,200$71/sqft |
Source: Public Record Report a problem | ||
Public tax history
| Year | Property taxes | Tax assessment |
|---|---|---|
| 2026 | $2,793 +4.2% | $244,300 |
| 2025 | $2,680 +2.3% | $244,300 |
| 2024 | $2,620 +5.2% | $244,300 |
| 2023 | $2,491 +12.9% | $244,300 +5.3% |
| 2022 | $2,207 +4.2% | $232,000 +18.7% |
| 2021 | $2,117 -3.3% | $195,500 +2.9% |
| 2020 | $2,189 +3.4% | $189,900 |
| 2019 | $2,117 -3.3% | $189,900 +17.6% |
| 2018 | $2,189 +28.6% | $161,500 +14.6% |
| 2017 | $1,702 +6.3% | $140,900 +8.9% |
| 2016 | $1,601 +10.3% | $129,400 +9.9% |
| 2015 | $1,451 +8.5% | $117,700 +2.9% |
| 2014 | $1,338 -2.1% | $114,400 -3.8% |
| 2013 | $1,366 -5.8% | $118,900 -6.3% |
| 2012 | $1,450 -11.8% | $126,900 -9.9% |
| 2011 | $1,644 +4.2% | $140,900 -3.8% |
| 2010 | $1,578 -1.9% | $146,500 -6% |
| 2009 | $1,608 -8.9% | $155,800 -4.7% |
| 2006 | $1,765 +11.2% | $163,500 +8.6% |
| 2005 | $1,587 +17.6% | $150,600 +15% |
| 2004 | $1,349 +5% | $131,000 +12% |
| 2002 | $1,286 -37.8% | $117,000 |
| 2001 | $2,065 | -- |
Find assessor info on the county website
Monthly payment
Est. payment
Payment breakdown
Explore the cost of this home by adjusting the details. Changes won't be saved.Climate risks
Neighborhood: 55347
Similar homes
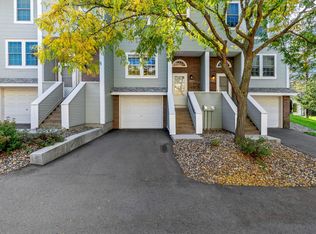
- $265,0002 bd2 ba1.3k sqft10673 Sherman Dr, Eden Prairie, MN 55347For Sale
 MLS ID #7155231, Isaac Johnson, Keller Williams Realty Integrity Lakes. NorthstarMLS as distributed by MLS GRID
- $279,9003 bd2 ba1.4k sqft10394 Balsam Ln, Eden Prairie, MN 55347For Sale
 MLS ID #7155194, Regina M Finkelstein, RE/MAX Results. NorthstarMLS as distributed by MLS GRID
- $215,0003 bd3 ba1.6k sqft8948 Neill Lake Rd #155E, Eden Prairie, MN 55347For Sale
 MLS ID #7135696, Shannon Marti, eXp Realty. NorthstarMLS as distributed by MLS GRID
- $249,9272 bd2 ba1.1k sqft13511 Carmody Dr, Eden Prairie, MN 55344For Sale
 MLS ID #7133882, John Wichmann, RE/MAX Advantage Plus. NorthstarMLS as distributed by MLS GRID
- $269,9003 bd2 ba1.4k sqft10355 Balsam Ln, Eden Prairie, MN 55347For SaleMLS ID #7143972, Regina M Finkelstein, RE/MAX Results. NorthstarMLS as distributed by MLS GRID
- $215,0002 bd2 ba1.1k sqft8948 Neill Lake Rd #B, Eden Prairie, MN 55347For SaleMLS ID #7140462, Welcome Home Co., Welcome Home Productions, LLC. NorthstarMLS as distributed by MLS GRID
- $237,0003 bd2 ba1.2k sqft11160 Anderson Lakes Pkwy APT 101, Eden Prairie, MN 55344For SaleMLS ID #7161453, Melissa Paige Gonzalez, Bridge Realty, LLC. NorthstarMLS as distributed by MLS GRID
- $245,9003 bd3 ba1.6k sqft14389 Bedford Dr, Eden Prairie, MN 55346For SaleMLS ID #7146955, Terry L Eggan, Bridge Realty, LLC. NorthstarMLS as distributed by MLS GRID
- $215,0002 bd2 ba896 sqft13051 Crimson Clover Ln, Eden Prairie, MN 55347For SaleMLS ID #7154363, Levi Schatz, Schatz Real Estate Group. NorthstarMLS as distributed by MLS GRID
- $269,9002 bd2 ba1.2k sqft11143 Vessey Cir, Bloomington, MN 55437For SaleMLS ID #7135446, Nora Webb, Verve Realty. NorthstarMLS as distributed by MLS GRID
- $239,9002 bd2 ba1.2k sqft11578 Scotch Pine Ct, Eden Prairie, MN 55344For SaleMLS ID #7153692, Gina Y Willard, Coldwell Banker Realty - Southwest Regional. NorthstarMLS as distributed by MLS GRID
- $300,0002 bd2 ba1.5k sqft10237 Arrowwood Dr, Eden Prairie, MN 55347For SaleMLS ID #7152790, Bruce E Bjorklund, Bjorklund Realty, Inc.. NorthstarMLS as distributed by MLS GRID
- $245,0002 bd3 ba1.7k sqft7807 W 110th St, Minneapolis, MN 55438For SaleMLS ID #7142097, Alyssa M. Hurlock, Edina Realty, Inc.. NorthstarMLS as distributed by MLS GRID
- $189,9002 bd2 ba1.1k sqft3801 W 98th St APT 306, Minneapolis, MN 55431For SaleMLS ID #7162281, Mary E Hollway, Hollway Real Estate. NorthstarMLS as distributed by MLS GRID
- $225,0002 bd2 ba1.3k sqft14255 Towers Ln, Eden Prairie, MN 55347For SaleMLS ID #7121561, Gale Haisley, Keller Williams Classic Realty. NorthstarMLS as distributed by MLS GRID
- $210,0002 bd2 ba896 sqft13092 Murdock Ter, Eden Prairie, MN 55347For SaleMLS ID #7150723, Katie Chandler, RE/MAX Results. NorthstarMLS as distributed by MLS GRID
- $319,5002 bd2 ba1.5k sqft8409 Townsend Dr, Eden Prairie, MN 55344For SaleMLS ID #7157598, Benjamin C Dzurik, Keller Williams Premier Realty Lake Minnetonka. NorthstarMLS as distributed by MLS GRID
- $294,9003 bd2 ba1.6k sqft9535 Hartford Cir, Eden Prairie, MN 55347For SaleMLS ID #7136235, Mary J Hanson, Keller Williams Realty Integrity. NorthstarMLS as distributed by MLS GRID
- $299,0002 bd2 ba1.4k sqft7440 Landau Curv, Bloomington, MN 55438For SaleMLS ID #7153967, Kerby & Cristina Real Estate Experts, RE/MAX Results. NorthstarMLS as distributed by MLS GRID
