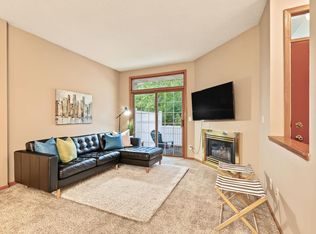
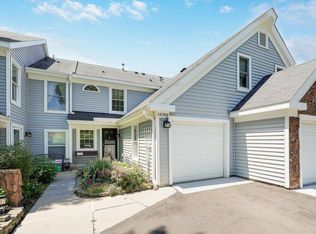
Great Eden Prairie location! Two bedrooms, two bathrooms, two car garage on a very nice lot. This home has a fireplace and walkout lower level, casement windows, and includes all appliances.
Active
$225,000
14255 Towers Ln, Eden Prairie, MN 55347
2beds
1,381sqft
(TH) Quad/4 Corners
Built in 1983
5,227 Square Feet Lot
$227,000 Zestimate®
$163/sqft
$487/mo HOA
What's special
Two bathroomsTwo car garageVery nice lotIncludes all appliancesCasement windowsTwo bedroomsWalkout lower level
- 60 days
- 515
- 32
Likely to sell faster than
Zillow last checked:
Listing updated:
Listed by:
Gale Haisley 612-723-5327,
Keller Williams Classic Realty,
Judy M. Silverness 763-656-9697
Source: NorthstarMLS as distributed by MLS GRID,MLS#: 7121561
Facts & features
Interior
Bedrooms & bathrooms
- Bedrooms: 2
- Bathrooms: 2
- Full bathrooms: 1
- 3/4 bathrooms: 1
Bedroom
- Level: Upper
- Area: 154 Square Feet
- Dimensions: 14x11
Bedroom 2
- Level: Lower
- Area: 120 Square Feet
- Dimensions: 12x10
Other
- Level: Lower
- Area: 80 Square Feet
- Dimensions: 10x8
Family room
- Level: Lower
- Area: 198 Square Feet
- Dimensions: 18x11
Informal dining room
- Level: Upper
- Area: 72 Square Feet
- Dimensions: 9x8
Kitchen
- Level: Upper
- Area: 96 Square Feet
- Dimensions: 12x8
Living room
- Level: Upper
- Area: 192 Square Feet
- Dimensions: 16x12
Heating
- Forced Air
Cooling
- Central Air
Appliances
- Included: Dryer, Gas Water Heater, Range, Refrigerator, Washer
Features
- Basement: Block,Drain Tiled,Finished,Sump Pump,Walk-Out Access
- Number of fireplaces: 1
- Fireplace features: Family Room, Wood Burning
Interior area
- Total structure area: 1,460
- Total interior livable area: 1,381 sqft
- Finished area above ground: 932
- Finished area below ground: 449
Property
Parking
- Total spaces: 2
- Parking features: Attached, Garage Door Opener
- Attached garage spaces: 2
- Has uncovered spaces: Yes
- Details: Garage Dimensions (18x21)
Accessibility
- Accessibility features: None
Features
- Levels: Three Level Split
- Patio & porch: Deck
- Fencing: None
Lot
- Size: 5,227 Square Feet
- Dimensions: 61 x 95 x 48 x 90
Details
- Foundation area: 932
- Parcel number: 1511622330165
- Zoning description: Residential-Multi-Family
Construction
Type & style
- Home type: Townhouse
- Property subtype: (TH) Quad/4 Corners
- Attached to another structure: Yes
Materials
- Roof: Age Over 8 Years
Condition
- New construction: No
- Year built: 1983
Utilities & green energy
- Gas: Natural Gas
- Sewer: City Sewer/Connected
- Water: City Water/Connected
Community & HOA
Community
- Subdivision: Tower Add
HOA
- Has HOA: Yes
- Services included: Maintenance Structure, Hazard Insurance, Lawn Care, Maintenance Grounds, Professional Mgmt, Sanitation, Snow Removal
- HOA fee: $487 monthly
- HOA name: Deer Creek Homeowners Assoc.
- HOA phone: 952-465-5416
Location
- Region: Eden Prairie
Financial & listing details
- Price per square foot: $163/sqft
- Tax assessed value: $274,800
- Annual tax amount: $3,314
- Date on market: 8/10/2026
Estimated market value
$227,000
$216,000 - $238,000
$2,158/mo
Price history
| Date | Event | Price |
|---|---|---|
| 8/10/2026 | Listed for sale | $225,000+12.8%$163/sqft |
Source:  NorthstarMLS as distributed by MLS GRID #7121561 Report a problem NorthstarMLS as distributed by MLS GRID #7121561 Report a problem | ||
| 4/25/2005 | Sold | $199,500$144/sqft |
Source: Public Record Report a problem | ||
Public tax history
| Year | Property taxes | Tax assessment |
|---|---|---|
| 2026 | $3,314 +11.4% | $274,800 -3% |
| 2025 | $2,974 +0.4% | $283,200 +6% |
| 2024 | $2,963 +6.8% | $267,200 -1.9% |
| 2023 | $2,774 +17.5% | $272,500 +6.8% |
| 2022 | $2,361 +3.1% | $255,200 +23.2% |
| 2021 | $2,291 +0.1% | $207,200 +2% |
| 2020 | $2,289 -0.1% | $203,200 +3% |
| 2019 | $2,291 +0.1% | $197,300 +8.9% |
| 2018 | $2,289 +14.5% | $181,100 +14.5% |
| 2017 | $2,000 +8.3% | $158,100 |
| 2016 | $1,847 -0.9% | $158,100 +7.9% |
| 2015 | $1,864 +5.4% | $146,500 +4.9% |
| 2014 | $1,768 +1.2% | $139,600 -2.9% |
| 2013 | $1,748 -10.5% | $143,700 -10.4% |
| 2012 | $1,952 +1.5% | $160,400 |
| 2011 | $1,923 +1.5% | $160,400 -5.8% |
| 2010 | $1,895 -4.2% | $170,300 -7.9% |
| 2009 | $1,979 +4.6% | $185,000 +6.8% |
| 2006 | $1,893 +7.8% | $173,300 +5.9% |
| 2005 | $1,757 +11.9% | $163,600 +10.7% |
| 2004 | $1,570 +4.8% | $147,800 +12% |
| 2002 | $1,498 -38.4% | $132,000 |
| 2001 | $2,431 | -- |
Find assessor info on the county website
Monthly payment
Est. payment
Payment breakdown
Explore the cost of this home by adjusting the details. Changes won't be saved.Climate risks
Neighborhood: 55347
Similar homes
- $239,0002 bd2 ba1.2k sqft8399 Kimball Dr, Eden Prairie, MN 55347For Sale
 MLS ID #7116924, Jacqueline Day & Partners, Jen Cutter, Edina Realty, Inc.. NorthstarMLS as distributed by MLS GRID
 - $245,9003 bd3 ba1.6k sqft14389 Bedford Dr, Eden Prairie, MN 55346For Sale
 MLS ID #7146955, Terry L Eggan, Bridge Realty, LLC. NorthstarMLS as distributed by MLS GRID
 - $219,0002 bd1 ba1k sqft7246 Allen Ct, Eden Prairie, MN 55346For Sale
 MLS ID #7128764, Kevin Warkentien, Bridge Realty, LLC. NorthstarMLS as distributed by MLS GRID
 - $254,9002 bd2 ba1.1k sqft8581 Cortland Rd, Eden Prairie, MN 55344For Sale
 MLS ID #7099674, Akinyi B Williams, Grace Realty Inc. NorthstarMLS as distributed by MLS GRID
 - $219,9002 bd2 ba1k sqft7244 Hunters Run #21D, Eden Prairie, MN 55346For SaleMLS ID #7122997, Terry L Eggan, Bridge Realty, LLC. NorthstarMLS as distributed by MLS GRID
- $224,9003 bd2 ba1.7k sqft7232 Woodstock Dr, Bloomington, MN 55438For SaleMLS ID #7150510, Kristopher G. Jacobsen, Eos Realty, LLC. NorthstarMLS as distributed by MLS GRID
- $260,0002 bd1 ba1.2k sqft15242 Lesley Ln, Eden Prairie, MN 55346For SaleMLS ID #7117163, Lauren Fichtel, Keller Williams Realty Integrity Lakes. NorthstarMLS as distributed by MLS GRID
- $334,9002 bd2 ba1.6k sqft10295 Arrowwood Dr, Eden Prairie, MN 55347For SaleMLS ID #7136763, Kari Cartier, Coldwell Banker Realty - Southwest Regional. NorthstarMLS as distributed by MLS GRID
- $249,0002 bd2 ba1.2k sqft2752 Autumnwood Ln, Minnetonka, MN 55305For SaleMLS ID #7093239, Naomi Thomas, Edina Realty, Inc.. NorthstarMLS as distributed by MLS GRID
- $287,9002 bd2 ba1.5k sqft7291 Bren Ln, Eden Prairie, MN 55346For SaleMLS ID #7111686, William C Keller, eXp Realty. NorthstarMLS as distributed by MLS GRID
- $237,5002 bd3 ba1.4k sqft1224 Landmark Trl S, Hopkins, MN 55343For SaleMLS ID #7070376, James Greger, National Realty Guild. NorthstarMLS as distributed by MLS GRID
- $249,9003 bd3 ba1.5k sqft7339 Franklin Ave W, Saint Louis Park, MN 55426For SaleMLS ID #7134839, Thomas A Peterson, Lakes Area Realty. NorthstarMLS as distributed by MLS GRID
- $217,9002 bd2 ba1.1k sqft2630 Alabama Ave S, Saint Louis Park, MN 55416For SaleMLS ID #7128421, Mary E Gaulke, eXp Realty. NorthstarMLS as distributed by MLS GRID
- $250,0003 bd2 ba1.3k sqft5217 Balmoral Ln, Bloomington, MN 55437For SaleMLS ID #7113770, Anna Christopherson, Keller Williams Classic Realty. NorthstarMLS as distributed by MLS GRID
- $214,9002 bd2 ba1k sqft1229 Highpoint Curv, Shakopee, MN 55379For SaleMLS ID #7114751, Marisa Rebecca Lee, Keller Williams Realty Integrity Lakes. NorthstarMLS as distributed by MLS GRID
- $189,9002 bd2 ba1k sqft7501 W 101st St APT 206, Minneapolis, MN 55438For SaleMLS ID #7102716, Angella Meyer, RE/MAX Results. NorthstarMLS as distributed by MLS GRID
- $265,0002 bd2 ba1.4k sqft533 Ravoux Rd, Chaska, MN 55318For SaleMLS ID #7149091, Emily Rome Welter, Coldwell Banker Realty. NorthstarMLS as distributed by MLS GRID
- $235,0002 bd2 ba1.3k sqft8724 N Maplebrook Cir, Brooklyn Park, MN 55445For SaleMLS ID #7145447, Susan E Silva, Keller Williams Classic Rlty NW. NorthstarMLS as distributed by MLS GRID
- $260,0003 bd2 ba1.2k sqft4052 Blakewood Dr, Shakopee, MN 55379For SaleMLS ID #7131604, Jen Packard, Real Broker, LLC. NorthstarMLS as distributed by MLS GRID
