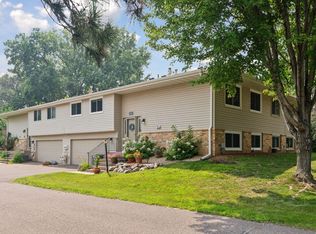
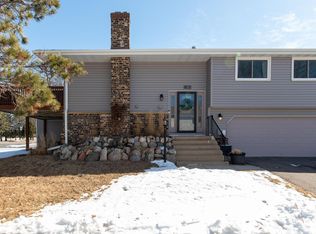
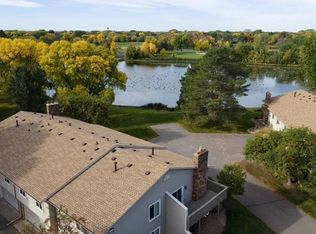
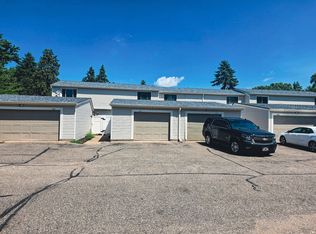
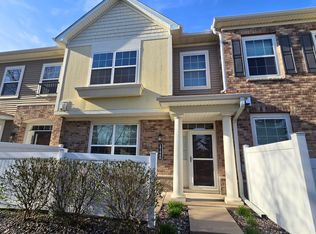
A Great Opportunity to Make This Home Your Own! Looking for a home with great potential and an opportunity to build some sweat equity? Welcome to this charming Maple Grove townhome community, conveniently located near shopping, schools, parks, and walking trails right outside your door! This three-bedroom townhome has a lot to offer, including a new furnace and water heater, giving you a head start on two important home improvements. With some fresh paint, new flooring, and updated lighting, this home has the potential to really shine! The lower level features a cozy wood-burning fireplace, perfect for those chilly Minnesota evenings. You'll also appreciate the spacious garage, offering extra room for storage and all your outdoor gear. Bring your ideas and personal touches! Whether you're buying your first home or looking for a place you can make your own, this is an opportunity to create something special while building equity along the way. Come take a look and imagine the possibilities!
Active
$235,000
11971 71st Ave N, Maple Grove, MN 55369
3beds
1,343sqft
(TH) Quad/4 Corners
Built in 1975
9,583 Square Feet Lot
$235,900 Zestimate®
$175/sqft
$229/mo HOA
What's special
- 10 days
- 593
- 45
Likely to sell faster than
Zillow last checked:
Listing updated:
Listed by:
John M. Kelley 651-428-3998,
LPT Realty, LLC
Source: NorthstarMLS as distributed by MLS GRID,MLS#: 7158269
Facts & features
Interior
Bedrooms & bathrooms
- Bedrooms: 3
- Bathrooms: 2
- Full bathrooms: 1
- 3/4 bathrooms: 1
Bedroom
- Level: Upper
- Area: 155 Square Feet
- Dimensions: 10 x 15.5
Bedroom 2
- Level: Upper
- Area: 99.75 Square Feet
- Dimensions: 10.5 x 9.5
Bedroom 3
- Level: Lower
- Area: 80.75 Square Feet
- Dimensions: 9.5 x 8.5
Bathroom
- Level: Upper
- Area: 55 Square Feet
- Dimensions: 10 x 5.5
Bathroom
- Level: Lower
- Area: 30 Square Feet
- Dimensions: 7.5 x 4
Dining room
- Level: Upper
- Area: 90 Square Feet
- Dimensions: 12 x 7.5
Family room
- Level: Lower
- Area: 178.25 Square Feet
- Dimensions: 15.5 x 11.5
Foyer
- Level: Main
- Area: 19.5 Square Feet
- Dimensions: 6.5 x 3
Kitchen
- Level: Upper
- Area: 93.75 Square Feet
- Dimensions: 12.5 x 7.5
Living room
- Level: Upper
- Area: 184 Square Feet
- Dimensions: 16 x 11.5
Utility room
- Level: Lower
- Area: 63.75 Square Feet
- Dimensions: 8.5 x 7.5
Heating
- Forced Air, Fireplace(s)
Cooling
- Central Air
Appliances
- Included: Dishwasher, Disposal, Dryer, Gas Water Heater, Microwave, Range, Refrigerator, Washer
- Laundry: Lower Level
Features
- Basement: Block,Crawl Space,Daylight,Finished,Storage Space
- Number of fireplaces: 1
- Fireplace features: Brick, Family Room, Wood Burning
Interior area
- Total structure area: 1,414
- Total interior livable area: 1,343 sqft
- Finished area above ground: 928
- Finished area below ground: 415
Property
Parking
- Total spaces: 2
- Parking features: Asphalt, Garage Door Opener, Tuckunder Garage
- Attached garage spaces: 2
- Has uncovered spaces: Yes
- Details: Garage Dimensions (20x21.5)
Accessibility
- Accessibility features: None
Features
- Levels: Multi/Split
- Pool features: None
- Fencing: None
Lot
- Size: 9,583 Square Feet
- Dimensions: 18 x 108 x 80 x 93 x 89
- Features: Corner Lot, Tree Coverage - Medium
Details
- Foundation area: 928
- Parcel number: 2611922340048
- Zoning description: Residential-Single Family
Construction
Type & style
- Home type: Townhouse
- Property subtype: (TH) Quad/4 Corners
- Attached to another structure: Yes
Materials
- Block, Frame
Condition
- New construction: No
- Year built: 1975
Utilities & green energy
- Electric: Circuit Breakers
- Gas: Electric, Natural Gas
- Sewer: City Sewer/Connected
- Water: City Water/Connected
Community & HOA
Community
- Subdivision: Island Grove 06
HOA
- Has HOA: Yes
- Services included: Maintenance Structure, Lawn Care, Maintenance Grounds, Professional Mgmt, Sanitation, Snow Removal
- HOA fee: $229 monthly
- HOA name: Cedar Managemnt
- HOA phone: 763-574-1500
Location
- Region: Maple Grove
Financial & listing details
- Price per square foot: $175/sqft
- Tax assessed value: $227,500
- Annual tax amount: $2,704
- Date on market: 10/10/2026
Estimated market value
$235,900
$224,000 - $248,000
$2,201/mo
Price history
| Date | Event | Price |
|---|---|---|
| 10/12/2026 | Listed for sale | $235,000+54.6%$175/sqft |
Source:  NorthstarMLS as distributed by MLS GRID #7158269 Report a problem | ||
| 8/30/2016 | Sold | $152,000-1.9%$113/sqft |
Source: NorthstarMLS as distributed by MLS GRID #4737711 Report a problem | ||
| 8/19/2016 | Pending sale | $154,900$115/sqft |
Source: Edina Realty, Inc., a Berkshire Hathaway affiliate #4737711 Report a problem | ||
| 7/20/2016 | Price change | $154,900+3.3%$115/sqft |
Source: Edina Realty, Inc., a Berkshire Hathaway affiliate #4737711 Report a problem | ||
| 7/9/2016 | Listed for sale | $150,000+20%$112/sqft |
Source: Edina Realty, Inc., a Berkshire Hathaway affiliate #4737711 Report a problem | ||
| 6/2/2009 | Sold | $125,000-13.6%$93/sqft |
Source:  Lake Superior Area Realtors as distributed by MLS GRID #1168614 Report a problem | ||
| 3/4/2009 | Price change | $144,700-8.1%$108/sqft |
Source: NRT Minneapolis #3652965 Report a problem | ||
| 12/13/2008 | Price change | $157,500-7.2%$117/sqft |
Source: NRT Minneapolis #3607272 Report a problem | ||
| 10/18/2008 | Listed for sale | $169,750$126/sqft |
Source: NRT Minneapolis #3607272 Report a problem | ||
Public tax history
| Year | Property taxes | Tax assessment |
|---|---|---|
| 2026 | $2,704 +2.2% | $227,500 -3.4% |
| 2025 | $2,645 +1.9% | $235,400 -0.7% |
| 2024 | $2,595 +0.8% | $237,000 +1.4% |
| 2023 | $2,573 +19.9% | $233,700 -2% |
| 2022 | $2,147 +3.5% | $238,400 +23.6% |
| 2021 | $2,075 +9.8% | $192,900 +4.9% |
| 2020 | $1,889 -9% | $183,900 +12.5% |
| 2019 | $2,075 +9.8% | $163,400 +3.9% |
| 2018 | $1,889 +9.1% | $157,200 +16.3% |
| 2017 | $1,731 +3% | $135,200 +6.8% |
| 2016 | $1,680 -1.1% | $126,600 -0.9% |
| 2015 | $1,699 -3.7% | $127,700 +44.8% |
| 2014 | $1,764 +23.5% | $88,200 -22.3% |
| 2013 | $1,429 -7.9% | $113,500 -10.3% |
| 2012 | $1,552 +1.4% | $126,600 -1% |
| 2011 | $1,530 -1.8% | $127,900 -9% |
| 2010 | $1,558 -5.5% | $140,500 -9.2% |
| 2009 | $1,649 +0.2% | $154,700 -1.3% |
| 2006 | $1,646 +13% | $156,700 +15% |
| 2005 | $1,457 +12.6% | $136,300 +14.9% |
| 2004 | $1,293 -5.2% | $118,600 +12% |
| 2002 | $1,364 -48.1% | $105,900 |
| 2001 | $2,631 | -- |
Find assessor info on the county website
Monthly payment
Est. payment
Payment breakdown
Explore the cost of this home by adjusting the details. Changes won't be saved.Climate risks
Neighborhood: 55369

Similar homes
- $292,0003 bd2 ba1.4k sqft9981 106th Pl N, Maple Grove, MN 55369For Sale
 MLS ID #7157737, Jonathan P Minerick, homecoin.com. NorthstarMLS as distributed by MLS GRID
- $244,9993 bd2 ba1.8k sqft7618 Hampshire Ave N, Brooklyn Park, MN 55428For Sale
 MLS ID #7113007, Syewon Sei Weah, America's Realty Group LLC. NorthstarMLS as distributed by MLS GRID
- $245,0003 bd3 ba1.5k sqft3900 Brookdale Cir N, Brooklyn Park, MN 55443For Sale
 MLS ID #7106449, Thomas S Tamba, One Premium Realty. NorthstarMLS as distributed by MLS GRID
- $294,9003 bd3 ba1.6k sqft17443 72nd Ave N #2202, Maple Grove, MN 55311For Sale
 MLS ID #7126634, Long Thai Dang, Exit Realty Nexus. NorthstarMLS as distributed by MLS GRID
- $246,9003 bd2 ba1.6k sqft8208 Halifax Ct N, Brooklyn Park, MN 55443For SaleMLS ID #6744240, Benjamin Weaver, Bridge Realty, LLC. NorthstarMLS as distributed by MLS GRID
- $240,0002 bd2 ba1.2k sqft10501 Cedar Lake Rd APT 512, Minnetonka, MN 55305For SaleMLS ID #7149556, Mari Koplin, Verve Realty. NorthstarMLS as distributed by MLS GRID
- $259,9004 bd1 ba1.5k sqft2628 Abbott Ave N, Robbinsdale, MN 55422For SaleMLS ID #7160778, JoAnn White, Ashworth Real Estate. NorthstarMLS as distributed by MLS GRID
- $240,0003 bd2 ba1.3k sqft1 Pine Dr, Circle Pines, MN 55014For SaleMLS ID #7151759, Nicholas G Correll, LPT Realty, LLC. NorthstarMLS as distributed by MLS GRID
- $349,9003 bd2 ba1.6k sqft10416 Arrowhead St NW, Coon Rapids, MN 55433For SaleMLS ID #7160773, Hannah Svec, Minnesota Home Venture, Inc.. NorthstarMLS as distributed by MLS GRID
- $274,9003 bd2 ba992 sqft5817 Perry Ave N, Crystal, MN 55429For SaleMLS ID #7096368, Tamara B. Wenz, National Realty Guild. NorthstarMLS as distributed by MLS GRID
- $235,0003 bd2 ba1.6k sqft318 Front Ave, Saint Paul, MN 55117For SaleMLS ID #7126771, Sarah Larkin Hoff, Keller Williams Premier Realty. NorthstarMLS as distributed by MLS GRID
- $250,0002 bd2 ba1.2k sqft502 Park St, Anoka, MN 55303For SaleMLS ID #7122387, Michael J. Cummins, Edina Realty, Inc.. NorthstarMLS as distributed by MLS GRID
- $275,0003 bd2 ba1.4k sqft1612 Rose Hill Cir, Saint Paul, MN 55108For SaleMLS ID #6811893, Colin Voerding, Coldwell Banker Realty. NorthstarMLS as distributed by MLS GRID
- $225,0003 bd1 ba1.6k sqft3735 Girard Ave N, Minneapolis, MN 55412For SaleMLS ID #7152925, Monet Montana Auguston, ABC Realty, LLC. NorthstarMLS as distributed by MLS GRID
- $189,9002 bd2 ba1k sqft2932 67th Ln N, Brooklyn Center, MN 55430For SaleMLS ID #7122840, Jan E Wentland, Counselor Realty, Inc. NorthstarMLS as distributed by MLS GRID
- $269,9004 bd2 ba1.9k sqft4601 Oliver Ave N, Minneapolis, MN 55412For SaleMLS ID #7141252, Stacy Churchill, Fuze Real Estate. NorthstarMLS as distributed by MLS GRID
- $198,5002 bd2 ba1.2k sqft3800 85th Ave N APT 119, Brooklyn Park, MN 55443For SaleMLS ID #7036342, Betty K Wilson, NOW Realty. NorthstarMLS as distributed by MLS GRID
- $245,0003 bd1 ba1.6k sqft4301 2nd St NE, Columbia Heights, MN 55421For SaleMLS ID #7082527, Janet R. Wiener, Homes Preferred Realty. NorthstarMLS as distributed by MLS GRID
- $255,0002 bd2 ba1.5k sqft4367 Arden View Ct, Arden Hills, MN 55112For SaleMLS ID #7062610, Christy Joyer, Keller Williams Premier Realty. NorthstarMLS as distributed by MLS GRID
