Welcome to Unit #512 at the Greenbrier Village community in Minnetonka! Nestled on the uppermost level of the building, this unit has been upgraded in many ways - open concept kitchen, stainless steel appliances, quartz countertops, new cabinetry, upgraded bathrooms, paint throughout, and new lighting. The feeling in this unit is clean, modern, and peaceful. The unit is placed conveniently near the laundry, storage, stairs, and elevator. You will love sipping coffee on the balcony, with beautiful views of trees and the courtyard. There is also storage in the underground garage in the assigned parking space, plus ample parking on the open lot.
The HOA has many shared amenities - indoor and outdoor pools, tennis court, community room, hot tub, and sauna. All of these are just a short walk from building 10501. Greenbrier Village is located steps away from Hopkins High School, Hopkins North Middle School, and L.H. Tangen Elementary School. Situated just north of Minnehaha Creek, it is also walkable to Cedar Hills Shopping Center, where you can enjoy restaurants, shopping, and grocery.
Enjoy open-concept condo living in an amazing location. The amenities in the unit, Greenbrier Village community, and neighborhood cannot be beat! You won’t want to miss it!
Active
Price increase: $100 (10/9)
$240,000
10501 Cedar Lake Rd APT 512, Minnetonka, MN 55305
2beds
1,200sqft
(CC) High Rise (4+ Levels)
Built in 1975
-- sqft lot
$-- Zestimate®
$200/sqft
$611/mo HOA
What's special
Stainless steel appliancesUpgraded bathroomsNew lightingPaint throughoutOpen concept kitchenQuartz countertopsNew cabinetry
- 34 days
- 292
- 13
Zillow last checked:
Listing updated:
Listed by:
Mari Koplin 612-702-4858,
Verve Realty
Source: NorthstarMLS as distributed by MLS GRID,MLS#: 7149556
Facts & features
Interior
Bedrooms & bathrooms
- Bedrooms: 2
- Bathrooms: 2
- Full bathrooms: 2
Bedroom
- Area: 209 Square Feet
- Dimensions: 11x19
Bedroom 2
- Area: 180 Square Feet
- Dimensions: 12x15
Primary bathroom
- Area: 45 Square Feet
- Dimensions: 9x5
Bathroom
- Area: 60 Square Feet
- Dimensions: 6x10
Dining room
- Area: 90 Square Feet
- Dimensions: 9x10
Kitchen
- Area: 80 Square Feet
- Dimensions: 8x10
Living room
- Area: 285 Square Feet
- Dimensions: 15x19
Walk in closet
- Area: 35 Square Feet
- Dimensions: 5x7
Heating
- Baseboard
Cooling
- Wall Unit(s)
Appliances
- Included: Dishwasher, Microwave, Range, Refrigerator, Stainless Steel Appliance(s)
- Laundry: Common Area, Coin-op Laundry Owned
Features
- Basement: Other
- Number of fireplaces: 1
- Fireplace features: Electric
Interior area
- Total structure area: 1,200
- Total interior livable area: 1,200 sqft
- Finished area above ground: 1,200
- Finished area below ground: 0
Property
Parking
- Total spaces: 1
- Parking features: Assigned, Asphalt, Garage Door Opener, Guest, Heated Garage, Insulated Garage, Parking Lot, Secured, Storage, Underground
- Garage spaces: 1
- Has uncovered spaces: Yes
Accessibility
- Accessibility features: Accessible Elevator Installed, Hallways 42"+
Features
- Levels: More Than 2 Stories
- Patio & porch: Covered, Deck
- Has private pool: Yes
- Pool features: In Ground, Heated, Indoor, Outdoor Pool, Shared
- Has spa: Yes
- Spa features: Hot Tub
Lot
- Size: 3.89 Acres
- Features: Near Public Transit, Tree Coverage - Heavy
Details
- Additional structures: Other, Pool House, Sauna
- Foundation area: 1200
- Parcel number: 1211722340418
- Zoning description: Residential-Single Family
Construction
Type & style
- Home type: Condo
- Property subtype: (CC) High Rise (4+ Levels)
- Attached to another structure: Yes
Materials
- Brick, Concrete
- Roof: Age Over 8 Years,Flat
Condition
- New construction: No
- Year built: 1975
Utilities & green energy
- Electric: Circuit Breakers, Power Company: Xcel Energy
- Gas: Natural Gas
- Sewer: City Sewer - In Street
- Water: City Water - In Street
- Utilities for property: Underground Utilities
Community & HOA
Community
- Security: Secured Garage/Parking
- Subdivision: Cic 0127 Greenbrier Village 6
HOA
- Has HOA: Yes
- Amenities included: Car Wash, Laundry, Coin-op Laundry Owned, Concrete Floors & Walls, Elevator(s), Spa/Hot Tub, In-Ground Sprinkler System, Lobby Entrance, Patio, Sauna, Security Building, Tennis Court(s)
- Services included: Maintenance Structure, Hazard Insurance, Heating, Lawn Care, Maintenance Grounds, Parking, Professional Mgmt, Recreation Facility, Sanitation, Sewer, Shared Amenities, Snow Removal, Water
- HOA fee: $611 monthly
- HOA name: Gassen
- HOA phone: 952-922-5575
Location
- Region: Minnetonka
Financial & listing details
- Price per square foot: $200/sqft
- Tax assessed value: $179,400
- Annual tax amount: $1,993
- Date on market: 9/24/2026
- Cumulative days on market: 3 days
- Road surface type: Paved
Estimated market value
Not available
Estimated sales range
Not available
Not available
Price history
| Date | Event | Price |
|---|---|---|
| 10/9/2026 | Price change | $240,000+0%$200/sqft |
Source:  NorthstarMLS as distributed by MLS GRID #7149556 Report a problem | ||
| 9/24/2026 | Listed for sale | $239,900+65.4%$200/sqft |
Source: NorthstarMLS as distributed by MLS GRID #7149556 Report a problem | ||
| 11/7/2025 | Sold | $145,000$121/sqft |
Source: NorthstarMLS as distributed by MLS GRID #6797161 Report a problem | ||
| 11/3/2025 | Pending sale | $145,000$121/sqft |
Source: NorthstarMLS as distributed by MLS GRID #6797161 Report a problem | ||
| 10/8/2025 | Listed for sale | $145,000-29.3%$121/sqft |
Source: NorthstarMLS as distributed by MLS GRID #6797161 Report a problem | ||
| 8/8/2025 | Listing removed | $1,800$2/sqft |
Source: Zillow Rentals Report a problem | ||
| 8/4/2025 | Listed for rent | $1,800+22%$2/sqft |
Source: Zillow Rentals Report a problem | ||
| 8/27/2022 | Listing removed | -- |
Source: Zillow Rental Network Premium Report a problem | ||
| 8/19/2022 | Listed for rent | $1,475$1/sqft |
Source: Zillow Rental Network Premium Report a problem | ||
| 7/22/2022 | Sold | $205,000$171/sqft |
Source: NorthstarMLS as distributed by MLS GRID #6205164 Report a problem | ||
| 7/8/2022 | Pending sale | $205,000$171/sqft |
Source: NorthstarMLS as distributed by MLS GRID #6205164 Report a problem | ||
| 6/13/2022 | Listing removed | -- |
Source: NorthstarMLS as distributed by MLS GRID #6205164 Report a problem | ||
| 6/11/2022 | Price change | $205,000-6.8%$171/sqft |
Source: NorthstarMLS as distributed by MLS GRID #6205164 Report a problem | ||
| 6/1/2022 | Listed for sale | $219,900+83.3%$183/sqft |
Source: NorthstarMLS as distributed by MLS GRID #6205164 Report a problem | ||
| 9/9/2002 | Sold | $120,000$100/sqft |
Source: Public Record Report a problem | ||
Public tax history
| Year | Property taxes | Tax assessment |
|---|---|---|
| 2026 | $1,993 +1.9% | $179,400 -1.2% |
| 2025 | $1,955 -7.9% | $181,500 -2.3% |
| 2024 | $2,122 +27.7% | $185,800 -5.5% |
| 2023 | $1,661 +2.4% | $196,700 +21.6% |
| 2022 | $1,622 +13.2% | $161,700 +7.9% |
| 2021 | $1,433 -5.6% | $149,900 +9.3% |
| 2020 | $1,517 +5.9% | $137,200 -0.1% |
| 2019 | $1,433 -5.6% | $137,400 +8.1% |
| 2018 | $1,517 +5.8% | $127,100 +23.5% |
| 2017 | $1,434 +32.8% | $102,900 +3.5% |
| 2016 | $1,080 +2% | $99,400 +22.7% |
| 2015 | $1,059 +33.2% | $81,000 +17.4% |
| 2014 | $795 +56.1% | $69,000 +28.3% |
| 2013 | $509 -38% | $53,800 -36% |
| 2012 | $822 -25.1% | $84,000 -18.8% |
| 2011 | $1,098 -9.5% | $103,500 -14.7% |
| 2010 | $1,213 -2.5% | $121,400 -8% |
| 2009 | $1,244 -6.2% | $131,900 -1.9% |
| 2006 | $1,325 +5.5% | $134,500 +5% |
| 2005 | $1,256 -1.3% | $128,100 +5.1% |
| 2004 | $1,272 +6.2% | $121,900 +9% |
| 2002 | $1,198 -24.8% | $111,800 |
| 2001 | $1,592 | -- |
Find assessor info on the county website
Monthly payment
Est. payment
Payment breakdown
Explore the cost of this home by adjusting the details. Changes won't be saved.Climate risks
Neighborhood: 55305
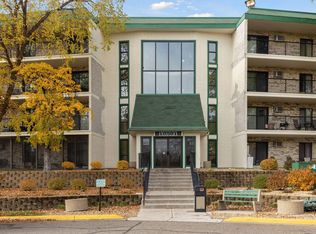
- $132,0001 bd1 ba840 sqft10501 Cedar Lake Rd APT 206, Minnetonka, MN 55305Sold
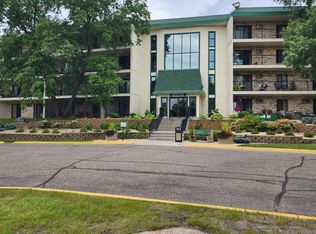
- $100,0002 bd2 ba1.2k sqft10501 Cedar Lake Rd APT 212, Minnetonka, MN 55305Sold
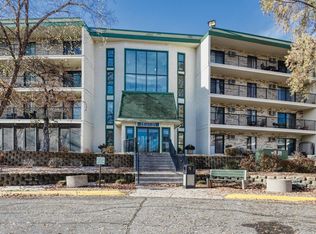
- $179,0002 bd2 ba1.2k sqft10501 Cedar Lake Rd APT 217, Minnetonka, MN 55305Sold
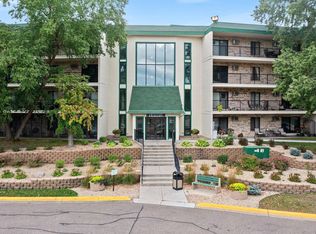
- $170,0002 bd2 ba1.1k sqft10501 Cedar Lake Rd APT 312, Minnetonka, MN 55305Sold
Similar homes
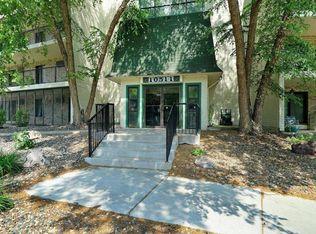
- $189,9002 bd2 ba1.2k sqft10511 Cedar Lake Rd APT 503, Minnetonka, MN 55305For Sale
 MLS ID #7111956, Alexander E Maly, Pine Hill Realty, LLC. NorthstarMLS as distributed by MLS GRID
- $199,9002 bd2 ba1.3k sqft8549 Irwin Rd APT 138, Bloomington, MN 55437For Sale
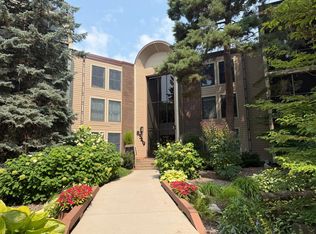 MLS ID #7137139, Julie Larsen, RE/MAX Results. NorthstarMLS as distributed by MLS GRID
- $159,9002 bd1 ba1k sqft3200 Virginia Ave S APT 104, Saint Louis Park, MN 55426For Sale
 MLS ID #7123098, Michael DeLong, Bridge Realty, LLC. NorthstarMLS as distributed by MLS GRID
- $237,0002 bd2 ba1.2k sqft3620 Independence Ave S APT 41, Saint Louis Park, MN 55426For Sale
 MLS ID #7099180, Jack L Schepers, The Relocation Center. NorthstarMLS as distributed by MLS GRID
- $284,7772 bd2 ba990 sqft215 Barry Ave S APT 120, Wayzata, MN 55391For SaleMLS ID #7161881, Debra S Greene, Coldwell Banker Realty. NorthstarMLS as distributed by MLS GRID
- $184,9991 bd1 ba835 sqft4820 Park Commons Dr APT 137, Saint Louis Park, MN 55416For SaleMLS ID #7138046, Christine X Chen, Bridge Realty, LLC. NorthstarMLS as distributed by MLS GRID
- $355,0002 bd2 ba1.5k sqft7930 Golden Valley Rd Suite 1, Golden Valley, MN 55427For SaleMLS ID #7160610, Thomas R Torkelson, RE/MAX Results. NorthstarMLS as distributed by MLS GRID
- $187,9002 bd2 ba1.2k sqft14314 Fairway Dr, Eden Prairie, MN 55344For SaleMLS ID #7112080, Charles A Nichols, Coldwell Banker Realty. NorthstarMLS as distributed by MLS GRID
- $190,0002 bd2 ba1k sqft4824 E 53rd St APT 523, Minneapolis, MN 55417For SaleMLS ID #7139765, Therese A Griffith, Bedrock Real Estate. NorthstarMLS as distributed by MLS GRID
- $169,9992 bd2 ba1k sqft3150 Excelsior Blvd APT 211, Minneapolis, MN 55416For SaleMLS ID #6802562, Ryan Kempenich, Coldwell Banker Realty. NorthstarMLS as distributed by MLS GRID
- $215,0002 bd2 ba1k sqft13560 Technology Dr APT 1218, Eden Prairie, MN 55344For SaleMLS ID #7112124, Joe D. Collins, Edina Realty, Inc.. NorthstarMLS as distributed by MLS GRID
- $299,5002 bd1 ba1.2k sqft6300 Xerxes Ave S APT 24, Edina, MN 55423For SaleMLS ID #7143217, Katherine Marie Evertz-Garcia, Spot-On Management. NorthstarMLS as distributed by MLS GRID
- $149,9001 bd1 ba720 sqft6670 Vernon Ave S APT 106, Minneapolis, MN 55436For SaleMLS ID #7124199, Tony Hanson, Get You Moved Realty. NorthstarMLS as distributed by MLS GRID
- $120,0002 bd1 ba932 sqft410 Groveland Ave APT 1704, Minneapolis, MN 55403For SaleMLS ID #7012021, Ali Ahyai, Real Estate Masters, Ltd.. NorthstarMLS as distributed by MLS GRID
- $235,0004 bd2 ba1.3k sqft2102 Lyndale Ave N, Minneapolis, MN 55411For SaleMLS ID #7154704, Trevor Howat, eXp Realty. NorthstarMLS as distributed by MLS GRID
- $294,9001 bd1 ba1k sqft7100 Metro Blvd Unit 113, Edina, MN 55439For SaleMLS ID #7083340, Aimee Wagner, Real Broker, LLC. NorthstarMLS as distributed by MLS GRID
- $225,0003 bd2 ba1.4k sqft365 E 43rd St, Minneapolis, MN 55409For SaleMLS ID #7148662, Negin Emami-Simones, RE/MAX Results. NorthstarMLS as distributed by MLS GRID
- $151,9002 bd2 ba1k sqft5998 Chasewood Pkwy APT 2, Minnetonka, MN 55343For SaleMLS ID #7087513, Elizabeth Crandall, True Real Estate. NorthstarMLS as distributed by MLS GRID
- $174,9001 bd1 ba1k sqft6075 Lincoln Dr APT 201, Edina, MN 55436For SaleMLS ID #7160952, Andrew E Marceau, Twin Cities Real Estate Group. NorthstarMLS as distributed by MLS GRID
- $220,0001 bd1 ba1.2k sqft2650 University Ave W APT 101, Saint Paul, MN 55114For SaleMLS ID #7065831, Jane E Sandberg, Bridge Realty, LLC. NorthstarMLS as distributed by MLS GRID
