This rare 17th-floor, two-bedroom, one-bathroom condo offers breathtaking panoramic views of the Minneapolis skyline. The unit features an updated kitchen with custom-built cherry and hickory cabinetry and countertop, stainless steel appliances. The interior includes a tiled bathroom, an open-concept living and dining area filled with natural light, and oak parquet flooring throughout.
Both large, south-facing bedrooms provide ample closet space. Residents can enjoy a private balcony perfect for morning coffee or evening dinners overlooking the city.
The building offers an unbeatable array of amenities, including a rooftop heated pool, a fitness center, a community and cabana room, guest parking, and a heated underground garage with a car wash. Located near the vibrant Loring Park neighborhood, this home provides quick access to cultural landmarks, dining, shopping, and metro transit. You will be steps away from the Minneapolis Convention Center, the Sculpture Garden, the Walker Art Center, and extensive bike paths.
The HOA covers: Air Conditioning, Building Exterior, Electric, Hazard Insurance, Heating, Outside Maintenance, Sanitation, Security Staff, Security System, Shared Amenities, Snow/Lawn Care, Water/Sewer.
Active
Price cut: $4.9K (7/16)
$145,000
410 Groveland Ave APT 1704, Minneapolis, MN 55403
2beds
932sqft
:
Get pre-qualified$2,092/mo
(CC) High Rise (4+ Levels)
Built in 1968
-- sqft lot
$136,700 Zestimate®
$156/sqft
$1,112/mo HOA
What's special
Rooftop heated poolOak parquet flooring throughoutLarge south-facing bedroomsAmple closet spaceStainless steel appliancesTiled bathroom
- 191 days |
- 248 |
- 8 |
Zillow last checked:
Listing updated:
Listed by:
Ali Ahyai 612-462-6235,
Real Estate Masters, Ltd.
Source: NorthstarMLS as distributed by MLS GRID,MLS#: 7012021
Facts & features
Interior
Bedrooms & bathrooms
- Bedrooms: 2
- Bathrooms: 1
- Full bathrooms: 1
Bedroom
- Level: Main
- Area: 176 Square Feet
- Dimensions: 16x11
Bedroom 2
- Level: Main
- Area: 120 Square Feet
- Dimensions: 12x10
Dining room
- Level: Main
- Area: 72 Square Feet
- Dimensions: 9x8
Kitchen
- Level: Main
- Area: 80 Square Feet
- Dimensions: 10x8
Living room
- Level: Main
- Area: 252 Square Feet
- Dimensions: 21x12
Heating
- Boiler, Forced Air
Cooling
- Central Air
Appliances
- Included: Dishwasher, Microwave, Range, Refrigerator
- Laundry: Common Area
Features
- Basement: None
- Has fireplace: No
Interior area
- Total structure area: 932
- Total interior livable area: 932 sqft
- Finished area above ground: 932
- Finished area below ground: 0
Property
Parking
- Total spaces: 1
- Parking features: Assigned, Attached, Asphalt, Concrete, Garage Door Opener, Guest, Heated Garage, Insulated Garage, Garage, Underground, Open
- Attached garage spaces: 1
- Has uncovered spaces: Yes
Accessibility
- Accessibility features: Accessible Elevator Installed, No Stairs External, No Stairs Internal
Features
- Levels: More Than 2 Stories
- Has private pool: Yes
- Pool features: Heated, Outdoor Pool
Lot
- Size: 2.02 Acres
Details
- Foundation area: 932
- Additional parcels included: 2702924330630
- Parcel number: 2702924330357
- Zoning description: Residential-Multi-Family
Construction
Type & style
- Home type: Condo
- Property subtype: (CC) High Rise (4+ Levels)
- Attached to another structure: Yes
Materials
- Brick, Concrete
Condition
- New construction: No
- Year built: 1968
Utilities & green energy
- Electric: Circuit Breakers
- Gas: Electric, Natural Gas
- Sewer: City Sewer/Connected
- Water: City Water/Connected
Community & HOA
Community
- Security: Fire Sprinkler System
- Subdivision: Condo 0222 Summit House A Condo
HOA
- Has HOA: Yes
- Amenities included: Car Wash, Laundry, Concrete Floors & Walls, Deck, Elevator(s), Fire Sprinkler System, Lobby Entrance, Other, Patio, Security Building
- Services included: Air Conditioning, Maintenance Structure, Cable TV, Electricity, Gas, Hazard Insurance, Heating, Internet, Lawn Care, Maintenance Grounds, Parking, Professional Mgmt, Recreation Facility, Sanitation, Security Staff, Security System, Sewer, Shared Amenities, Snow Removal, Water
- HOA fee: $1,112 monthly
- HOA name: First Service Residential
- HOA phone: 952-277-2700
Location
- Region: Minneapolis
Financial & listing details
- Price per square foot: $156/sqft
- Tax assessed value: $149,000
- Annual tax amount: $1,788
- Date on market: 1/23/2026
Estimated market value
$136,700
$130,000 - $144,000
$1,883/mo
Price history
| Date | Event | Price |
|---|---|---|
| 7/16/2026 | Price change | $145,000-3.3%$156/sqft |
Source:  NorthstarMLS as distributed by MLS GRID #7012021 Report a problem NorthstarMLS as distributed by MLS GRID #7012021 Report a problem | ||
| 4/2/2026 | Price change | $149,900-7.5%$161/sqft |
Source: NorthstarMLS as distributed by MLS GRID #7012021 Report a problem | ||
| 3/19/2026 | Price change | $162,000-10%$174/sqft |
Source: NorthstarMLS as distributed by MLS GRID #7012021 Report a problem | ||
| 1/23/2026 | Listed for sale | $180,000+12.9%$193/sqft |
Source: NorthstarMLS as distributed by MLS GRID #7012021 Report a problem | ||
| 7/22/2004 | Sold | $159,500$171/sqft |
Source: Public Record Report a problem | ||
Public tax history
| Year | Property taxes | Tax assessment |
|---|---|---|
| 2025 | $5,787 +1.9% | $149,000 |
| 2024 | $5,678 -3.6% | $149,000 |
| 2023 | $5,893 -3.3% | $149,000 -8.6% |
| 2022 | $6,096 +185.2% | $163,000 -4.1% |
| 2021 | $2,137 +5.8% | $170,000 -4.2% |
| 2020 | $2,020 -5.5% | $177,500 +12% |
| 2019 | $2,137 +5.8% | $158,500 +3.9% |
| 2018 | $2,020 +10.4% | $152,500 +1.7% |
| 2017 | $1,829 -8.6% | $150,000 +5.3% |
| 2016 | $2,002 +3.1% | $142,500 +2.2% |
| 2015 | $1,942 -2.2% | $139,500 +13.9% |
| 2014 | $1,986 +10.1% | $122,500 |
| 2013 | $1,804 -10.5% | $122,500 -9.9% |
| 2012 | $2,016 -0.9% | $136,000 |
| 2011 | $2,035 +3.7% | $136,000 -9.3% |
| 2010 | $1,961 -4.8% | $150,000 -2.9% |
| 2009 | $2,059 +20.1% | $154,500 +12.5% |
| 2006 | $1,714 +12.4% | $137,300 +15% |
| 2005 | $1,524 +12.3% | $119,400 +17.5% |
| 2004 | $1,357 +18.4% | $101,600 +15.3% |
| 2002 | $1,146 -48.4% | $88,100 |
| 2001 | $2,221 | -- |
Find assessor info on the county website
Monthly payment
Est. payment
Payment breakdown
Explore the cost of this home by adjusting the details. Changes won't be saved.Climate risks
Neighborhood: Loring Park
Nearby schools
GreatSchools rating
- 6/10Kenwood Elementary SchoolGrades: K-5Distance: 1.1 mi
- 1/10Anwatin Middle Com & Spanish D IGrades: 6-8Distance: 1.7 mi
- 3/10North Academy Senior HighGrades: 9-12Distance: 2.1 mi
- $50,0001 bd1 ba680 sqft410 Groveland Ave APT 103, Minneapolis, MN 55403Sold

- $85,0501 bd1 ba688 sqft410 Groveland Ave APT 106, Minneapolis, MN 55403Sold

- $137,9002 bd1 ba932 sqft410 Groveland Ave APT 202, Minneapolis, MN 55403For Sale
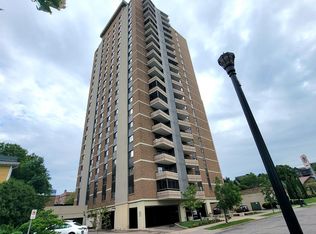
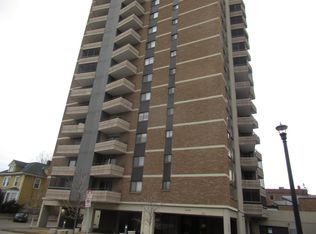
- $114,9002 bd1 ba934 sqft410 Groveland Ave APT 204, Minneapolis, MN 55403For Sale
- $125,0002 bd1 ba932 sqft410 Groveland Ave APT 305, Minneapolis, MN 55403For Sale
- $129,5002 bd2 ba978 sqft400 Groveland Ave APT 311, Minneapolis, MN 55403Sold
- $215,0002 bd1 ba933 sqft410 Groveland Ave APT 404, Minneapolis, MN 55403Sold
- $143,0002 bd1 ba986 sqft400 Groveland Ave APT 413, Minneapolis, MN 55403Sold
- $152,0002 bd1 ba932 sqft410 Groveland Ave APT 501, Minneapolis, MN 55403Sold
A local agent can set up tours, give advice and negotiate with sellers.
Similar homes
- $125,0002 bd1 ba932 sqft410 Groveland Ave APT 305, Minneapolis, MN 55403For Sale

 MLS ID #7045142, Brad Osterbauer, RE/MAX Results. NorthstarMLS as distributed by MLS GRID
 - $137,9002 bd1 ba932 sqft410 Groveland Ave APT 202, Minneapolis, MN 55403For SaleMLS ID #7091977, Gregory R Anderson, RE/MAX Advisors-West. NorthstarMLS as distributed by MLS GRID
- $124,9002 bd1 ba789 sqft4010 15th Ave S APT 12D, Minneapolis, MN 55407For Sale
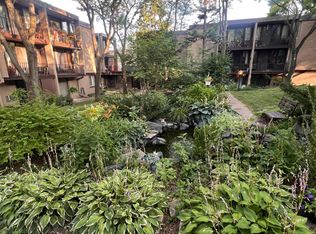 MLS ID #7071067, Danielle Cifuentes, Assembly MN LLC. NorthstarMLS as distributed by MLS GRID
 - $150,0001 bd1 ba904 sqft4380 Brookside Ct APT 214, Edina, MN 55436For Sale
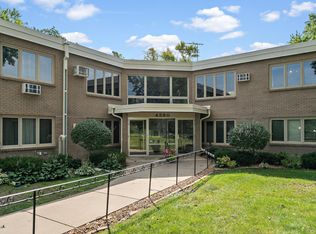 MLS ID #7116889, Richard S Webb, RE/MAX Results. NorthstarMLS as distributed by MLS GRID
 - $125,0002 bd1 ba800 sqft2616 Harriet Ave APT 105, Minneapolis, MN 55408For SaleMLS ID #7078683, Cory J ONeill, Integrity Realty. NorthstarMLS as distributed by MLS GRID
- $149,9901 bd1 ba642 sqft3540 Hennepin Ave APT 202, Minneapolis, MN 55408For SaleMLS ID #7043980, Brett R Malinski, The Firm Realty LLC. NorthstarMLS as distributed by MLS GRID
- $114,9002 bd1 ba936 sqft8045 Xerxes Ave S Unit 110, Bloomington, MN 55431For SaleMLS ID #7105707, Edward F Schultz, Redfin Corporation. NorthstarMLS as distributed by MLS GRID
- $100,0001 bd1 ba718 sqft15 S 1st St APT A1512, Minneapolis, MN 55401For SaleMLS ID #7110814, Lisa A. Handley, RE/MAX Advantage Plus. NorthstarMLS as distributed by MLS GRID
- $149,9002 bd2 ba1k sqft2700 Dale St N #A214, Roseville, MN 55113For SaleMLS ID #7111170, David G Holt, Residential Property Management. NorthstarMLS as distributed by MLS GRID
- $139,0002 bd2 ba1.1k sqft4710 58th Ave N APT 301, Crystal, MN 55429For SaleMLS ID #7043994, Eugene Shishporenok, Executive Real-Estate Profess. NorthstarMLS as distributed by MLS GRID
- $169,0002 bd2 ba1k sqft2230 Midland Grove Rd APT 305, Roseville, MN 55113For SaleMLS ID #7103897, Nathan Yates, Referral Realty. NorthstarMLS as distributed by MLS GRID
- $150,0002 bd2 ba1k sqft999 41st Ave NE APT 307, Columbia Heights, MN 55421For SaleMLS ID #7102963, Thomas Stanek GRI. ABR., Stanek Realty, Inc.. NorthstarMLS as distributed by MLS GRID
- $155,0002 bd2 ba1.1k sqft2601 Kenzie Ter APT 230, Saint Anthony, MN 55418For SaleMLS ID #7099214, Kathy Daniels, Coldwell Banker Realty. NorthstarMLS as distributed by MLS GRID
- $154,9502 bd2 ba1.1k sqft2601 Kenzie Ter APT 429, Saint Anthony, MN 55418For SaleMLS ID #7099527, Kathy Daniels, Coldwell Banker Realty. NorthstarMLS as distributed by MLS GRID
- $136,0002 bd1 ba900 sqft10840 Rockford Rd APT 212, Plymouth, MN 55442For SaleMLS ID #7094858, Donavon DesMarais, Keller Williams Premier Realty Lake Minnetonka. NorthstarMLS as distributed by MLS GRID
- $139,9002 bd2 ba1k sqft1601 Cohansey St APT 204, Saint Paul, MN 55117For SaleMLS ID #7084725, Valarie J Nordstrom, Century 21 Atwood. NorthstarMLS as distributed by MLS GRID
- $136,0002 bd2 ba1k sqft4120 Parklawn Ave APT 134, Edina, MN 55435For SaleMLS ID #7043895, Kalsang Kyoh, Integrity Realty. NorthstarMLS as distributed by MLS GRID
- $159,9001 bd1 ba714 sqft15 S 1st St #A1409, Minneapolis, MN 55401For SaleMLS ID #7091308, Joan M Michaud, Capital Property Management. NorthstarMLS as distributed by MLS GRID
- $84,9002 bd2 ba842 sqft2500 Blaisdell Ave APT 211, Minneapolis, MN 55404For SaleMLS ID #7100507, Roman Dziuba, Enterra Realty. NorthstarMLS as distributed by MLS GRID
- $124,9001 bd1 ba777 sqft7414 W 22nd St APT 212, Minneapolis, MN 55426For SaleMLS ID #7107456, Garth H Johnson, The Realty House. NorthstarMLS as distributed by MLS GRID
