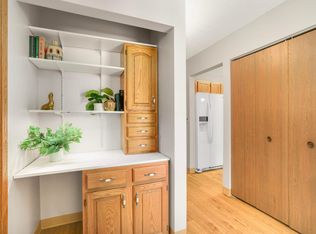
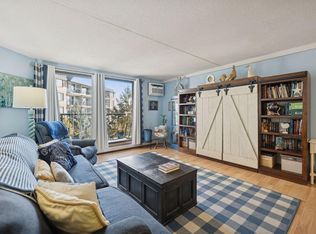
Courtyard facing 2 bedroom 2 bath, large living room between bedrooms, open kitchen, NEW carpet & vinyl - all NEW paint. The Kenzington is a 55+ active community in the heart of St. Anthony - close to both 35W & 36 to both Mpls. & Roseville. Parking included - heated with car wash #139. G2. Amenities galore w/secured daytime 7:00 AM-11:00 PM Consierge security person. Lobby - 3 elevators - 4 stairways - exercise room - woodworking room - billiards - on site manager - maintenance person - custodial person & much more. Great location & demand style unit (Taft) & quiet building. No smoking. Free laundry on every floor - 24 hours.
Active
Price cut: $8K (10/13)
$138,900
2601 Kenzie Ter APT 429, Saint Anthony, MN 55418
2beds
1,107sqft
(CC) High Rise (4+ Levels)
Built in 1985
-- sqft lot
$-- Zestimate®
$125/sqft
$780/mo HOA
What's special
Courtyard facingOpen kitchenNew carpet and vinylAll new paint
- 110 days
- 219
- 6
Zillow last checked:
Listing updated:
Listed by:
Kathy Daniels 612-701-0248,
Coldwell Banker Realty
Source: NorthstarMLS as distributed by MLS GRID,MLS#: 7099527
Facts & features
Interior
Bedrooms & bathrooms
- Bedrooms: 2
- Bathrooms: 2
- Full bathrooms: 1
- 3/4 bathrooms: 1
Bedroom
- Level: Main
- Area: 276 Square Feet
- Dimensions: 23 x 12
Bedroom 2
- Level: Main
- Area: 187 Square Feet
- Dimensions: 17 x 11
Deck
- Level: Main
- Area: 65 Square Feet
- Dimensions: 13 x 05
Dining room
- Level: Main
- Area: 81 Square Feet
- Dimensions: 09 x 09
Kitchen
- Level: Main
- Area: 90 Square Feet
- Dimensions: 10 x 09
Living room
- Level: Main
- Area: 240 Square Feet
- Dimensions: 16 x 15
Heating
- Baseboard, Hot Water
Cooling
- Wall Unit(s)
Appliances
- Included: Disposal, Microwave, Range, Refrigerator, Stainless Steel Appliance(s)
Features
- Basement: Block,Drainage System
- Has fireplace: No
Interior area
- Total structure area: 1,107
- Total interior livable area: 1,107 sqft
- Finished area above ground: 1,107
- Finished area below ground: 0
Property
Parking
- Total spaces: 1
- Parking features: Assigned, Concrete, Floor Drain, Garage Door Opener, Heated Garage, Insulated Garage, Other, Secured, Storage, Underground
- Garage spaces: 1
- Has uncovered spaces: Yes
Accessibility
- Accessibility features: Doors 36"+, Accessible Elevator Installed, Hallways 42"+, Door Lever Handles, No Stairs External, No Stairs Internal, Other
Features
- Levels: One
- Stories: 1
- Patio & porch: Covered, Other
- Fencing: None
Lot
- Size: 1.99 Acres
- Features: Near Public Transit, Irregular Lot, Tree Coverage - Medium
Details
- Foundation area: 1107
- Parcel number: 0702923240179
- Zoning description: Residential-Multi-Family,Residential-Single Family
Construction
Type & style
- Home type: Condo
- Property subtype: (CC) High Rise (4+ Levels)
- Attached to another structure: Yes
Materials
- Concrete
- Roof: Age Over 8 Years
Condition
- New construction: No
- Year built: 1985
Utilities & green energy
- Electric: Circuit Breakers
- Gas: Natural Gas
- Sewer: City Sewer/Connected, City Sewer - In Street
- Water: City Water/Connected
Community & HOA
Community
- Security: Secured Garage/Parking
- Subdivision: Condo 0556 Kenzington Condo
HOA
- Has HOA: Yes
- Amenities included: Car Wash, Laundry, Common Garden, Concrete Floors & Walls, Elevator(s), In-Ground Sprinkler System, Lobby Entrance, Other, Security Building
- Services included: Maintenance Structure, Gas, Hazard Insurance, Heating, Lawn Care, Other, Maintenance Grounds, Parking, Professional Mgmt, Sanitation, Security Staff, Sewer, Shared Amenities, Snow Removal, Water
- HOA fee: $780 monthly
- HOA name: Gassen
- HOA phone: 952-999-9999
Location
- Region: Saint Anthony
Financial & listing details
- Price per square foot: $125/sqft
- Tax assessed value: $140,900
- Annual tax amount: $2,069
- Date on market: 6/25/2026
- Cumulative days on market: 2 days
Estimated market value
Not available
Estimated sales range
Not available
Not available
Price history
| Date | Event | Price |
|---|---|---|
| 10/13/2026 | Price change | $138,900-5.4%$125/sqft |
Source:  NorthstarMLS as distributed by MLS GRID #7099527 Report a problem NorthstarMLS as distributed by MLS GRID #7099527 Report a problem | ||
| 9/11/2026 | Price change | $146,900-5.2%$133/sqft |
Source: NorthstarMLS as distributed by MLS GRID #7099527 Report a problem | ||
| 7/10/2026 | Price change | $154,950-2.9%$140/sqft |
Source: NorthstarMLS as distributed by MLS GRID #7099527 Report a problem | ||
| 6/25/2026 | Listed for sale | $159,500+29.1%$144/sqft |
Source: NorthstarMLS as distributed by MLS GRID #7099527 Report a problem | ||
| 11/16/2013 | Listing removed | $975$1/sqft |
Source: Coldwell Banker Burnet - North Metro #4399707 Report a problem | ||
| 9/15/2013 | Price change | $975-7.1%$1/sqft |
Source: Coldwell Banker Burnet - North Metro #4399707 Report a problem | ||
| 8/8/2013 | Listed for rent | $1,050$1/sqft |
Source: Coldwell Banker Burnet - North Metro #4399707 Report a problem | ||
| 9/24/2009 | Sold | $123,500-5%$112/sqft |
Source: Agent Provided Report a problem | ||
| 4/26/2009 | Listing removed | $130,000$117/sqft |
Source: NRT Minneapolis #3640107 Report a problem | ||
| 3/28/2009 | Price change | $130,000-7.1%$117/sqft |
Source: NRT Minneapolis #3640107 Report a problem | ||
| 1/31/2009 | Listed for sale | $140,000$126/sqft |
Source: NRT Minneapolis #3640107 Report a problem | ||
Public tax history
| Year | Property taxes | Tax assessment |
|---|---|---|
| 2026 | $2,500 +20.8% | $140,900 -0.9% |
| 2025 | $2,069 -2.4% | $142,200 +17.5% |
| 2024 | $2,120 +5.2% | $121,000 -18.6% |
| 2023 | $2,016 +1.6% | $148,700 -0.9% |
| 2022 | $1,983 +6.4% | $150,000 +7.1% |
| 2021 | $1,864 +5% | $140,000 +5.3% |
| 2020 | $1,775 -4.7% | $133,000 +8.1% |
| 2019 | $1,864 +5% | $123,000 +3.4% |
| 2018 | $1,775 +29.9% | $119,000 +29.3% |
| 2017 | $1,366 +7.8% | $92,000 +15% |
| 2016 | $1,267 +23.2% | $80,000 +6.7% |
| 2015 | $1,028 +4.9% | $75,000 -1.3% |
| 2014 | $981 -36.3% | $76,000 -24.8% |
| 2013 | $1,541 -3.9% | $101,000 -7.3% |
| 2012 | $1,604 -10% | $109,000 -6% |
| 2011 | $1,782 -4.3% | $116,000 -11.5% |
| 2010 | $1,862 +5.7% | $131,000 |
| 2009 | $1,761 -0.6% | $131,000 -7.7% |
| 2006 | $1,773 +15.5% | $142,000 +14.1% |
| 2005 | $1,534 +8.9% | $124,500 +15% |
| 2004 | $1,409 +25.3% | $108,300 +12% |
| 2002 | $1,124 -47.8% | $96,700 |
| 2001 | $2,153 | -- |
Find assessor info on the county website
Monthly payment
Est. payment
Payment breakdown
Explore the cost of this home by adjusting the details. Changes won't be saved.Climate risks
Neighborhood: 55418
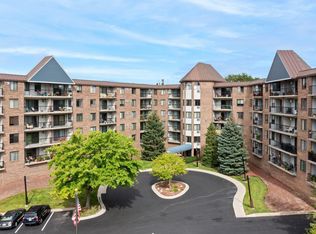
- $103,0001 bd1 ba718 sqft2601 Kenzie Ter APT 103, Saint Anthony, MN 55418Sold
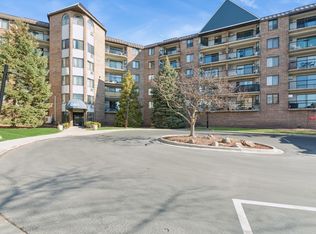
- $152,0002 bd2 ba1.1k sqft2601 Kenzie Ter APT 114, Saint Anthony, MN 55418Sold
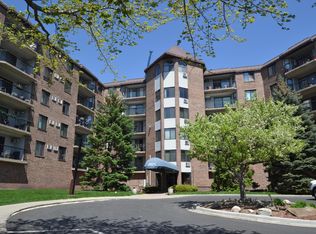
- $115,0002 bd1 ba993 sqft2601 Kenzie Ter APT 118, Saint Anthony, MN 55418Sold
- $135,0002 bd1 ba994 sqft2601 Kenzie Ter APT 121, Saint Anthony, MN 55418Sold
Similar homes
- $155,0002 bd2 ba1.1k sqft2601 Kenzie Ter APT 230, Saint Anthony, MN 55418For Sale

 MLS ID #7099214, Kathy Daniels, Coldwell Banker Realty. NorthstarMLS as distributed by MLS GRID
 - $164,9002 bd2 ba1.1k sqft2601 Kenzie Ter APT 330, Saint Anthony, MN 55418For Sale
 MLS ID #7046699, Marissa Skaja, P.S. Real Estate, LLC. NorthstarMLS as distributed by MLS GRID
 - $120,0001 bd1 ba718 sqft2601 Kenzie Ter APT 412, Saint Anthony, MN 55418For Sale
 MLS ID #7118686, Clint Kuipers, RE/MAX Advantage Plus. NorthstarMLS as distributed by MLS GRID
 - $137,0002 bd1 ba978 sqft999 41st Ave NE APT 212, Columbia Heights, MN 55421For Sale
 MLS ID #7154880, Shannon Erickson, Edina Realty, Inc.. NorthstarMLS as distributed by MLS GRID
 - $149,9002 bd2 ba1k sqft2680 Oxford St N APT 107, Roseville, MN 55113For SaleMLS ID #7141256, Cheryl J. Larson, eXp Realty. NorthstarMLS as distributed by MLS GRID
- $139,9002 bd2 ba1k sqft1601 Cohansey St APT 204, Saint Paul, MN 55117For SaleMLS ID #7084725, Valarie J Nordstrom, Century 21 Atwood. NorthstarMLS as distributed by MLS GRID
- $150,0001 bd1 ba626 sqft720 3rd Ave NE APT 120, Minneapolis, MN 55413For SaleMLS ID #7152454, Christopher E Stearly, Edina Realty, Inc.. NorthstarMLS as distributed by MLS GRID
- $125,0002 bd2 ba1k sqft4201 Lakeside Ave N APT 302, Brooklyn Center, MN 55429For SaleMLS ID #7137499, Fue Moua, Home Sellers. NorthstarMLS as distributed by MLS GRID
- $135,0002 bd2 ba1.3k sqft5650 Boone Ave N APT 120, New Hope, MN 55428For SaleMLS ID #7120696, Angie Savageau, RE/MAX Advantage Plus. NorthstarMLS as distributed by MLS GRID
- $125,0002 bd1 ba817 sqft1601 N Innsbruck Dr #367NE, Minneapolis, MN 55432For SaleMLS ID #7089630, Donis Dzialo, Edina Realty, Inc.. NorthstarMLS as distributed by MLS GRID
- $119,0002 bd1 ba780 sqft1601 N Innsbruck Dr #373NE, Minneapolis, MN 55432For SaleMLS ID #7139995, Daniel Fort, eXp Realty. NorthstarMLS as distributed by MLS GRID
- $130,0002 bd2 ba1.1k sqft4710 58th Ave N APT 301, Crystal, MN 55429For SaleMLS ID #7043994, Eugene Shishporenok, Executive Real-Estate Profess. NorthstarMLS as distributed by MLS GRID
- $135,0002 bd2 ba1.1k sqft5650 Boone Ave N APT 116, New Hope, MN 55428For SaleMLS ID #7136372, Susan Anderson, Edina Realty, Inc.. NorthstarMLS as distributed by MLS GRID
- $149,9002 bd1 ba1k sqft4045 Hodgson Rd APT 211, Shoreview, MN 55126For SaleMLS ID #7067828, Erik Moody, LPT Realty, LLC. NorthstarMLS as distributed by MLS GRID
- $154,9002 bd2 ba1k sqft132 Demont Ave E APT 326, Little Canada, MN 55117For SaleMLS ID #7137322, Mark G. Lentsch, Lentsch Company. NorthstarMLS as distributed by MLS GRID
- $165,0002 bd2 ba1.1k sqft1600 Arundel St APT 309, Saint Paul, MN 55117For SaleMLS ID #7136030, Heidi Swanson, Lynden Realty, Ltd.. NorthstarMLS as distributed by MLS GRID
- $200,0002 bd2 ba1.1k sqft2900 11th Ave S APT 113, Minneapolis, MN 55407For SaleMLS ID #7156421, Svetlana Kalinowski, Edina Realty, Inc.. NorthstarMLS as distributed by MLS GRID
- $154,9002 bd2 ba1.1k sqft4380 Brookside Ct APT 118, Edina, MN 55436For SaleMLS ID #7154113, James "Jim" Slater, Coldwell Banker Realty. NorthstarMLS as distributed by MLS GRID
- $169,9003 bd2 ba1.2k sqft135 Viking Dr E APT 102, Little Canada, MN 55117For SaleMLS ID #7133449, Preston Olson, Minnesota Net Homes Realty. NorthstarMLS as distributed by MLS GRID
