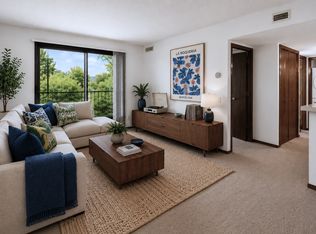
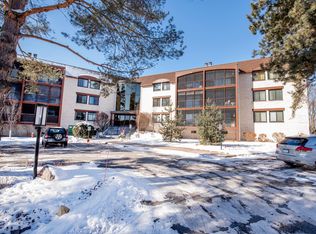
Pristine, absolutely lovely third story (top floor) condo in a prime Crystal location. Open concept living and dining, freshly updated kitchen. Updated light fixtures, fresh paint, new carpet. In unit laundry. This complex is professionally managed and is kept very clean. Great building amenities including outdoor pool, hot tub, sauna, library, and a rare large separate garage workshop room with power tool plus there are walking trails close by. Storage locker is just down the hall, underground garage parking. Convenient location close to parks, shopping, restaurants and all the amenities of the Bass Lake Road and Brooklyn Blvd corridors. Easy to access to Hwy 100 and 94
Active
Price cut: $9K (9/2)
$130,000
4710 58th Ave N APT 301, Crystal, MN 55429
2beds
1,115sqft
(CC) Low Rise (3- Levels)
Built in 1979
-- sqft lot
$-- Zestimate®
$117/sqft
$783/mo HOA
What's special
Outdoor poolHot tubNew carpetIn unit laundryUnderground garage parkingUpdated light fixturesFreshly updated kitchen
- 210 days
- 57
- 0
Zillow last checked:
Listing updated:
Listed by:
Eugene Shishporenok 763-413-8000,
Executive Real-Estate Profess
Source: NorthstarMLS as distributed by MLS GRID,MLS#: 7043994
Facts & features
Interior
Bedrooms & bathrooms
- Bedrooms: 2
- Bathrooms: 2
- Full bathrooms: 1
- 3/4 bathrooms: 1
Bedroom
- Level: Main
- Area: 288 Square Feet
- Dimensions: 24x12
Bedroom 2
- Level: Main
- Area: 110 Square Feet
- Dimensions: 11x10
Dining room
- Level: Main
- Area: 90 Square Feet
- Dimensions: 10x9
Kitchen
- Level: Main
- Area: 90 Square Feet
- Dimensions: 10x9
Living room
- Level: Main
- Area: 238 Square Feet
- Dimensions: 17x14
Heating
- Baseboard
Cooling
- Central Air
Appliances
- Included: Dishwasher, Disposal, Exhaust Fan, Refrigerator, Stainless Steel Appliance(s)
Features
- Basement: None
- Number of fireplaces: 1
Interior area
- Total structure area: 1,115
- Total interior livable area: 1,115 sqft
- Finished area above ground: 1,115
- Finished area below ground: 0
Property
Parking
- Total spaces: 1
- Parking features: Assigned, Garage Door Opener, Heated Garage, Shared Garage/Stall, Underground
- Garage spaces: 1
- Has uncovered spaces: Yes
Accessibility
- Accessibility features: None
Features
- Levels: More Than 2 Stories
Lot
- Size: 4.34 Acres
Details
- Foundation area: 1115
- Parcel number: 0411821140146
- Zoning description: Residential-Multi-Family
Construction
Type & style
- Home type: Condo
- Property subtype: (CC) Low Rise (3- Levels)
- Attached to another structure: Yes
Condition
- New construction: No
- Year built: 1979
Utilities & green energy
- Gas: Natural Gas
- Sewer: City Sewer/Connected
- Water: City Water/Connected
Community & HOA
Community
- Subdivision: Condo 0141 Twin Lake North Condo
HOA
- Has HOA: Yes
- Services included: Air Conditioning, Maintenance Structure, Controlled Access, Hazard Insurance, Heating, Lawn Care, Maintenance Grounds, Parking, Professional Mgmt, Sanitation, Sewer, Shared Amenities, Snow Removal
- HOA fee: $783 monthly
- HOA name: Omega
- HOA phone: 763-449-9100
Location
- Region: Crystal
Financial & listing details
- Price per square foot: $117/sqft
- Tax assessed value: $118,200
- Annual tax amount: $1,661
- Date on market: 3/26/2026
- Cumulative days on market: 512 days
Estimated market value
Not available
Estimated sales range
Not available
$1,664/mo
Price history
| Date | Event | Price |
|---|---|---|
| 9/2/2026 | Price change | $130,000-6.5%$117/sqft |
Source:  NorthstarMLS as distributed by MLS GRID #7043994 Report a problem NorthstarMLS as distributed by MLS GRID #7043994 Report a problem | ||
| 6/9/2026 | Price change | $139,000-2.8%$125/sqft |
Source: NorthstarMLS as distributed by MLS GRID #7043994 Report a problem | ||
| 3/26/2026 | Listed for sale | $143,000-4.6%$128/sqft |
Source: NorthstarMLS as distributed by MLS GRID #7043994 Report a problem | ||
| 3/8/2026 | Listing removed | $149,900$134/sqft |
Source: NorthstarMLS as distributed by MLS GRID #6763064 Report a problem | ||
| 7/29/2025 | Listed for sale | $149,900$134/sqft |
Source: NorthstarMLS as distributed by MLS GRID #6763064 Report a problem | ||
| 6/29/2025 | Listing removed | $149,900$134/sqft |
Source: NorthstarMLS as distributed by MLS GRID #6693984 Report a problem | ||
| 4/4/2025 | Listed for sale | $149,900+50.1%$134/sqft |
Source: NorthstarMLS as distributed by MLS GRID #6693984 Report a problem | ||
| 11/1/2018 | Sold | $99,900+39.2%$90/sqft |
Source: Public Record Report a problem | ||
| 9/2/2016 | Sold | $71,745-10.3%$64/sqft |
Source: Public Record Report a problem | ||
| 5/22/2016 | Price change | $80,000+14.4%$72/sqft |
Source: RE/MAX Results #4666545 Report a problem | ||
| 4/5/2016 | Listed for sale | $69,900$63/sqft |
Source: RE/MAX Results #4666545 Report a problem | ||
| 1/8/2016 | Pending sale | $69,900$63/sqft |
Source: RE/MAX Results #4666545 Report a problem | ||
| 1/2/2016 | Price change | $69,900-12.5%$63/sqft |
Source: RE/MAX Results #4666545 Report a problem | ||
| 12/14/2015 | Price change | $79,900-90%$72/sqft |
Source: RE/MAX Results #4666545 Report a problem | ||
| 12/11/2015 | Listed for sale | $799,000+895.6%$717/sqft |
Source: RE/MAX Results #4666545 Report a problem | ||
| 10/3/2008 | Sold | $80,250-30.6%$72/sqft |
Source: Public Record Report a problem | ||
| 10/9/2001 | Sold | $115,600$104/sqft |
Source: Public Record Report a problem | ||
Public tax history
| Year | Property taxes | Tax assessment |
|---|---|---|
| 2026 | $1,730 +4.1% | $118,200 -14.2% |
| 2025 | $1,662 +0.7% | $137,800 -1.1% |
| 2024 | $1,650 -5.2% | $139,400 -0.9% |
| 2023 | $1,739 +26.7% | $140,600 -5.6% |
| 2022 | $1,373 +0.5% | $149,000 +25.2% |
| 2021 | $1,367 +12.2% | $119,000 +2.6% |
| 2020 | $1,218 -10.9% | $116,000 +10.5% |
| 2019 | $1,367 +12.2% | $105,000 +16.7% |
| 2018 | $1,218 +20.5% | $90,000 +9.8% |
| 2017 | $1,011 +9.7% | $82,000 +12.3% |
| 2016 | $922 +9.9% | $73,000 +15.9% |
| 2015 | $839 +16.8% | $63,000 +10.5% |
| 2014 | $718 -17.6% | $57,000 -20.8% |
| 2013 | $872 -24.5% | $72,000 -20.9% |
| 2012 | $1,154 -6.1% | $91,000 -2.2% |
| 2011 | $1,229 +2.7% | $93,000 -7% |
| 2010 | $1,197 -11.2% | $100,000 -13% |
| 2009 | $1,347 -9.1% | $115,000 -11.5% |
| 2006 | $1,483 +3.2% | $130,000 +6.6% |
| 2005 | $1,436 +2.6% | $122,000 +8.7% |
| 2004 | $1,399 +16.1% | $112,200 +12% |
| 2002 | $1,206 -46.3% | $100,200 |
| 2001 | $2,244 | -- |
Find assessor info on the county website
Monthly payment
Est. payment
Payment breakdown
Explore the cost of this home by adjusting the details. Changes won't be saved.Climate risks
Neighborhood: 55429

Similar homes
- $122,5002 bd2 ba1k sqft4201 Lakeside Ave N APT 302, Brooklyn Center, MN 55429For Sale

 MLS ID #7137499, Fue Moua, Home Sellers. NorthstarMLS as distributed by MLS GRID
 - $115,0002 bd2 ba1k sqft4207 Lakeside Ave N APT 328, Brooklyn Center, MN 55429For Sale
 MLS ID #7068780, Kevin McFarlane, eXp Realty. NorthstarMLS as distributed by MLS GRID
 - $135,5002 bd2 ba1.1k sqft4710 58th Ave N APT 306, Crystal, MN 55429For Sale
 MLS ID #7092603, Chad Bridenstine, Coldwell Banker Realty. NorthstarMLS as distributed by MLS GRID
 - $135,0002 bd2 ba1.3k sqft5650 Boone Ave N APT 120, New Hope, MN 55428For Sale
 MLS ID #7120696, Angie Savageau, RE/MAX Advantage Plus. NorthstarMLS as distributed by MLS GRID
 - $129,9002 bd1 ba953 sqft10840 Rockford Rd APT 309, Plymouth, MN 55442For SaleMLS ID #7112407, Brian J Wiczek, Pemberton RE. NorthstarMLS as distributed by MLS GRID
- $129,5002 bd1 ba900 sqft10840 Rockford Rd APT 212, Plymouth, MN 55442For SaleMLS ID #7094858, Donavon DesMarais, Keller Williams Premier Realty Lake Minnetonka. NorthstarMLS as distributed by MLS GRID
- $119,9002 bd1 ba904 sqft10720 Rockford Rd APT 305, Plymouth, MN 55442For SaleMLS ID #7126398, Emilie Love, Fireside Realty LLC. NorthstarMLS as distributed by MLS GRID
- $134,0002 bd1 ba978 sqft999 41st Ave NE APT 212, Columbia Heights, MN 55421For SaleMLS ID #7154880, Shannon Erickson, Edina Realty, Inc.. NorthstarMLS as distributed by MLS GRID
- $138,9002 bd2 ba1.1k sqft2601 Kenzie Ter APT 429, Saint Anthony, MN 55418For SaleMLS ID #7099527, Kathy Daniels, Coldwell Banker Realty. NorthstarMLS as distributed by MLS GRID
- $155,0002 bd2 ba1.1k sqft450 Ford Rd Unit 313, Saint Louis Park, MN 55426For SaleMLS ID #7153501, Han Zhong, Keller Williams Classic Realty. NorthstarMLS as distributed by MLS GRID
- $125,0002 bd1 ba817 sqft1601 N Innsbruck Dr #367NE, Minneapolis, MN 55432For SaleMLS ID #7089630, Donis Dzialo, Edina Realty, Inc.. NorthstarMLS as distributed by MLS GRID
- $119,0002 bd1 ba780 sqft1601 N Innsbruck Dr #373NE, Minneapolis, MN 55432For SaleMLS ID #7139995, Daniel Fort, eXp Realty. NorthstarMLS as distributed by MLS GRID
- $104,9902 bd1 ba904 sqft10720 Rockford Rd APT 205, Plymouth, MN 55442For SaleMLS ID #7087997, Katheryn E Congdon, HOMESTEAD ROAD. NorthstarMLS as distributed by MLS GRID
- $109,9001 bd1 ba768 sqft4548 Cedar Lake Rd S APT 2, Minneapolis, MN 55416For SaleMLS ID #7162756, Lois E. Engebretson, Edina Realty, Inc.. NorthstarMLS as distributed by MLS GRID
- $119,9001 bd1 ba956 sqft7200 York Ave S APT 101, Edina, MN 55435For SaleMLS ID #7161281, Barry J Cavalancia, Realty Executives Associates. NorthstarMLS as distributed by MLS GRID
- $129,5001 bd1 ba848 sqft1304 Medicine Lake Dr W #320, Plymouth, MN 55441For SaleMLS ID #7111038, Colin L Simpson, Lakes Sotheby's International Realty. NorthstarMLS as distributed by MLS GRID
- $154,9002 bd2 ba1.1k sqft4380 Brookside Ct APT 118, Edina, MN 55436For SaleMLS ID #7154113, James "Jim" Slater, Coldwell Banker Realty. NorthstarMLS as distributed by MLS GRID
- $129,0001 bd1 ba751 sqft400 Groveland Ave APT 1714, Minneapolis, MN 55403For SaleMLS ID #7116910, George Massad, Massad Real Estate. NorthstarMLS as distributed by MLS GRID
- $155,0002 bd2 ba1.1k sqft2601 Kenzie Ter APT 230, Saint Anthony, MN 55418For SaleMLS ID #7099214, Kathy Daniels, Coldwell Banker Realty. NorthstarMLS as distributed by MLS GRID
- $139,9002 bd2 ba1k sqft1601 Cohansey St APT 204, Saint Paul, MN 55117For SaleMLS ID #7084725, Valarie J Nordstrom, Century 21 Atwood. NorthstarMLS as distributed by MLS GRID
