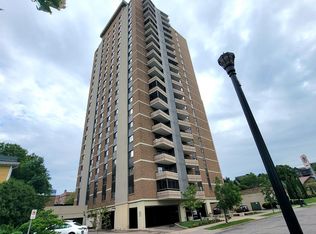
Welcome to Summit House and this 17th-floor, one-bedroom condo offering an easy blend of comfort, convenience, and city living. The bright, functional floor plan features wood flooring, a spacious living area, dedicated dining space, and a private balcony with elevated views of Minneapolis. The kitchen offers a center island for additional prep and seating space, while the generously sized bedroom and ample storage help make the most of the home’s approximately 750 square feet.
Beyond the unit, Summit House offers an impressive collection of shared amenities, including rooftop pool, fitness facilities, community and gathering spaces, secure building access, and heated garage parking. Association dues include all of the everyday utilities and services, adding simplicity to condo living.
Located in the Loring Park neighborhood, the building provides convenient access to Loring Park, the Minneapolis Sculpture Garden, Walker Art Center, downtown Minneapolis, dining, entertainment, trails, and public transportation. Whether you’re looking for a full-time residence or a low-maintenance city home, Unit #1714 offers an opportunity to enjoy Minneapolis from above. Call today for your private showing.
Active
$129,000
400 Groveland Ave APT 1714, Minneapolis, MN 55403
1beds
751sqft
:
Get pre-qualified$1,816/mo
(CC) High Rise (4+ Levels)
Built in 1968
-- sqft lot
$144,400 Zestimate®
$172/sqft
$953/mo HOA
What's special
Wood flooringRooftop poolBright functional floor planDedicated dining spaceGenerously sized bedroomAmple storage
- 1 day |
- 165 |
- 17 |
Zillow last checked:
Listing updated:
Listed by:
George Massad 507-469-5093,
Massad Real Estate
Source: NorthstarMLS as distributed by MLS GRID,MLS#: 7116910
Facts & features
Interior
Bedrooms & bathrooms
- Bedrooms: 1
- Bathrooms: 1
- Full bathrooms: 1
Bedroom
- Level: Main
- Area: 154 Square Feet
- Dimensions: 14x11
Dining room
- Level: Main
- Area: 80 Square Feet
- Dimensions: 10x8
Kitchen
- Level: Main
- Area: 64 Square Feet
- Dimensions: 8x8
Living room
- Level: Main
- Area: 300 Square Feet
- Dimensions: 25x12
Heating
- Forced Air
Cooling
- Central Air
Appliances
- Included: Cooktop, Dishwasher, Disposal, Microwave, Refrigerator, Wall Oven
- Laundry: In Hall, Laundry Room
Features
- Basement: None
- Has fireplace: No
Interior area
- Total structure area: 751
- Total interior livable area: 751 sqft
- Finished area above ground: 751
- Finished area below ground: 0
Property
Parking
- Total spaces: 1
- Parking features: Asphalt, Concrete, Guest, Heated Garage, Underground
- Garage spaces: 1
Accessibility
- Accessibility features: Accessible Elevator Installed
Features
- Levels: One
- Stories: 1
- Has private pool: Yes
- Pool features: Outdoor Pool, Shared
- Fencing: None
Lot
- Size: 2.02 Acres
- Dimensions: 2.018
- Features: Tree Coverage - Light
Details
- Foundation area: 751
- Parcel number: 2702924330367
- Zoning description: Residential-Multi-Family
Construction
Type & style
- Home type: Condo
- Property subtype: (CC) High Rise (4+ Levels)
- Attached to another structure: Yes
Materials
- Block, Concrete
- Roof: Flat
Condition
- New construction: No
- Year built: 1968
Utilities & green energy
- Electric: Circuit Breakers
- Gas: Electric
- Sewer: City Sewer/Connected
- Water: City Water/Connected
- Utilities for property: Underground Utilities
Community & HOA
HOA
- Has HOA: Yes
- Amenities included: Laundry, Elevator(s), Lobby Entrance, Security Building
- Services included: Air Conditioning, Maintenance Structure, Cable TV, Controlled Access, Electricity, Gas, Heating, Internet, Lawn Care, Maintenance Grounds, Parking, Professional Mgmt, Sanitation, Security Staff, Security System, Sewer, Shared Amenities, Snow Removal, Water
- HOA fee: $953 monthly
- HOA name: FirstService Residential
- HOA phone: 612-871-6110
Location
- Region: Minneapolis
Financial & listing details
- Price per square foot: $172/sqft
- Tax assessed value: $121,000
- Annual tax amount: $1,371
- Date on market: 7/28/2026
Estimated market value
$144,400
$133,000 - $156,000
$1,400/mo
Price history
| Date | Event | Price |
|---|---|---|
| 7/28/2026 | Listed for sale | $129,000-4.4%$172/sqft |
Source:  NorthstarMLS as distributed by MLS GRID #7116910 Report a problem NorthstarMLS as distributed by MLS GRID #7116910 Report a problem | ||
| 8/10/2022 | Sold | $135,000-22.6%$180/sqft |
Source: NorthstarMLS as distributed by MLS GRID #6160306 Report a problem | ||
| 1/21/2022 | Sold | $174,336-3.1%$232/sqft |
Source: Public Record Report a problem | ||
| 9/3/2019 | Sold | $180,000+9.1%$240/sqft |
Source: NorthstarMLS as distributed by MLS GRID #5256640 Report a problem | ||
| 7/22/2019 | Listed for sale | $165,000$220/sqft |
Source: Edina Realty, Inc., a Berkshire Hathaway affiliate #5256640 Report a problem | ||
| 7/22/2019 | Pending sale | $165,000$220/sqft |
Source: Edina Realty, Inc., a Berkshire Hathaway affiliate #5256640 Report a problem | ||
| 7/8/2019 | Listed for sale | $165,000+100%$220/sqft |
Source: Edina Realty, Inc., a Berkshire Hathaway affiliate #5256640 Report a problem | ||
| 2/10/2011 | Sold | $82,500-8.3%$110/sqft |
Source: Public Record Report a problem | ||
| 11/18/2010 | Price change | $90,000-12.6%$120/sqft |
Source: Realty Executives Associates #3971954 Report a problem | ||
| 10/22/2010 | Price change | $103,000-10.4%$137/sqft |
Source: Realty Executives Associates #3971954 Report a problem | ||
| 9/18/2010 | Listed for sale | $115,000-29.9%$153/sqft |
Source: Realty Executives Associates #3971954 Report a problem | ||
| 6/22/2006 | Sold | $164,000+30.7%$218/sqft |
Source: Public Record Report a problem | ||
| 9/11/2001 | Sold | $125,500$167/sqft |
Source: Public Record Report a problem | ||
Public tax history
| Year | Property taxes | Tax assessment |
|---|---|---|
| 2025 | $4,531 +1.1% | $121,000 |
| 2024 | $4,481 -8.1% | $121,000 |
| 2023 | $4,878 -5.5% | $121,000 -18.2% |
| 2022 | $5,159 +161.8% | $148,000 -8.1% |
| 2021 | $1,971 +6.1% | $161,000 -3.6% |
| 2020 | $1,857 -5.8% | $167,000 +12.1% |
| 2019 | $1,971 +6.1% | $149,000 +3.8% |
| 2018 | $1,857 -7.8% | $143,500 +1.8% |
| 2017 | $2,013 -7.3% | $141,000 +5.2% |
| 2016 | $2,171 +1.9% | $134,000 +2.3% |
| 2015 | $2,131 -2.6% | $131,000 +13.4% |
| 2014 | $2,187 +32.1% | $115,500 |
| 2013 | $1,655 -11.1% | $115,500 -10.1% |
| 2012 | $1,862 -1.7% | $128,500 |
| 2011 | $1,894 +4.4% | $128,500 -8.9% |
| 2010 | $1,815 -5% | $141,000 -3.1% |
| 2009 | $1,911 +37.5% | $145,500 +25% |
| 2006 | $1,390 +12.4% | $116,400 +14.9% |
| 2005 | $1,237 +10.1% | $101,300 +15% |
| 2004 | $1,124 +14.8% | $88,100 +11.9% |
| 2002 | $979 -51.9% | $78,700 |
| 2001 | $2,036 | -- |
Find assessor info on the county website
Monthly payment
Est. payment
Payment breakdown
Explore the cost of this home by adjusting the details. Changes won't be saved.Climate risks
Neighborhood: Loring Park
Nearby schools
GreatSchools rating
- 6/10Kenwood Elementary SchoolGrades: K-5Distance: 1.1 mi
- 1/10Anwatin Middle Com & Spanish D IGrades: 6-8Distance: 1.7 mi
- 3/10North Academy Senior HighGrades: 9-12Distance: 2.1 mi
- $224,4001 bd2 ba1.4k sqft400 Groveland Ave APT 2107, Minneapolis, MN 55403Sold

- $50,0001 bd1 ba680 sqft410 Groveland Ave APT 103, Minneapolis, MN 55403Sold

- $85,0501 bd1 ba688 sqft410 Groveland Ave APT 106, Minneapolis, MN 55403Sold

- $137,9002 bd1 ba932 sqft410 Groveland Ave APT 202, Minneapolis, MN 55403For Sale
- $114,9002 bd1 ba934 sqft410 Groveland Ave APT 204, Minneapolis, MN 55403For Sale
- $125,0002 bd1 ba932 sqft410 Groveland Ave APT 305, Minneapolis, MN 55403For Sale
- $129,5002 bd2 ba978 sqft400 Groveland Ave APT 311, Minneapolis, MN 55403Sold
- $215,0002 bd1 ba933 sqft410 Groveland Ave APT 404, Minneapolis, MN 55403Sold
A local agent can set up tours, give advice and negotiate with sellers.
Similar homes
- $185,0002 bd1 ba932 sqft410 Groveland Ave APT 702, Minneapolis, MN 55403For Sale

 MLS ID #7114106, Zachary Robb, Premier Realty LLC. NorthstarMLS as distributed by MLS GRID
 - $125,0002 bd1 ba932 sqft410 Groveland Ave APT 305, Minneapolis, MN 55403For Sale
 MLS ID #7045142, Brad Osterbauer, RE/MAX Results. NorthstarMLS as distributed by MLS GRID
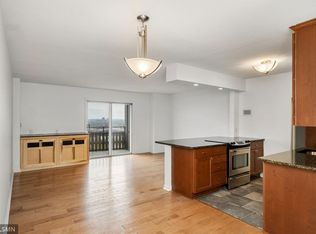
 - $134,9001 bd1 ba661 sqft410 Groveland Ave APT 1906, Minneapolis, MN 55403For Sale
 MLS ID #7060073, Christine Swan, Avenue Realty. NorthstarMLS as distributed by MLS GRID
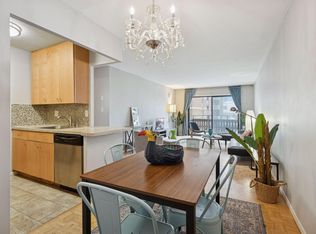
 - $136,9001 bd1 ba673 sqft400 Groveland Ave APT 910, Minneapolis, MN 55403For Sale
 MLS ID #6826751, Eda Rivers, Compass. NorthstarMLS as distributed by MLS GRID
 - $139,9001 bd1 ba760 sqft1225 Lasalle Ave APT 1106, Minneapolis, MN 55403For SaleMLS ID #7103618, Isaac Arthur Kuehn, DRG. NorthstarMLS as distributed by MLS GRID
- $85,0001 bd1 ba400 sqft1928 Aldrich Ave S #B105, Minneapolis, MN 55403For SaleMLS ID #7110613, Gina Fruncillo, Coldwell Banker Realty. NorthstarMLS as distributed by MLS GRID
- $114,9002 bd1 ba934 sqft410 Groveland Ave APT 204, Minneapolis, MN 55403For SaleMLS ID #7044517, Garth H Johnson, The Realty House. NorthstarMLS as distributed by MLS GRID
- $145,0002 bd1 ba932 sqft410 Groveland Ave APT 1704, Minneapolis, MN 55403For SaleMLS ID #7012021, Ali Ahyai, Real Estate Masters, Ltd.. NorthstarMLS as distributed by MLS GRID
- $149,0001 bd1 ba750 sqft2507 Bryant Ave S APT 204, Minneapolis, MN 55405For SaleMLS ID #7117128, Stephanie L. Burow, Edina Realty, Inc.. NorthstarMLS as distributed by MLS GRID
- $139,9001 bd1 ba754 sqft1912 Dupont Ave S APT 405, Minneapolis, MN 55403For SaleMLS ID #7043715, Keith Allen Taylor, ERA Prospera Real Estate. NorthstarMLS as distributed by MLS GRID
- $129,9001 bd1 ba739 sqft400 Groveland Ave APT 708, Minneapolis, MN 55403For SaleMLS ID #7089942, Brian Offerdahl, Keller Williams Realty Integrity. NorthstarMLS as distributed by MLS GRID
- $119,0001 bd1 ba741 sqft400 Groveland Ave APT 1212, Minneapolis, MN 55403For SaleMLS ID #7102411, Nicoli Holm, Keller Williams Realty Integrity. NorthstarMLS as distributed by MLS GRID
- $128,5002 bd1 ba797 sqft2616 Harriet Ave APT 204, Minneapolis, MN 55408For SaleMLS ID #7088453, Lisa C Carter, RE/MAX Results. NorthstarMLS as distributed by MLS GRID
- $103,0001 bd1 ba625 sqft520 Ridgewood Ave APT 3, Minneapolis, MN 55403For SaleMLS ID #7057603, Mykyta Kravchenko, Call It Closed International Realty. NorthstarMLS as distributed by MLS GRID
- $125,0001 bd1 ba715 sqft15 S 1st St #A809, Minneapolis, MN 55401For SaleMLS ID #7101269, Ellen Westin, Edina Realty, Inc.. NorthstarMLS as distributed by MLS GRID
- $137,9002 bd1 ba932 sqft410 Groveland Ave APT 202, Minneapolis, MN 55403For SaleMLS ID #7091977, Gregory R Anderson, RE/MAX Advisors-West. NorthstarMLS as distributed by MLS GRID
- $99,5001 bd1 ba625 sqft520 Ridgewood Ave APT 4, Minneapolis, MN 55403For SaleMLS ID #7044161, Alec Roth, Edina Realty, Inc.. NorthstarMLS as distributed by MLS GRID
- $125,0002 bd1 ba800 sqft2616 Harriet Ave APT 105, Minneapolis, MN 55408For SaleMLS ID #7078683, Cory J ONeill, Integrity Realty. NorthstarMLS as distributed by MLS GRID
- $118,900-- bd1 ba472 sqft15 1st St S #A414, Minneapolis, MN 55401For SaleMLS ID #7104940, Peter Barile, Anderson Realty. NorthstarMLS as distributed by MLS GRID
- $125,0001 bd1 ba554 sqft2530 1st Ave S #N201, Minneapolis, MN 55404For SaleMLS ID #7080839, Isaac Arthur Kuehn, DRG. NorthstarMLS as distributed by MLS GRID
