Found on the top floor in the heart of Lowry Hill, this light-filled condo is cheaper than rent! With great bones and a smart layout, it’s an ideal opportunity to add your own style and value. This one-bedroom, one-bath home features parquet flooring throughout, with a kitchen that flows seamlessly into a dedicated dining area and a spacious living room filled with natural light. The bedroom offers two sizable closets, while additional hallway storage—including a large linen closet and entryway closet—provides plenty of room to stay organized. A full bathroom with a classic medicine cabinet adds to the home’s practical appeal.
Enjoy amenities such as a rooftop patio with stunning downtown Minneapolis views, perfect for relaxing or tending to flowers and herbs, along with in-building laundry, assigned parking, a storage locker, and bike storage. The HOA includes heat, water, trash, parking, and more. Ideally located just minutes from downtown, nearby lakes, and local favorites like Sebastian Joe’s and Kowalski’s Markets, this condo offers both convenience and lifestyle in one of Minneapolis’s most desirable neighborhoods.
Active
Price cut: $5.1K (7/13)
$139,900
1912 Dupont Ave S APT 405, Minneapolis, MN 55403
1beds
754sqft
:
Get pre-qualified$1,333/mo
(CC) High Rise (4+ Levels)
Built in 1960
-- sqft lot
$137,300 Zestimate®
$186/sqft
$387/mo HOA
What's special
- 124 days |
- 450 |
- 19 |
Zillow last checked:
Listing updated:
Listed by:
Keith Allen Taylor 715-213-7494,
ERA Prospera Real Estate
Source: NorthstarMLS as distributed by MLS GRID,MLS#: 7043715
Facts & features
Interior
Bedrooms & bathrooms
- Bedrooms: 1
- Bathrooms: 1
- Full bathrooms: 1
Bedroom
- Level: Main
- Area: 154 Square Feet
- Dimensions: 14 x 11
Bathroom
- Level: Main
- Area: 22.5 Square Feet
- Dimensions: 5 x 4.5
Dining room
- Level: Main
- Area: 60 Square Feet
- Dimensions: 7.5 x 8
Kitchen
- Level: Main
- Area: 27 Square Feet
- Dimensions: 9 x 3
Living room
- Level: Main
- Area: 280 Square Feet
- Dimensions: 20 x 14
Heating
- Baseboard
Cooling
- Wall Unit(s)
Appliances
- Included: Dishwasher, Microwave, Refrigerator
- Laundry: In Basement, Common Area, Sink, Coin-op Laundry Owned
Features
- Basement: Shared Access,Storage/Locker
- Has fireplace: No
Interior area
- Total structure area: 754
- Total interior livable area: 754 sqft
- Finished area above ground: 754
- Finished area below ground: 0
Property
Parking
- Parking features: Assigned, Concrete, Parking Lot, Paved Lot
Accessibility
- Accessibility features: None
Features
- Levels: One
- Stories: 1
Lot
- Size: 0.45 Acres
- Features: Near Public Transit
Details
- Foundation area: 754
- Parcel number: 2802924430232
- Zoning description: Residential-Single Family
Construction
Type & style
- Home type: Condo
- Property subtype: (CC) High Rise (4+ Levels)
- Attached to another structure: Yes
Materials
- Roof: Flat
Condition
- New construction: No
- Year built: 1960
Utilities & green energy
- Gas: Natural Gas
- Sewer: City Sewer/Connected
- Water: City Water/Connected
Community & HOA
Community
- Subdivision: Condo 0227 Dupont Plaza Of Lowry
HOA
- Has HOA: Yes
- Amenities included: Coin-op Laundry Owned, Deck, Elevator(s), Security Building
- Services included: Gas, Hazard Insurance, Heating, Maintenance Grounds, Parking, Professional Mgmt, Sanitation, Security System, Sewer, Shared Amenities, Snow Removal, Water
- HOA fee: $387 monthly
- HOA name: Cities Management
- HOA phone: 612-381-8600
Location
- Region: Minneapolis
Financial & listing details
- Price per square foot: $186/sqft
- Tax assessed value: $131,800
- Annual tax amount: $1,547
- Date on market: 3/30/2026
- Road surface type: Paved
Estimated market value
$137,300
$130,000 - $144,000
$1,315/mo
Price history
| Date | Event | Price |
|---|---|---|
| 7/13/2026 | Price change | $139,900-3.5%$186/sqft |
Source:  NorthstarMLS as distributed by MLS GRID #7043715 Report a problem NorthstarMLS as distributed by MLS GRID #7043715 Report a problem | ||
| 6/1/2026 | Price change | $145,000-3.3%$192/sqft |
Source: NorthstarMLS as distributed by MLS GRID #7043715 Report a problem | ||
| 5/13/2026 | Price change | $150,000-6.3%$199/sqft |
Source: NorthstarMLS as distributed by MLS GRID #7043715 Report a problem | ||
| 4/2/2026 | Listed for sale | $160,000+294.9%$212/sqft |
Source: NorthstarMLS as distributed by MLS GRID #7043715 Report a problem | ||
| 7/9/2015 | Listing removed | $1,200$2/sqft |
Source: RentFeeder Report a problem | ||
| 7/1/2015 | Price change | $1,200+9.1%$2/sqft |
Source: RentFeeder Report a problem | ||
| 6/23/2015 | Listed for rent | $1,100$1/sqft |
Source: RentFeeder Report a problem | ||
| 4/8/2014 | Listing removed | $1,100$1/sqft |
Source: Renters Warehouse Report a problem | ||
| 1/18/2014 | Price change | $1,100-7.9%$1/sqft |
Source: Zillow Rental Network Report a problem | ||
| 1/12/2014 | Listed for rent | $1,195$2/sqft |
Source: Renters Warehouse Report a problem | ||
| 5/24/1990 | Sold | $40,521-12.9%$54/sqft |
Source: Agent Provided Report a problem | ||
| 6/1/1988 | Sold | $46,502$62/sqft |
Source: Agent Provided Report a problem | ||
Public tax history
| Year | Property taxes | Tax assessment |
|---|---|---|
| 2025 | $1,428 -1.5% | $131,800 +3% |
| 2024 | $1,450 -3.8% | $128,000 -4.5% |
| 2023 | $1,508 -10.9% | $134,000 -2.2% |
| 2022 | $1,691 +3.1% | $137,000 -4.9% |
| 2021 | $1,640 -3.6% | $144,000 |
| 2020 | $1,702 +3.8% | $144,000 +4% |
| 2019 | $1,640 -3.6% | $138,500 +4.9% |
| 2018 | $1,702 +12% | $132,000 +13.8% |
| 2017 | $1,520 +5.7% | $116,000 +8.9% |
| 2016 | $1,438 +8.7% | $106,500 +4.9% |
| 2015 | $1,323 +1.8% | $101,500 +10.3% |
| 2014 | $1,299 +15% | $92,000 +4.5% |
| 2013 | $1,129 -27.9% | $88,000 -21.8% |
| 2012 | $1,566 -14.7% | $112,500 -10% |
| 2011 | $1,837 -8.9% | $125,000 -18.6% |
| 2010 | $2,016 -3.8% | $153,500 -2.2% |
| 2009 | $2,096 +73.2% | $157,000 +51.1% |
| 2006 | $1,210 +14.6% | $103,900 +16.5% |
| 2005 | $1,056 +22.5% | $89,200 +26.5% |
| 2004 | $862 +20.6% | $70,500 +23.9% |
| 2002 | $714 -47% | $56,900 |
| 2001 | $1,347 | -- |
Find assessor info on the county website
Monthly payment
Est. payment
Payment breakdown
Explore the cost of this home by adjusting the details. Changes won't be saved.Climate risks
Neighborhood: Lowry Hill
Nearby schools
GreatSchools rating
- 6/10Kenwood Elementary SchoolGrades: K-5Distance: 0.7 mi
- 1/10Anwatin Middle Com & Spanish D IGrades: 6-8Distance: 1.4 mi
- 3/10North Academy Senior HighGrades: 9-12Distance: 2.1 mi
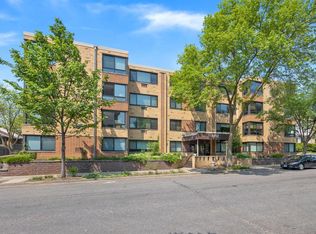
- $205,0002 bd1 ba1k sqft1912 Dupont Ave S APT 107, Minneapolis, MN 55403Sold
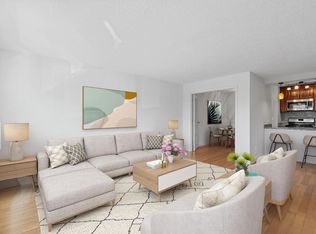
- $135,0001 bd1 ba754 sqft1912 Dupont Ave S APT 202, Minneapolis, MN 55403Sold
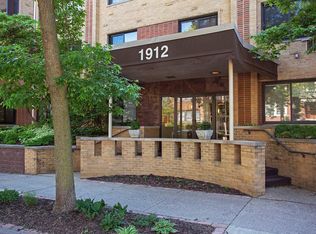
- $146,0001 bd1 ba764 sqft1912 Dupont Ave S APT 204, Minneapolis, MN 55403Sold
- $120,0001 bd1 ba706 sqft1912 Dupont Ave S APT 206, Minneapolis, MN 55403Sold

- $135,0001 bd1 ba754 sqft1912 Dupont Ave S APT 302, Minneapolis, MN 55403Sold
- $140,5001 bd1 ba732 sqft1912 Dupont Ave S APT 308, Minneapolis, MN 55403Sold
- $185,0002 bd1 ba1k sqft1912 Dupont Ave S APT 407, Minneapolis, MN 55403Pending
- $140,0001 bd1 ba754 sqft1912 Dupont Ave S APT 101, Minneapolis, MN 55403Sold
A local agent can set up tours, give advice and negotiate with sellers.
Similar homes
- $129,0001 bd1 ba751 sqft400 Groveland Ave APT 1714, Minneapolis, MN 55403For Sale

 MLS ID #7116910, George Massad, Massad Real Estate. NorthstarMLS as distributed by MLS GRID
 - $139,9001 bd1 ba760 sqft1225 Lasalle Ave APT 1106, Minneapolis, MN 55403For Sale
 MLS ID #7103618, Isaac Arthur Kuehn, DRG. NorthstarMLS as distributed by MLS GRID
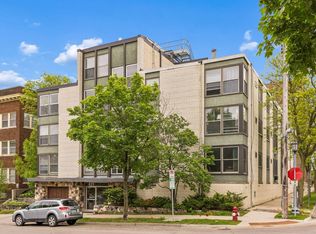
 - $155,0001 bd1 ba671 sqft821 Douglas Ave APT 205, Minneapolis, MN 55403For Sale
 MLS ID #7078441, Colin L Simpson, Fazendin REALTORS. NorthstarMLS as distributed by MLS GRID
 - $149,9002 bd1 ba1k sqft1200 Nicollet Mall APT 506, Minneapolis, MN 55403For Sale
 MLS ID #7087623, Nevin R Raghuveer, RE/MAX Results. NorthstarMLS as distributed by MLS GRID
 - $139,9001 bd1 ba750 sqft400 Groveland Ave APT 1514, Minneapolis, MN 55403For SaleMLS ID #7069849, Wendy Ponte, Coldwell Banker Realty - Lakes. NorthstarMLS as distributed by MLS GRID
- $185,0002 bd1 ba932 sqft410 Groveland Ave APT 702, Minneapolis, MN 55403For SaleMLS ID #7114106, Zachary Robb, Premier Realty LLC. NorthstarMLS as distributed by MLS GRID
- $139,9001 bd1 ba750 sqft400 Groveland Ave APT 914, Minneapolis, MN 55403For SaleMLS ID #7033680, Michael James Seebinger, DRG. NorthstarMLS as distributed by MLS GRID
- $154,9991 bd1 ba758 sqft1901 Emerson Ave S APT 303, Minneapolis, MN 55403For SaleMLS ID #7056860, Ryan Kowalski, Real Broker, LLC. NorthstarMLS as distributed by MLS GRID
- $128,5002 bd1 ba797 sqft2616 Harriet Ave APT 204, Minneapolis, MN 55408For SaleMLS ID #7088453, Lisa C Carter, RE/MAX Results. NorthstarMLS as distributed by MLS GRID
- $150,0001 bd1 ba932 sqft410 Groveland Ave APT 602, Minneapolis, MN 55403For SaleMLS ID #7098023, Fritz Kroll, Edina Realty, Inc.. NorthstarMLS as distributed by MLS GRID
- $135,0001 bd1 ba640 sqft2201 3rd Ave S APT 302, Minneapolis, MN 55404For SaleMLS ID #7079045, Greta Fay, Anderson Realty. NorthstarMLS as distributed by MLS GRID
- $165,0001 bd1 ba880 sqft1200 Nicollet Mall APT 914, Minneapolis, MN 55403For SaleMLS ID #7098658, Nicole A. Lettner, Edina Realty, Inc.. NorthstarMLS as distributed by MLS GRID
- $103,0001 bd1 ba625 sqft520 Ridgewood Ave APT 3, Minneapolis, MN 55403For SaleMLS ID #7057603, Mykyta Kravchenko, Call It Closed International Realty. NorthstarMLS as distributed by MLS GRID
- $175,0001 bd1 ba700 sqft2928 Dean Pkwy APT 4B, Minneapolis, MN 55416For SaleMLS ID #7114960, J.J. Korman, Korman Realty. NorthstarMLS as distributed by MLS GRID
- $125,0001 bd1 ba715 sqft15 S 1st St #A809, Minneapolis, MN 55401For SaleMLS ID #7101269, Ellen Westin, Edina Realty, Inc.. NorthstarMLS as distributed by MLS GRID
- $150,0001 bd1 ba904 sqft4380 Brookside Ct APT 214, Edina, MN 55436For SaleMLS ID #7116889, Richard S Webb, RE/MAX Results. NorthstarMLS as distributed by MLS GRID
- $99,5001 bd1 ba625 sqft520 Ridgewood Ave APT 4, Minneapolis, MN 55403For SaleMLS ID #7044161, Alec Roth, Edina Realty, Inc.. NorthstarMLS as distributed by MLS GRID
- $149,9001 bd1 ba860 sqft1200 Nicollet Mall APT 307, Minneapolis, MN 55403For SaleMLS ID #7069534, Logan S Tice, Edina Realty, Inc.. NorthstarMLS as distributed by MLS GRID
- $119,0001 bd1 ba741 sqft400 Groveland Ave APT 1212, Minneapolis, MN 55403For SaleMLS ID #7102411, Nicoli Holm, Keller Williams Realty Integrity. NorthstarMLS as distributed by MLS GRID
- $149,0001 bd1 ba933 sqft1200 Nicollet Ave APT 723, Minneapolis, MN 55403For SaleMLS ID #7065698, Barbara Brin, Coldwell Banker Realty - Lakes. NorthstarMLS as distributed by MLS GRID
