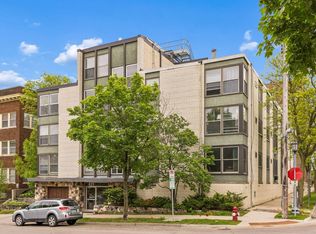
Top-Floor Light & Lowry Hill Life Experience the perfect blend of mid-century charm and modern convenience in this sun-drenched corner retreat. Perched on the top floor of a quiet Lowry Hill street, this two-bedroom gem boasts panoramic views and windows on three sides, flooding the open living space with natural light. From the gleaming hardwood floors and fresh designer paint to the brand-new windows and sleek walk-in shower, every detail is "move-in ready. Note: Select photos are virtually staged to illustrate the home's potential.
This unit features a dedicated space prepped and ready for your own in-unit laundry/utility room. Enjoy a lifestyle of ease, just steps from Lake of the Isles, Sebastian Joe’s, and Kowalski’s.
Pending
$185,000
1912 Dupont Ave S APT 407, Minneapolis, MN 55403
2beds
1,000sqft
:
Get pre-qualified$1,754/mo
(CC) High Rise (4+ Levels)
Built in 1960
-- sqft lot
$176,400 Zestimate®
$185/sqft
$503/mo HOA
What's special
Gleaming hardwood floorsFresh designer paintPanoramic viewsWindows on three sidesSleek walk-in showerBrand-new windows
- 226 days |
- 21 |
- 1 |
Zillow last checked:
Listing updated:
Listed by:
Carson Brooks 612-720-6555,
Lakes Area Realty,
Susan P Durfee 952-484-7851
Source: NorthstarMLS as distributed by MLS GRID,MLS#: 6825501
Facts & features
Interior
Bedrooms & bathrooms
- Bedrooms: 2
- Bathrooms: 1
- Full bathrooms: 1
Bedroom
- Level: Main
- Area: 143 Square Feet
- Dimensions: 13 x 11
Bedroom 2
- Level: Main
- Area: 120 Square Feet
- Dimensions: 12 x 10
Dining room
- Level: Main
- Area: 120 Square Feet
- Dimensions: 12 x 10
Kitchen
- Level: Main
- Area: 96 Square Feet
- Dimensions: 12 x 8
Laundry
- Level: Main
- Area: 25 Square Feet
- Dimensions: 5 x 5
Living room
- Level: Main
- Area: 238 Square Feet
- Dimensions: 17 x 14
Storage
- Level: Lower
- Area: 16 Square Feet
- Dimensions: 4 x 4
Heating
- Baseboard
Cooling
- Wall Unit(s)
Appliances
- Included: Cooktop, Refrigerator, Wall Oven
- Laundry: In Basement, Common Area
Features
- Basement: Shared Access,Storage/Locker,Storage Space
- Has fireplace: No
Interior area
- Total structure area: 1,000
- Total interior livable area: 1,000 sqft
- Finished area above ground: 1,000
- Finished area below ground: 0
Property
Parking
- Parking features: Assigned, Parking Lot
Accessibility
- Accessibility features: None
Features
- Levels: One
- Stories: 1
Lot
- Size: 0.45 Acres
- Features: Near Public Transit
Details
- Foundation area: 1000
- Parcel number: 2802924430234
- Zoning description: Residential-Single Family
Construction
Type & style
- Home type: Condo
- Property subtype: (CC) High Rise (4+ Levels)
- Attached to another structure: Yes
Materials
- Brick
- Roof: Flat,Rubber
Condition
- New construction: No
- Year built: 1960
Utilities & green energy
- Electric: Circuit Breakers, Power Company: Xcel Energy
- Gas: Natural Gas
- Sewer: City Sewer/Connected
- Water: City Water/Connected
Community & HOA
Community
- Subdivision: Condo 0227 Dupont Plaza Of Lowry
HOA
- Has HOA: Yes
- Amenities included: Laundry, Elevator(s), Lobby Entrance, Other, Patio, Security Building
- Services included: Heating, Lawn Care, Maintenance Grounds, Parking, Professional Mgmt, Sanitation, Security System, Sewer, Shared Amenities, Snow Removal, Water
- HOA fee: $503 monthly
- HOA name: Multiventure Properties
- HOA phone: 952-920-9388
Location
- Region: Minneapolis
Financial & listing details
- Price per square foot: $185/sqft
- Tax assessed value: $171,000
- Annual tax amount: $2,037
- Date on market: 12/17/2025
- Cumulative days on market: 141 days
Estimated market value
$176,400
$168,000 - $185,000
$1,729/mo
Price history
| Date | Event | Price |
|---|---|---|
| 4/1/2026 | Pending sale | $185,000$185/sqft |
Source:  NorthstarMLS as distributed by MLS GRID #6825501 Report a problem NorthstarMLS as distributed by MLS GRID #6825501 Report a problem | ||
| 1/30/2026 | Price change | $185,000-7.5%$185/sqft |
Source: NorthstarMLS as distributed by MLS GRID #6825501 Report a problem | ||
| 12/17/2025 | Listed for sale | $199,900+273.6%$200/sqft |
Source: NorthstarMLS as distributed by MLS GRID #6825501 Report a problem | ||
| 4/14/1994 | Sold | $53,500-22.5%$54/sqft |
Source: Agent Provided Report a problem | ||
| 6/1/1986 | Sold | $69,000$69/sqft |
Source: Agent Provided Report a problem | ||
Public tax history
| Year | Property taxes | Tax assessment |
|---|---|---|
| 2025 | $2,037 +2.6% | $171,000 +3% |
| 2024 | $1,985 -6.9% | $166,000 -3.5% |
| 2023 | $2,133 -10.4% | $172,000 -5% |
| 2022 | $2,381 +3.3% | $181,000 -4.7% |
| 2021 | $2,306 -3.7% | $190,000 |
| 2020 | $2,394 +3.8% | $190,000 +4.1% |
| 2019 | $2,306 -3.7% | $182,500 +4.9% |
| 2018 | $2,394 +11.1% | $174,000 +14.1% |
| 2017 | $2,155 +5.3% | $152,500 +8.9% |
| 2016 | $2,046 +7.7% | $140,000 +7.7% |
| 2015 | $1,900 +4.7% | $130,000 +10.2% |
| 2014 | $1,814 +12.3% | $118,000 +4.4% |
| 2013 | $1,616 -28.1% | $113,000 -23.9% |
| 2012 | $2,247 -11.6% | $148,500 -10% |
| 2011 | $2,543 +11.8% | $165,000 -2.9% |
| 2010 | $2,275 -18.4% | $170,000 -15.4% |
| 2009 | $2,787 +61.8% | $201,000 +45.4% |
| 2006 | $1,722 +11.8% | $138,200 +15% |
| 2005 | $1,541 +18.9% | $120,200 +22.4% |
| 2004 | $1,296 +22.3% | $98,200 +18.5% |
| 2002 | $1,060 -50.1% | $82,900 |
| 2001 | $2,123 | -- |
Find assessor info on the county website
Monthly payment
Est. payment
Payment breakdown
Explore the cost of this home by adjusting the details. Changes won't be saved.Climate risks
Neighborhood: Lowry Hill
Nearby schools
GreatSchools rating
- 6/10Kenwood Elementary SchoolGrades: K-5Distance: 0.7 mi
- 1/10Anwatin Middle Com & Spanish D IGrades: 6-8Distance: 1.4 mi
- 3/10North Academy Senior HighGrades: 9-12Distance: 2.1 mi
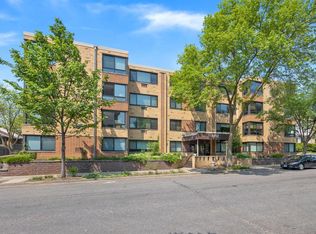
- $205,0002 bd1 ba1k sqft1912 Dupont Ave S APT 107, Minneapolis, MN 55403Sold
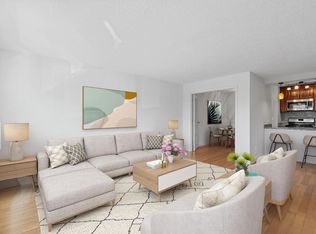
- $135,0001 bd1 ba754 sqft1912 Dupont Ave S APT 202, Minneapolis, MN 55403Sold
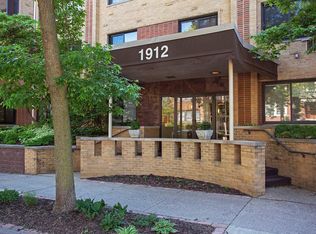
- $146,0001 bd1 ba764 sqft1912 Dupont Ave S APT 204, Minneapolis, MN 55403Sold
- $120,0001 bd1 ba706 sqft1912 Dupont Ave S APT 206, Minneapolis, MN 55403Sold

- $135,0001 bd1 ba754 sqft1912 Dupont Ave S APT 302, Minneapolis, MN 55403Sold
- $140,5001 bd1 ba732 sqft1912 Dupont Ave S APT 308, Minneapolis, MN 55403Sold
- $139,9001 bd1 ba754 sqft1912 Dupont Ave S APT 405, Minneapolis, MN 55403For Sale
- $140,0001 bd1 ba754 sqft1912 Dupont Ave S APT 101, Minneapolis, MN 55403Sold
A local agent can set up tours, give advice and negotiate with sellers.
Similar homes
- $195,0002 bd2 ba1k sqft19 S 1st St APT B802, Minneapolis, MN 55401For Sale

 MLS ID #7104899, Martin P. Morgan, Morgan And Trust Realty. NorthstarMLS as distributed by MLS GRID
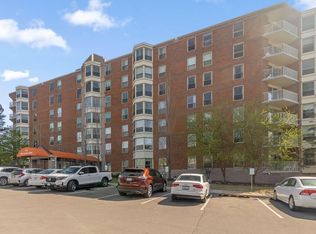
 - $199,9002 bd2 ba1k sqft1425 W 28th St APT 508, Minneapolis, MN 55408For Sale
 MLS ID #7061109, Michael K Gardner, RE/MAX Results. NorthstarMLS as distributed by MLS GRID
 - $155,0001 bd1 ba671 sqft821 Douglas Ave APT 205, Minneapolis, MN 55403For Sale
 MLS ID #7078441, Colin L Simpson, Fazendin REALTORS. NorthstarMLS as distributed by MLS GRID
 - $139,9001 bd1 ba754 sqft1912 Dupont Ave S APT 405, Minneapolis, MN 55403For Sale
 MLS ID #7043715, Keith Allen Taylor, ERA Prospera Real Estate. NorthstarMLS as distributed by MLS GRID
 - $169,9002 bd2 ba1k sqft19 1st St S #B202, Minneapolis, MN 55401For SaleMLS ID #7113449, Joe S Maselter, Fuze Real Estate. NorthstarMLS as distributed by MLS GRID
- $189,9001 bd1 ba774 sqft210 W Grant St APT 607, Minneapolis, MN 55403For SaleMLS ID #7103617, Isaac Arthur Kuehn, DRG. NorthstarMLS as distributed by MLS GRID
- $179,9002 bd2 ba1k sqft450 Ford Rd Unit 313, Saint Louis Park, MN 55426For SaleMLS ID #7110243, Han Zhong, Keller Williams Classic Realty. NorthstarMLS as distributed by MLS GRID
- $185,0002 bd2 ba1.1k sqft450 Ford Rd Unit 225, Saint Louis Park, MN 55426For SaleMLS ID #7096428, Mark R Fruen, RE/MAX Results. NorthstarMLS as distributed by MLS GRID
- $182,0001 bd1 ba800 sqft210 W Grant St APT 210, Minneapolis, MN 55403For SaleMLS ID #7078490, Cynthia A Frattallone, Coldwell Banker Realty - Lakes. NorthstarMLS as distributed by MLS GRID
- $154,9991 bd1 ba758 sqft1901 Emerson Ave S APT 303, Minneapolis, MN 55403For SaleMLS ID #7056860, Ryan Kowalski, Real Broker, LLC. NorthstarMLS as distributed by MLS GRID
- $164,9002 bd1 ba804 sqft4515 Grand Ave S APT 103, Minneapolis, MN 55419For SaleMLS ID #7046940, Michelle K Brown, RE/MAX Results. NorthstarMLS as distributed by MLS GRID
- $190,0001 bd1 ba739 sqft2727 43rd St W #201, Minneapolis, MN 55410For SaleMLS ID #7009949, Richard S Webb, RE/MAX Results. NorthstarMLS as distributed by MLS GRID
- $225,0003 bd2 ba1.2k sqft15 S 1st St APT A1020, Minneapolis, MN 55401For SaleMLS ID #7059813, Ryan L Bretzel, RE/MAX Results. NorthstarMLS as distributed by MLS GRID
- $150,0001 bd1 ba904 sqft4380 Brookside Ct APT 214, Edina, MN 55436For SaleMLS ID #7116889, Richard S Webb, RE/MAX Results. NorthstarMLS as distributed by MLS GRID
- $103,0001 bd1 ba625 sqft520 Ridgewood Ave APT 3, Minneapolis, MN 55403For SaleMLS ID #7057603, Mykyta Kravchenko, Call It Closed International Realty. NorthstarMLS as distributed by MLS GRID
- $99,5001 bd1 ba625 sqft520 Ridgewood Ave APT 4, Minneapolis, MN 55403For SaleMLS ID #7044161, Alec Roth, Edina Realty, Inc.. NorthstarMLS as distributed by MLS GRID
- $128,5002 bd1 ba797 sqft2616 Harriet Ave APT 204, Minneapolis, MN 55408For SaleMLS ID #7088453, Lisa C Carter, RE/MAX Results. NorthstarMLS as distributed by MLS GRID
- $125,0002 bd2 ba1.1k sqft1 Lake St W #420, Minneapolis, MN 55408For SaleMLS ID #7052143, Scott K Belcher, Coldwell Banker Realty - Lakes. NorthstarMLS as distributed by MLS GRID
- $159,9002 bd2 ba915 sqft433 S 7th St APT 2113, Minneapolis, MN 55415For SaleMLS ID #7099645, Lucas McDonough, DRG. NorthstarMLS as distributed by MLS GRID
- $139,9001 bd1 ba750 sqft400 Groveland Ave APT 1514, Minneapolis, MN 55403For SaleMLS ID #7069849, Wendy Ponte, Coldwell Banker Realty - Lakes. NorthstarMLS as distributed by MLS GRID
