Enjoy the views of Loring Park and enjoy stunning sunsets from your balcony. Hardwood floors throughout, white brick accent wall in
living room adding character. Neutral paint throughout, informal dining room, and updated bath. Large bedroom and tons of
in-unit storage. Recent major updates include, patio door, bedroom window, air handler and air conditioning. Enjoy a large west
facing balcony, grilling allowed! Free laundry rooms on each floor with large capacity washers and dryers. Heated underground
assigned parking and a double storage locker. Association dues include bundled cable and internet. Loring Way is a
well-managed, friendly community, in a prime location just steps from downtown Mpls. Enjoy the remodeled fitness center, 1st
floor lobby with a book exchange, and a new community Sun Deck. Minutes to entertainment venues, sports arenas, casual and
fine dining, museums, and celebrated bike paths. Easy freeway and highway access, hop on 394, Hwy 94, and I-35W in
minutes. Pets are welcome with some restrictions. Rental restrictions apply.
Active
Price cut: $5K (7/10)
$182,000
210 W Grant St APT 210, Minneapolis, MN 55403
1beds
800sqft
(CC) High Rise (4+ Levels)
Built in 1979
-- sqft lot
$175,400 Zestimate®
$228/sqft
$673/mo HOA
What's special
Hardwood floors throughoutViews of loring parkNeutral paint throughoutUpdated bathInformal dining roomLarge bedroomGrilling allowed
- 106 days
- 156
- 7
Zillow last checked:
Listing updated:
Listed by:
Cynthia A Frattallone 612-709-1130,
Coldwell Banker Realty - Lakes
Source: NorthstarMLS as distributed by MLS GRID,MLS#: 7078490
Facts & features
Interior
Bedrooms & bathrooms
- Bedrooms: 1
- Bathrooms: 1
- Full bathrooms: 1
Bedroom
- Level: Main
- Area: 121 Square Feet
- Dimensions: 11x11
Dining room
- Level: Main
- Area: 64 Square Feet
- Dimensions: 8x8
Kitchen
- Level: Main
- Area: 64 Square Feet
- Dimensions: 8x8
Living room
- Level: Main
- Area: 336 Square Feet
- Dimensions: 24x14
Heating
- Forced Air
Cooling
- Central Air
Appliances
- Included: Dishwasher, Microwave, Range, Refrigerator
- Laundry: Common Area
Features
- Basement: None
- Has fireplace: No
Interior area
- Total structure area: 800
- Total interior livable area: 800 sqft
- Finished area above ground: 800
- Finished area below ground: 0
Property
Parking
- Total spaces: 1
- Parking features: Assigned, Garage Door Opener, Guest, Heated Garage, Underground
- Garage spaces: 1
- Has uncovered spaces: Yes
Accessibility
- Accessibility features: None
Features
- Levels: One
- Stories: 1
- Pool features: None
Lot
- Features: Near Public Transit, Tree Coverage - Medium
Details
- Foundation area: 800
- Parcel number: 2702924240358
- Zoning description: Residential-Single Family
Construction
Type & style
- Home type: Condo
- Property subtype: (CC) High Rise (4+ Levels)
- Attached to another structure: Yes
Materials
- Roof: Age 8 Years or Less
Condition
- New construction: No
- Year built: 1979
Utilities & green energy
- Gas: Natural Gas
- Sewer: City Sewer/Connected
- Water: City Water/Connected
Community & HOA
Community
- Security: Security Lights
- Subdivision: Condo 0194 Loring Way Condo
HOA
- Has HOA: Yes
- Amenities included: Laundry, Concrete Floors & Walls, Deck, Elevator(s), Other, Security Lighting
- Services included: Cable TV, Gas, Heating, Internet, Lawn Care, Maintenance Grounds, Professional Mgmt, Sewer, Snow Removal, Water
- HOA fee: $673 monthly
- HOA name: First Service Residential
- HOA phone: 952-277-2700
Location
- Region: Minneapolis
Financial & listing details
- Price per square foot: $228/sqft
- Annual tax amount: $2,261
- Date on market: 5/21/2026
Estimated market value
$175,400
$167,000 - $184,000
$1,542/mo
Price history
| Date | Event | Price |
|---|---|---|
| 7/10/2026 | Price change | $182,000-2.7%$228/sqft |
Source:  NorthstarMLS as distributed by MLS GRID #7078490 Report a problem NorthstarMLS as distributed by MLS GRID #7078490 Report a problem | ||
| 5/21/2026 | Listed for sale | $187,000-1.1%$234/sqft |
Source: NorthstarMLS as distributed by MLS GRID #7078490 Report a problem | ||
| 11/4/2022 | Listing removed | -- |
Source: NorthstarMLS as distributed by MLS GRID #6254079 Report a problem | ||
| 10/25/2022 | Price change | $189,000-3.1%$236/sqft |
Source: NorthstarMLS as distributed by MLS GRID #6254079 Report a problem | ||
| 10/3/2022 | Price change | $195,000-2%$244/sqft |
Source: NorthstarMLS as distributed by MLS GRID #6254079 Report a problem | ||
| 9/16/2022 | Price change | $199,000-5.2%$249/sqft |
Source: NorthstarMLS as distributed by MLS GRID #6254079 Report a problem | ||
| 8/27/2022 | Listed for sale | $210,000+200.4%$263/sqft |
Source: NorthstarMLS as distributed by MLS GRID #6254079 Report a problem | ||
| 3/24/2021 | Listing removed | -- |
Source: Owner Report a problem | ||
| 12/19/2013 | Listing removed | $1,300$2/sqft |
Source: Owner Report a problem | ||
| 10/20/2013 | Listed for rent | $1,300$2/sqft |
Source: Owner Report a problem | ||
| 9/25/1995 | Sold | $69,900$87/sqft |
Source: Agent Provided Report a problem | ||
Public tax history
Tax history is unavailable.
Monthly payment
Est. payment
Payment breakdown
Explore the cost of this home by adjusting the details. Changes won't be saved.Climate risks
Neighborhood: Loring Park
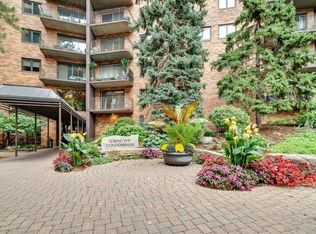


Similar homes
- $139,9001 bd1 ba760 sqft1225 Lasalle Ave APT 1106, Minneapolis, MN 55403For Sale
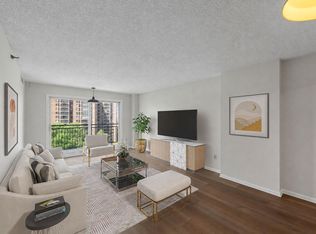
 MLS ID #7103618, Isaac Arthur Kuehn, DRG. NorthstarMLS as distributed by MLS GRID
 - $181,9001 bd1 ba800 sqft2700 W 44th St APT 315, Minneapolis, MN 55410For Sale
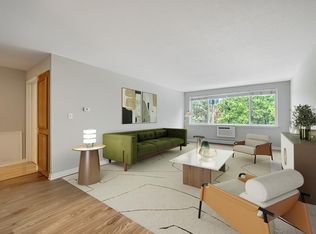 MLS ID #7135222, Amanda Brown, Keller Williams Premier Realty Lake Minnetonka. NorthstarMLS as distributed by MLS GRID
 - $149,0001 bd1 ba933 sqft1200 Nicollet Ave APT 723, Minneapolis, MN 55403For Sale
 MLS ID #7065698, Barbara Brin, Coldwell Banker Realty - Lakes. NorthstarMLS as distributed by MLS GRID
 - $199,9002 bd2 ba1k sqft1425 W 28th St APT 508, Minneapolis, MN 55408For Sale
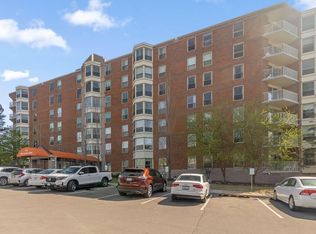 MLS ID #7061109, Michael K Gardner, RE/MAX Results. NorthstarMLS as distributed by MLS GRID
 - $209,9002 bd2 ba1k sqft821 Douglas Ave APT 204, Minneapolis, MN 55403For SaleMLS ID #7130441, Kerby & Cristina Real Estate Experts, RE/MAX Results. NorthstarMLS as distributed by MLS GRID
- $129,0001 bd1 ba751 sqft400 Groveland Ave APT 1714, Minneapolis, MN 55403For SaleMLS ID #7116910, George Massad, Massad Real Estate. NorthstarMLS as distributed by MLS GRID
- $150,0001 bd1 ba932 sqft410 Groveland Ave APT 602, Minneapolis, MN 55403For SaleMLS ID #7098023, Fritz Kroll, Edina Realty, Inc.. NorthstarMLS as distributed by MLS GRID
- $125,0001 bd1 ba780 sqft1425 W 28th St APT 223, Minneapolis, MN 55408For SaleMLS ID #7138109, Susan P Durfee, Lakes Area Realty. NorthstarMLS as distributed by MLS GRID
- $149,7501 bd1 ba680 sqft410 Groveland Ave APT 1506, Minneapolis, MN 55403For SaleMLS ID #7049465, Karen Nielsen, Lakes Sotheby's International Realty. NorthstarMLS as distributed by MLS GRID
- $178,5001 bd1 ba770 sqft4400 Upton Ave S APT 203, Minneapolis, MN 55410For SaleMLS ID #7116132, Michael J Gross, RE/MAX Results. NorthstarMLS as distributed by MLS GRID
- $205,0002 bd1 ba1k sqft1720 3rd Ave S APT 203, Minneapolis, MN 55404For SaleMLS ID #7043498, Gregory Sand, The Realty House. NorthstarMLS as distributed by MLS GRID
- $179,9002 bd1 ba1k sqft2850 Cedar Ave S Unit 101, Minneapolis, MN 55407For SaleMLS ID #7087270, Nataly Sanchez, RE/MAX Results. NorthstarMLS as distributed by MLS GRID
- $139,9001 bd1 ba750 sqft400 Groveland Ave APT 1514, Minneapolis, MN 55403For SaleMLS ID #7069849, Wendy Ponte, Coldwell Banker Realty - Lakes. NorthstarMLS as distributed by MLS GRID
- $169,9002 bd2 ba1k sqft19 1st St S #B202, Minneapolis, MN 55401For SaleMLS ID #7113449, Joe S Maselter, Fuze Real Estate. NorthstarMLS as distributed by MLS GRID
- $164,9001 bd1 ba700 sqft2928 Dean Pkwy APT 4B, Minneapolis, MN 55416For SaleMLS ID #7114960, J.J. Korman, Korman Realty. NorthstarMLS as distributed by MLS GRID
- $159,9002 bd2 ba915 sqft433 S 7th St APT 2113, Minneapolis, MN 55415For SaleMLS ID #7099645, Lucas McDonough, DRG. NorthstarMLS as distributed by MLS GRID
- $179,9002 bd2 ba1.1k sqft450 Ford Rd Unit 313, Saint Louis Park, MN 55426For SaleMLS ID #7110243, Han Zhong, Keller Williams Classic Realty. NorthstarMLS as distributed by MLS GRID
- $160,0002 bd2 ba1.1k sqft433 S 7th St APT 2020, Minneapolis, MN 55415For SaleMLS ID #7098812, Dan Duddingston, Engel & Volkers Minneapolis. NorthstarMLS as distributed by MLS GRID
- $199,9001 bd1 ba708 sqft2900 University Ave SE APT 503, Minneapolis, MN 55414For SaleMLS ID #7100841, Joshua Brook, Wits Realty. NorthstarMLS as distributed by MLS GRID
- $174,9001 bd1 ba729 sqft4820 Park Commons Dr APT 235, Saint Louis Park, MN 55416For SaleMLS ID #7091267, Cyrus Vahhaji, Compass. NorthstarMLS as distributed by MLS GRID
