The smartest downtown purchases aren't always the most expensive—they're the ones that deliver the most for your money. Larger than many comparably priced two-bedroom homes in the building, this residence offers an exceptionally functional layout, abundant natural light, and unobstructed skyline views rather than neighboring windows. A welcoming tiled foyer creates a wonderful first impression before opening to a spacious dining room designed for entertaining. The adjacent kitchen features generous cabinetry and a serving counter, flowing seamlessly into the bright living room with expansive downtown views. Just
beyond, the versatile second bedroom is perfectly suited as a guest room or home office. Privately situated, the spacious primary suite offers abundant closet space, a built-in ironing board, and an en suite full bath. Residents enjoy a beautifully renovated 15th-floor amenity level featuring two outdoor plazas with a pool and grilling areas, a game lounge, event center with a full kitchen, business suite, fitness center, whirlpool spa, sauna, and locker rooms with showers. A convenient laundry room is located on the same floor as the residence, with complimentary washers and dryers available exclusively for residents. Just outside your door, enjoy the convenience of downtown living with the Skyway system, light rail, U.S. Bank Stadium, theaters, restaurants, concerts, and the Mississippi River all within an easy walk. Contract parking is readily available, and both dogs and cats are welcome. While alternative financing is required due to the building's commercial occupancy ratio, this is one of downtown Minneapolis' smartest condominium purchases available today.
Active
Price cut: $5K (9/14)
$155,000
433 S 7th St APT 2020, Minneapolis, MN 55415
2beds
1,105sqft
(CC) High Rise (4+ Levels)
Built in 1985
-- sqft lot
$-- Zestimate®
$140/sqft
$1,042/mo HOA
What's special
- 69 days
- 374
- 19
Zillow last checked:
Listing updated:
Listed by:
Dan Duddingston 612-221-4398,
Engel & Volkers Minneapolis,
Dave Duddingston 612-221-5422
Source: NorthstarMLS as distributed by MLS GRID,MLS#: 7098812
Facts & features
Interior
Bedrooms & bathrooms
- Bedrooms: 2
- Bathrooms: 2
- Full bathrooms: 1
- 3/4 bathrooms: 1
Bedroom
- Level: Main
- Area: 253 Square Feet
- Dimensions: 11x23
Bedroom 2
- Level: Main
- Area: 144 Square Feet
- Dimensions: 9x16
Dining room
- Level: Main
- Area: 224 Square Feet
- Dimensions: 16x14
Kitchen
- Level: Main
- Area: 90 Square Feet
- Dimensions: 9x10
Living room
- Level: Main
- Area: 208 Square Feet
- Dimensions: 13x16
Heating
- Forced Air
Cooling
- Central Air
Appliances
- Included: Dishwasher, Microwave, Range
Features
- Basement: None
- Has fireplace: No
Interior area
- Total structure area: 1,105
- Total interior livable area: 1,105 sqft
- Finished area above ground: 1,105
- Finished area below ground: 0
Video & virtual tour
Property
Parking
- Parking features: On Street, More Parking Onsite for Fee
- Has uncovered spaces: Yes
Accessibility
- Accessibility features: None
Features
- Levels: One
- Stories: 1
Details
- Foundation area: 1105
- Parcel number: 2602924220248
- Zoning description: Residential-Single Family
Construction
Type & style
- Home type: Condo
- Property subtype: (CC) High Rise (4+ Levels)
- Attached to another structure: Yes
Condition
- New construction: No
- Year built: 1985
Utilities & green energy
- Electric: Power Company: Xcel Energy
- Gas: Natural Gas
- Sewer: City Sewer/Connected
- Water: City Water/Connected
Community & HOA
Community
- Subdivision: Condo 0531 Centre Village Condos
HOA
- Has HOA: Yes
- Services included: Air Conditioning, Maintenance Structure, Cable TV, Controlled Access, Hazard Insurance, Heating, Internet, Maintenance Grounds, Professional Mgmt, Sanitation, Sewer, Shared Amenities, Snow Removal, Water
- HOA fee: $1,042 monthly
- HOA name: Cities Management
- HOA phone: 612-381-8600
Location
- Region: Minneapolis
Financial & listing details
- Price per square foot: $140/sqft
- Annual tax amount: $2,987
- Date on market: 8/6/2026
Estimated market value
Not available
Estimated sales range
Not available
Not available
Price history
| Date | Event | Price |
|---|---|---|
| 9/14/2026 | Price change | $155,000-3.1%$140/sqft |
Source:  NorthstarMLS as distributed by MLS GRID #7098812 Report a problem NorthstarMLS as distributed by MLS GRID #7098812 Report a problem | ||
| 8/6/2026 | Listed for sale | $160,000-8.5%$145/sqft |
Source: NorthstarMLS as distributed by MLS GRID #7098812 Report a problem | ||
| 4/3/2025 | Listing removed | $174,900$158/sqft |
Source: NorthstarMLS as distributed by MLS GRID #6609019 Report a problem | ||
| 1/17/2025 | Price change | $174,900-10.3%$158/sqft |
Source: NorthstarMLS as distributed by MLS GRID #6609019 Report a problem | ||
| 10/11/2024 | Price change | $195,000-2.5%$176/sqft |
Source: NorthstarMLS as distributed by MLS GRID #6609019 Report a problem | ||
| 9/30/2024 | Listed for sale | $200,000$181/sqft |
Source: NorthstarMLS as distributed by MLS GRID #6609019 Report a problem | ||
| 9/9/2023 | Listing removed | -- |
Source: Zillow Rentals Report a problem | ||
| 8/1/2023 | Listed for rent | $1,650$1/sqft |
Source: Zillow Rentals Report a problem | ||
Public tax history
Tax history is unavailable.
Monthly payment
Est. payment
Payment breakdown
Explore the cost of this home by adjusting the details. Changes won't be saved.Climate risks
Neighborhood: Downtown West



Similar homes
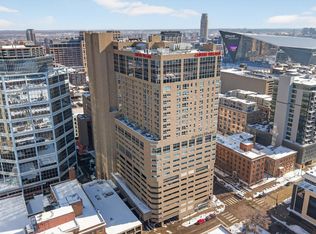
- $159,9002 bd2 ba940 sqft433 S 7th St APT 1627, Minneapolis, MN 55415For Sale

 MLS ID #7140659, John Evans, Keller Williams Realty Integrity Lakes. NorthstarMLS as distributed by MLS GRID
 - $144,9002 bd2 ba915 sqft433 S 7th St APT 2113, Minneapolis, MN 55415For Sale
 MLS ID #7155898, Lucas McDonough, DRG. NorthstarMLS as distributed by MLS GRID
 - $169,9002 bd2 ba1.1k sqft1225 Lasalle Ave APT 1502, Minneapolis, MN 55403For Sale
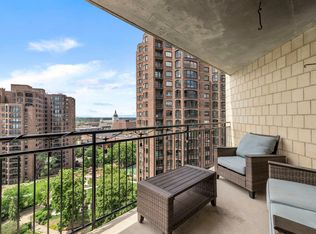 MLS ID #7117407, Myrna L Bourcy, RE/MAX Results. NorthstarMLS as distributed by MLS GRID
 - $170,0002 bd2 ba1.1k sqft1920 S 1st St APT 802, Minneapolis, MN 55454For Sale
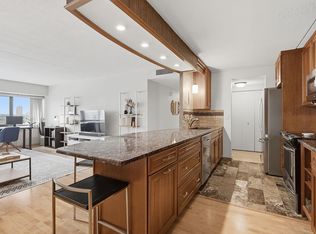 MLS ID #7119584, Christopher E Stearly, Edina Realty, Inc.. NorthstarMLS as distributed by MLS GRID
 - $155,0001 bd1 ba880 sqft1200 Nicollet Mall APT 914, Minneapolis, MN 55403For SaleMLS ID #7098658, Nicole A. Lettner, Edina Realty, Inc.. NorthstarMLS as distributed by MLS GRID
- $164,9002 bd1 ba913 sqft410 Groveland Ave APT 1605, Minneapolis, MN 55403For SaleMLS ID #7127073, Lauren Neal, Capsule Realty. NorthstarMLS as distributed by MLS GRID
- $149,5001 bd1 ba860 sqft1200 Nicollet Mall APT 307, Minneapolis, MN 55403For SaleMLS ID #7137591, Philip Wahlberg, Coldwell Banker Realty. NorthstarMLS as distributed by MLS GRID
- $155,0002 bd2 ba1.1k sqft450 Ford Rd Unit 313, Saint Louis Park, MN 55426For SaleMLS ID #7153501, Han Zhong, Keller Williams Classic Realty. NorthstarMLS as distributed by MLS GRID
- $169,9002 bd2 ba1k sqft19 1st St S #B202, Minneapolis, MN 55401For SaleMLS ID #7113449, Joe S Maselter, Pemberton RE. NorthstarMLS as distributed by MLS GRID
- $139,9002 bd2 ba978 sqft400 Groveland Ave APT 611, Minneapolis, MN 55403For SaleMLS ID #7154054, Joe Michael Grunnet, DRG. NorthstarMLS as distributed by MLS GRID
- $164,9002 bd2 ba1.1k sqft2601 Kenzie Ter APT 330, Saint Anthony, MN 55418For SaleMLS ID #7046699, Marissa Skaja, P.S. Real Estate, LLC. NorthstarMLS as distributed by MLS GRID
- $97,5001 bd1 ba660 sqft433 S 7th St APT 2126, Minneapolis, MN 55415For SaleMLS ID #7113934, Maia Hope Poling, Keller Williams Realty Integrity Lakes. NorthstarMLS as distributed by MLS GRID
- $139,9001 bd1 ba760 sqft1225 Lasalle Ave APT 1106, Minneapolis, MN 55403For SaleMLS ID #7103618, Isaac Arthur Kuehn, DRG. NorthstarMLS as distributed by MLS GRID
- $199,9002 bd1 ba1.2k sqft1200 Nicollet Mall APT 518, Minneapolis, MN 55403For SaleMLS ID #7141858, Nicole Y Wang, RE/MAX Results. NorthstarMLS as distributed by MLS GRID
- $229,9002 bd2 ba1.1k sqft121 Washington Ave S APT 1104, Minneapolis, MN 55401For SaleMLS ID #7104652, Nicole Y Wang, RE/MAX Results. NorthstarMLS as distributed by MLS GRID
- $159,0002 bd2 ba1.2k sqft6450 York Ave S APT 510, Edina, MN 55435For SaleMLS ID #7144508, David K Wells III, Coldwell Banker Realty - Lakes. NorthstarMLS as distributed by MLS GRID
- $144,9991 bd1 ba758 sqft1901 Emerson Ave S APT 303, Minneapolis, MN 55403For SaleMLS ID #7158886, Ryan Kowalski, Real Broker, LLC. NorthstarMLS as distributed by MLS GRID
- $194,9002 bd2 ba1k sqft1425 W 28th St APT 508, Minneapolis, MN 55408For SaleMLS ID #7061109, Michael K Gardner, RE/MAX Results. NorthstarMLS as distributed by MLS GRID
- $149,5001 bd1 ba554 sqft2100 Ridge Dr APT 22, Saint Louis Park, MN 55416For SaleMLS ID #7131255, Darisha M Hill, RE/MAX Results. NorthstarMLS as distributed by MLS GRID
- $147,5001 bd1 ba933 sqft1200 Nicollet Ave APT 723, Minneapolis, MN 55403For SaleMLS ID #7065698, Barbara Brin, Coldwell Banker Realty - Lakes. NorthstarMLS as distributed by MLS GRID
