Welcome to effortless city living in the heart of Loring Park. This beautifully remodeled 2 bedroom, 2 bath condo blends modern style with unbeatable convenience. The stunning interior refresh includes features like high-end luxury vinyl plank flooring throughout, knockdown ceilings, and a kitchen with new soft-close cabinetry, stunning Tah Mahal quartize countertops, updated bathrooms with new vanities, and stylish new light fixtures. You can relax on your 15th floor private balcony. Enjoy the convenience of the outdoor plaza located on the third floor. Additionally, this unit comes with a heated underground parking stall #210+ and dedicated storage. The association will allow owners to install a RE charging device in their parking stall. Residents appreciate the security of a 24-hour staffed front desk. The monthly association dues cover nearly all utilities. Truly a move-in ready unit! Just steps away from parks, dining, entertainment, and downtown amenities. #1502 is one of a few units at 1225 LaSalle where rental is allowed by the association.
Active
$180,000
1225 Lasalle Ave APT 1502, Minneapolis, MN 55403
2beds
1,118sqft
:
Get pre-qualified$2,470/mo
(CC) High Rise (4+ Levels)
Built in 1978
-- sqft lot
$180,200 Zestimate®
$161/sqft
$1,265/mo HOA
What's special
- 5 days |
- 620 |
- 36 |
Zillow last checked:
Listing updated:
Listed by:
Myrna L Bourcy 612-868-9261,
RE/MAX Results
Source: NorthstarMLS as distributed by MLS GRID,MLS#: 7117407
Facts & features
Interior
Bedrooms & bathrooms
- Bedrooms: 2
- Bathrooms: 2
- Full bathrooms: 1
- 3/4 bathrooms: 1
Bedroom
- Level: Main
- Area: 168 Square Feet
- Dimensions: 14X12
Bedroom 2
- Level: Main
- Area: 132 Square Feet
- Dimensions: 11X12
Kitchen
- Level: Main
- Area: 64 Square Feet
- Dimensions: 8X8
Heating
- Heat Pump
Cooling
- Central Air
Appliances
- Included: Dishwasher, Microwave, Range, Refrigerator
- Laundry: Common Area, Laundry Room, Main Level
Features
- Basement: None
- Has fireplace: No
Interior area
- Total structure area: 1,118
- Total interior livable area: 1,118 sqft
- Finished area above ground: 1,118
- Finished area below ground: 0
Property
Parking
- Total spaces: 1
- Parking features: Assigned, Attached, Covered, Concrete, Shared Driveway, Electric Vehicle Charging Station(s), Garage Door Opener, Guest, Heated Garage, Garage, More Parking Offsite for Fee, Secured, Storage, Underground
- Attached garage spaces: 1
- Has uncovered spaces: Yes
Accessibility
- Accessibility features: Accessible Elevator Installed, No Stairs External, No Stairs Internal
Features
- Levels: One
- Stories: 1
Lot
- Size: 1.16 Acres
Details
- Foundation area: 1118
- Parcel number: 2702924240269
- Zoning description: Residential-Multi-Family
Construction
Type & style
- Home type: Condo
- Property subtype: (CC) High Rise (4+ Levels)
- Attached to another structure: Yes
Materials
- Block, Brick, Concrete
- Roof: Age 8 Years or Less
Condition
- New construction: No
- Year built: 1978
Utilities & green energy
- Gas: Natural Gas
- Sewer: City Sewer/Connected
- Water: City Water/Connected
Community & HOA
Community
- Security: Fire Sprinkler System, Security Lights, Secured Garage/Parking
- Subdivision: Condo 0128 The Tower 1200 Mall
HOA
- Has HOA: Yes
- Amenities included: Guard - 24 Hour, Laundry, Concrete Floors & Walls, Elevator(s), Fire Sprinkler System, Lobby Entrance, Patio, Sauna, Security Building, Security Lighting
- Services included: Air Conditioning, Maintenance Structure, Cable TV, Hazard Insurance, Heating, Lawn Care, Maintenance Grounds, Parking, Professional Mgmt, Security Staff, Security System, Sewer, Shared Amenities, Snow Removal, Water
- HOA fee: $1,265 monthly
- HOA name: Sudler Property Management
- HOA phone: 612-375-0206
Location
- Region: Minneapolis
Financial & listing details
- Price per square foot: $161/sqft
- Tax assessed value: $159,000
- Annual tax amount: $1,972
- Date on market: 8/1/2026
- Cumulative days on market: 27 days
Estimated market value
$180,200
$171,000 - $189,000
$2,337/mo
Price history
| Date | Event | Price |
|---|---|---|
| 8/1/2026 | Listed for sale | $180,000$161/sqft |
Source:  NorthstarMLS as distributed by MLS GRID #7117407 Report a problem NorthstarMLS as distributed by MLS GRID #7117407 Report a problem | ||
| 7/20/2026 | Listing removed | $180,000$161/sqft |
Source: NorthstarMLS as distributed by MLS GRID #7100139 Report a problem | ||
| 6/28/2026 | Listed for sale | $180,000+200%$161/sqft |
Source: NorthstarMLS as distributed by MLS GRID #7100139 Report a problem | ||
| 11/5/2025 | Sold | $60,000-58.3%$54/sqft |
Source: Public Record Report a problem | ||
| 3/21/2000 | Sold | $144,000+60.9%$129/sqft |
Source: Public Record Report a problem | ||
| 6/17/1996 | Sold | $89,500$80/sqft |
Source: Public Record Report a problem | ||
Public tax history
| Year | Property taxes | Tax assessment |
|---|---|---|
| 2025 | $1,973 -1.5% | $159,000 |
| 2024 | $2,003 -13.1% | $159,000 -6.5% |
| 2023 | $2,307 -5.5% | $170,000 -10.5% |
| 2022 | $2,441 +0.9% | $190,000 -0.5% |
| 2021 | $2,421 -13.2% | $191,000 -2.1% |
| 2020 | $2,787 +15.2% | $195,000 -5.1% |
| 2019 | $2,421 -13.2% | $205,500 |
| 2018 | $2,787 +13.8% | $205,500 +19.5% |
| 2017 | $2,450 +1.8% | $172,000 +2.7% |
| 2016 | $2,407 +1.8% | $167,500 +2.1% |
| 2015 | $2,364 -3.9% | $164,000 +15.9% |
| 2014 | $2,460 +10.4% | $141,500 -2.4% |
| 2013 | $2,228 -6.5% | $145,000 -7.1% |
| 2012 | $2,382 +0.1% | $156,000 |
| 2011 | $2,379 +4.7% | $156,000 -8.5% |
| 2010 | $2,272 -7.4% | $170,500 -4.5% |
| 2009 | $2,454 -5.9% | $178,500 -8.5% |
| 2006 | $2,607 +11% | $195,000 +15% |
| 2005 | $2,349 +8.8% | $169,600 +15% |
| 2004 | $2,159 +12.6% | $147,500 +12% |
| 2002 | $1,917 -39% | $131,700 |
| 2001 | $3,142 | -- |
Find assessor info on the county website
Monthly payment
Est. payment
Payment breakdown
Explore the cost of this home by adjusting the details. Changes won't be saved.Climate risks
Neighborhood: Loring Park
Nearby schools
GreatSchools rating
- 6/10Kenwood Elementary SchoolGrades: K-5Distance: 1.6 mi
- 1/10Anwatin Middle Com & Spanish D IGrades: 6-8Distance: 1.9 mi
- 3/10North Academy Senior HighGrades: 9-12Distance: 1.9 mi
- $87,500-- bd1 ba575 sqft1225 Lasalle Ave APT 301, Minneapolis, MN 55403Sold

- $122,0001 bd1 ba760 sqft1225 Lasalle Ave APT 306, Minneapolis, MN 55403Sold

- $200,0003 bd2 ba1.4k sqft1225 Lasalle Ave APT 308, Minneapolis, MN 55403Sold

- $170,0001 bd1 ba760 sqft1225 Lasalle Ave APT 404, Minneapolis, MN 55403Sold
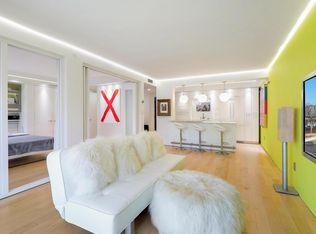
- $102,5001 bd1 ba677 sqft1225 Lasalle Ave APT 501, Minneapolis, MN 55403Sold
- $72,1001 bd1 ba760 sqft1225 Lasalle Ave APT 905, Minneapolis, MN 55403Sold
- $123,5001 bd1 ba-- sqft1225 Lasalle Ave APT 906, Minneapolis, MN 55403Sold
- $145,9001 bd1 ba677 sqft1225 Lasalle Ave APT 1201, Minneapolis, MN 55403Sold
- $215,0002 bd2 ba1.5k sqft1225 Lasalle Ave APT 1403, Minneapolis, MN 55403Sold
A local agent can set up tours, give advice and negotiate with sellers.
Similar homes
- $149,9002 bd1 ba1k sqft1200 Nicollet Mall APT 506, Minneapolis, MN 55403For Sale

 MLS ID #7087623, Nevin R Raghuveer, RE/MAX Results. NorthstarMLS as distributed by MLS GRID
 - $165,0001 bd1 ba880 sqft1200 Nicollet Mall APT 914, Minneapolis, MN 55403For Sale
 MLS ID #7098658, Nicole A. Lettner, Edina Realty, Inc.. NorthstarMLS as distributed by MLS GRID
 - $179,9001 bd1 ba766 sqft52 Groveland Ter #A304, Minneapolis, MN 55403For Sale
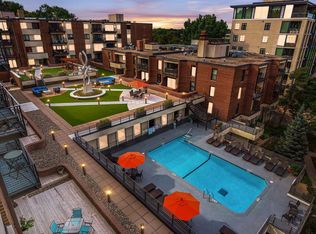 MLS ID #7080474, Sheri L Fine, Edina Realty, Inc.. NorthstarMLS as distributed by MLS GRID
 - $170,0001 bd1 ba677 sqft1225 Lasalle Ave APT 2101, Minneapolis, MN 55403For Sale
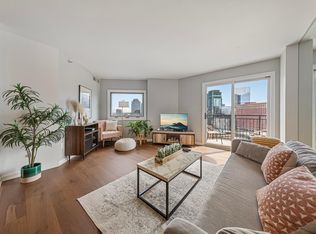 MLS ID #7064421, Zach Duckworth, Keller Williams Preferred Rlty. NorthstarMLS as distributed by MLS GRID
 - $160,0002 bd2 ba1.1k sqft433 S 7th St APT 2020, Minneapolis, MN 55415For SaleMLS ID #7098812, Dan Duddingston, Engel & Volkers Minneapolis. NorthstarMLS as distributed by MLS GRID
- $185,0001 bd1 ba770 sqft210 W Grant St APT 107, Minneapolis, MN 55403For SaleMLS ID #7095811, Arthur D Hays, Lakes Sotheby's International Realty. NorthstarMLS as distributed by MLS GRID
- $169,9002 bd2 ba1k sqft19 1st St S #B202, Minneapolis, MN 55401For SaleMLS ID #7113449, Joe S Maselter, Fuze Real Estate. NorthstarMLS as distributed by MLS GRID
- $165,0002 bd1 ba966 sqft400 Groveland Ave APT 809, Minneapolis, MN 55403For SaleMLS ID #7044382, Richard S Webb, RE/MAX Results. NorthstarMLS as distributed by MLS GRID
- $139,9001 bd1 ba760 sqft1225 Lasalle Ave APT 1106, Minneapolis, MN 55403For SaleMLS ID #7103618, Isaac Arthur Kuehn, DRG. NorthstarMLS as distributed by MLS GRID
- $189,9001 bd1 ba774 sqft210 W Grant St APT 607, Minneapolis, MN 55403For SaleMLS ID #7103617, Isaac Arthur Kuehn, DRG. NorthstarMLS as distributed by MLS GRID
- $199,9002 bd2 ba1k sqft1425 W 28th St APT 508, Minneapolis, MN 55408For SaleMLS ID #7061109, Michael K Gardner, RE/MAX Results. NorthstarMLS as distributed by MLS GRID
- $129,0001 bd1 ba751 sqft400 Groveland Ave APT 1714, Minneapolis, MN 55403For SaleMLS ID #7116910, George Massad, Massad Real Estate. NorthstarMLS as distributed by MLS GRID
- $199,9001 bd1 ba680 sqft929 Portland Ave S #1310, Minneapolis, MN 55404For SaleMLS ID #7121003, Isaac Arthur Kuehn, DRG. NorthstarMLS as distributed by MLS GRID
- $149,0001 bd1 ba933 sqft1200 Nicollet Ave APT 723, Minneapolis, MN 55403For SaleMLS ID #7065698, Barbara Brin, Coldwell Banker Realty - Lakes. NorthstarMLS as distributed by MLS GRID
- $159,9002 bd2 ba915 sqft433 S 7th St APT 2113, Minneapolis, MN 55415For SaleMLS ID #7099645, Lucas McDonough, DRG. NorthstarMLS as distributed by MLS GRID
- $169,5001 bd1 ba745 sqft52 Groveland Ter Unit 108, Minneapolis, MN 55403For SaleMLS ID #7059874, Amy L. Jurek, RE/MAX Advantage Plus. NorthstarMLS as distributed by MLS GRID
- $179,9002 bd2 ba934 sqft78 10th St E Unit 1710, Saint Paul, MN 55101For SaleMLS ID #7114923, David J Doran, eXp Realty. NorthstarMLS as distributed by MLS GRID
- $254,9002 bd2 ba1.1k sqft121 Washington Ave S APT 1104, Minneapolis, MN 55401For SaleMLS ID #7104652, Nicole Y Wang, RE/MAX Results. NorthstarMLS as distributed by MLS GRID
- $134,9001 bd1 ba661 sqft410 Groveland Ave APT 1906, Minneapolis, MN 55403For SaleMLS ID #7060073, Christine Swan, Avenue Realty. NorthstarMLS as distributed by MLS GRID
- $183,0002 bd2 ba1.1k sqft1304 W Medicine Lake Dr APT 202, Minneapolis, MN 55441For SaleMLS ID #7060437, Leonid Merman, eXp Realty. NorthstarMLS as distributed by MLS GRID
