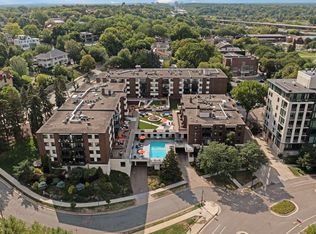
Welcome to Groveland Terrace, located in the heart of Lowry Hill, one of Minneapolis’ most desirable neighborhoods. You are just a short walk to the Minneapolis Sculpture Garden, Walker Art Center, and Loring Park. Inside, the oversized patio door offers natural light, creating an inviting living space. The condo features lovely patio, new luxury vinyl plank flooring and fresh paint completed in 2022, along with the convenience of in unit laundry, a dedicated underground parking space, and a private storage unit. The association dues are designed to keep things simple, covering heat, water, internet and cable, sanitation, exterior maintenance & amenities. Electricity is the only primary utility paid separately. Residents enjoy access to a full lineup of amenities, including a heated courtyard pool, fire pit, outdoor seating areas, party room, fitness center, sauna & guest parking. All of this in a location that puts you close to lakes, trails, dining & easy freeway access.
Active
Price cut: $5K (7/22)
$174,900
52 Groveland Ter Unit 108, Minneapolis, MN 55403
1beds
745sqft
:
Get pre-qualified$2,017/mo
(CC) High Rise (4+ Levels)
Built in 1967
-- sqft lot
$172,300 Zestimate®
$235/sqft
$835/mo HOA
What's special
Outdoor seating areasLovely patioHeated courtyard poolFire pitInviting living spaceIn unit laundry
- 101 days |
- 451 |
- 24 |
Zillow last checked:
Listing updated:
Listed by:
Amy L. Jurek 612-382-7042,
RE/MAX Advantage Plus
Source: NorthstarMLS as distributed by MLS GRID,MLS#: 7059874
Facts & features
Interior
Bedrooms & bathrooms
- Bedrooms: 1
- Bathrooms: 1
- Full bathrooms: 1
Bedroom
- Level: Main
- Area: 154 Square Feet
- Dimensions: 11X14
Dining room
- Level: Main
- Area: 77 Square Feet
- Dimensions: 11x7
Kitchen
- Level: Main
- Area: 88 Square Feet
- Dimensions: 11x8
Living room
- Level: Main
- Area: 264 Square Feet
- Dimensions: 12x22
Patio
- Level: Main
- Area: 54 Square Feet
- Dimensions: 9X6
Heating
- Baseboard
Cooling
- Central Air
Appliances
- Included: Dishwasher, Dryer, Microwave, Range, Refrigerator, Washer
- Laundry: Electric Dryer Hookup, In Unit, Washer Hookup
Features
- Basement: None
- Has fireplace: No
Interior area
- Total structure area: 745
- Total interior livable area: 745 sqft
- Finished area above ground: 745
- Finished area below ground: 0
Video & virtual tour
Property
Parking
- Total spaces: 1
- Parking features: Covered, Concrete, Garage, Garage Door Opener, Tuckunder Garage
- Attached garage spaces: 1
- Has uncovered spaces: Yes
Accessibility
- Accessibility features: None
Features
- Levels: One
- Stories: 1
- Patio & porch: Deck
- Has private pool: Yes
- Pool features: In Ground, Heated, Shared
Details
- Foundation area: 745
- Parcel number: 2802924410565
- Zoning description: Residential-Multi-Family
Construction
Type & style
- Home type: Condo
- Property subtype: (CC) High Rise (4+ Levels)
- Attached to another structure: Yes
Materials
- Roof: Age 8 Years or Less
Condition
- New construction: No
- Year built: 1967
Utilities & green energy
- Gas: Natural Gas
- Sewer: City Sewer/Connected
- Water: City Water/Connected
Community & HOA
Community
- Subdivision: Groveland Terrace
HOA
- Has HOA: Yes
- Amenities included: Elevator(s), Patio
- Services included: Maintenance Structure, Cable TV, Hazard Insurance, Heating, Internet, Lawn Care, Maintenance Grounds, Parking, Professional Mgmt, Sanitation, Sewer, Shared Amenities, Snow Removal, Water
- HOA fee: $835 monthly
- HOA name: First Service Residential
- HOA phone: 952-227-2700
Location
- Region: Minneapolis
Financial & listing details
- Price per square foot: $235/sqft
- Annual tax amount: $2,264
- Date on market: 4/23/2026
- Road surface type: Paved
Estimated market value
$172,300
$164,000 - $181,000
$1,421/mo
Price history
| Date | Event | Price |
|---|---|---|
| 7/22/2026 | Price change | $174,900-2.8%$235/sqft |
Source:  NorthstarMLS as distributed by MLS GRID #7059874 Report a problem NorthstarMLS as distributed by MLS GRID #7059874 Report a problem | ||
| 6/3/2026 | Price change | $179,900-2.8%$241/sqft |
Source: NorthstarMLS as distributed by MLS GRID #7059874 Report a problem | ||
| 4/23/2026 | Listed for sale | $185,000$248/sqft |
Source: NorthstarMLS as distributed by MLS GRID #7059874 Report a problem | ||
Public tax history
Tax history is unavailable.
Monthly payment
Est. payment
Payment breakdown
Explore the cost of this home by adjusting the details. Changes won't be saved.Climate risks
Neighborhood: Lowry Hill
Nearby schools
GreatSchools rating
- 6/10Kenwood Elementary SchoolGrades: K-5Distance: 0.9 mi
- 1/10Anwatin Middle Com & Spanish D IGrades: 6-8Distance: 1.3 mi
- 3/10North Academy Senior HighGrades: 9-12Distance: 1.8 mi
- $197,9001 bd1 ba779 sqft52 Groveland Ter UNIT 315, Minneapolis, MN 55403Off Market

- $--2 bd2 ba-- sqft48-52 Groveland Ter #F320A52C6, Minneapolis, MN 55403Off Market
- $--1 bd1 ba-- sqft48-52 Groveland Ter #776F18CCB, Minneapolis, MN 55403Off Market
- $183,0001 bd1 ba745 sqft52 Groveland Ter #A309, Minneapolis, MN 55403Sold
- $172,5001 bd1 ba745 sqft52 Groveland Ter #A409, Minneapolis, MN 55403Sold
- $840,0003 bd3 ba2.2k sqft48 Groveland Ter UNIT 414, Minneapolis, MN 55403For Sale
- $390,0002 bd2 ba1.2k sqft52 Groveland Ter #A402, Minneapolis, MN 55403Sold
- $235,0002 bd2 ba1.1k sqft52 Groveland Ter #A111, Minneapolis, MN 55403Sold
A local agent can set up tours, give advice and negotiate with sellers.
Similar homes
- $159,9001 bd1 ba809 sqft1901 Emerson Ave S APT 104, Minneapolis, MN 55403For Sale
 MLS ID #7104852, Stephane Andre Cattelin, Coldwell Banker Realty - Lakes. NorthstarMLS as distributed by MLS GRID
 - $129,0001 bd1 ba751 sqft400 Groveland Ave APT 1714, Minneapolis, MN 55403For Sale
 MLS ID #7116910, George Massad, Massad Real Estate. NorthstarMLS as distributed by MLS GRID
 - $149,9002 bd1 ba1k sqft1200 Nicollet Mall APT 506, Minneapolis, MN 55403For Sale
 MLS ID #7087623, Nevin R Raghuveer, RE/MAX Results. NorthstarMLS as distributed by MLS GRID
 - $178,5001 bd1 ba770 sqft4400 Upton Ave S APT 203, Minneapolis, MN 55410For Sale
 MLS ID #7116132, Michael J Gross, RE/MAX Results. NorthstarMLS as distributed by MLS GRID
 - $189,9001 bd1 ba774 sqft210 W Grant St APT 607, Minneapolis, MN 55403For SaleMLS ID #7103617, Isaac Arthur Kuehn, DRG. NorthstarMLS as distributed by MLS GRID
- $139,9001 bd1 ba760 sqft1225 Lasalle Ave APT 1106, Minneapolis, MN 55403For SaleMLS ID #7103618, Isaac Arthur Kuehn, DRG. NorthstarMLS as distributed by MLS GRID
- $149,7501 bd1 ba680 sqft410 Groveland Ave APT 1506, Minneapolis, MN 55403For SaleMLS ID #7049465, Karen Nielsen, Lakes Sotheby's International Realty. NorthstarMLS as distributed by MLS GRID
- $175,0002 bd1 ba847 sqft7605 Edinborough Way APT 6119, Edina, MN 55435For SaleMLS ID #7119493, Katherine Marie Flynn, Compass. NorthstarMLS as distributed by MLS GRID
- $149,9001 bd1 ba860 sqft1200 Nicollet Mall APT 307, Minneapolis, MN 55403For SaleMLS ID #7069534, Logan S Tice, Edina Realty, Inc.. NorthstarMLS as distributed by MLS GRID
- $219,9002 bd2 ba1k sqft821 Douglas Ave APT 204, Minneapolis, MN 55403For SaleMLS ID #7049769, Kerby & Cristina Real Estate Experts, RE/MAX Results. NorthstarMLS as distributed by MLS GRID
- $199,9002 bd2 ba1k sqft1425 W 28th St APT 508, Minneapolis, MN 55408For SaleMLS ID #7061109, Michael K Gardner, RE/MAX Results. NorthstarMLS as distributed by MLS GRID
- $149,0001 bd1 ba933 sqft1200 Nicollet Ave APT 723, Minneapolis, MN 55403For SaleMLS ID #7065698, Barbara Brin, Coldwell Banker Realty - Lakes. NorthstarMLS as distributed by MLS GRID
- $174,0001 bd1 ba810 sqft3320 Louisiana Ave S APT 504, Saint Louis Park, MN 55426For SaleMLS ID #7088008, Mollie Knowles, Keller Williams Premier Realty Lake Minnetonka. NorthstarMLS as distributed by MLS GRID
- $139,9001 bd1 ba750 sqft400 Groveland Ave APT 914, Minneapolis, MN 55403For SaleMLS ID #7033680, Michael James Seebinger, DRG. NorthstarMLS as distributed by MLS GRID
- $174,9001 bd1 ba729 sqft4820 Park Commons Dr APT 235, Saint Louis Park, MN 55416For SaleMLS ID #7091267, Cyrus Vahhaji, Compass. NorthstarMLS as distributed by MLS GRID
- $179,9002 bd2 ba1k sqft450 Ford Rd Unit 313, Saint Louis Park, MN 55426For SaleMLS ID #7110243, Han Zhong, Keller Williams Classic Realty. NorthstarMLS as distributed by MLS GRID
- $162,0001 bd1 ba711 sqft2150 Ridge Dr APT 36, Saint Louis Park, MN 55416For SaleMLS ID #7110851, Rachel Ludwig, Edina Realty, Inc.. NorthstarMLS as distributed by MLS GRID
- $149,5001 bd1 ba850 sqft350 Shelard Pkwy Unit 106, Saint Louis Park, MN 55426For SaleMLS ID #7091065, Betsy Bohlig, RE/MAX Results. NorthstarMLS as distributed by MLS GRID
- $150,0001 bd1 ba904 sqft4380 Brookside Ct APT 214, Edina, MN 55436For SaleMLS ID #7116889, Richard S Webb, RE/MAX Results. NorthstarMLS as distributed by MLS GRID
- $205,0002 bd1 ba1k sqft1720 3rd Ave S APT 203, Minneapolis, MN 55404For SaleMLS ID #7043498, Gregory Sand, The Realty House. NorthstarMLS as distributed by MLS GRID
