
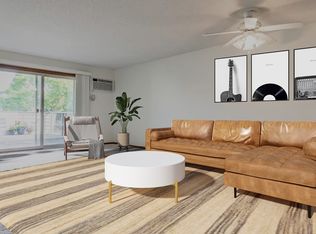
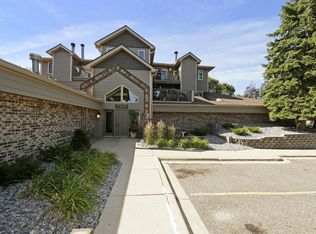
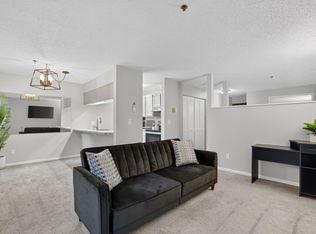
Seller is offering $5,000 in Seller Paid Closing Costs! Buyer can use this for upgrades to make this condo their own or for an interest rate buydown! Location, Location, Location! Beautifully updated and well maintained, this top floor condo is the perfect place to call home! With newer flooring and fresh paint, it is truly move in ready. The two sided, wood-burning fireplace offers a cozy ambiance for the living room and primary suite, which is complete with a walk-in closet and bathroom ensuite. A generous storage or flex room offers valuable additional space while the private balcony is the perfect spot to relax and enjoy fresh air. Additional features include an In-unit washer/dryer plus heated underground parking for our chilly Minnesota winters. As a part of Sunset Ridge, choose which of the 3 outdoor, heated swimming pools you want to spend time in! Just steps to Lifetime Fitness, The Shops at West End and easy access to freeways for a quick commute, this one is priced to sell and ready for you!
Active
Price cut: $2.1K (9/16)
$159,900
2150 Ridge Dr APT 36, Saint Louis Park, MN 55416
1beds
711sqft
(CC) Low Rise (3- Levels)
Built in 1987
-- sqft lot
$-- Zestimate®
$225/sqft
$339/mo HOA
What's special
Two sided wood-burning fireplaceNewer flooringCozy ambianceWell maintainedPrimary suiteBathroom ensuitePrivate balcony
- 70 days
- 263
- 24
Zillow last checked:
Listing updated:
Listed by:
Rachel Ludwig 651-724-5276,
Edina Realty, Inc.
Source: NorthstarMLS as distributed by MLS GRID,MLS#: 7110851
Facts & features
Interior
Bedrooms & bathrooms
- Bedrooms: 1
- Bathrooms: 1
- Full bathrooms: 1
Bedroom
- Level: Main
- Area: 130 Square Feet
- Dimensions: 13x10
Deck
- Level: Main
- Area: 60 Square Feet
- Dimensions: 6x10
Dining room
- Level: Main
- Area: 84 Square Feet
- Dimensions: 7x12
Kitchen
- Level: Main
- Area: 56 Square Feet
- Dimensions: 7x8
Living room
- Level: Main
- Area: 132 Square Feet
- Dimensions: 11x12
Storage
- Level: Main
- Area: 35 Square Feet
- Dimensions: 5x7
Heating
- Baseboard, Fireplace(s)
Cooling
- Window Unit(s)
Appliances
- Included: Dishwasher, Disposal, Dryer, Electric Water Heater, Microwave, Range, Refrigerator, Washer
- Laundry: Electric Dryer Hookup, Main Level, In Unit, Washer Hookup
Features
- Basement: None
- Number of fireplaces: 1
- Fireplace features: Double Sided, Wood Burning
Interior area
- Total structure area: 711
- Total interior livable area: 711 sqft
- Finished area above ground: 711
- Finished area below ground: 0
Property
Parking
- Total spaces: 1
- Parking features: Assigned, Attached, Floor Drain, Heated Garage, Garage, Parking Lot, Secured, Shared Garage/Stall, Underground
- Attached garage spaces: 1
Accessibility
- Accessibility features: None
Features
- Levels: One
- Stories: 1
- Has private pool: Yes
- Pool features: In Ground, Heated, Outdoor Pool, Shared
Lot
- Size: 1.02 Acres
Details
- Foundation area: 711
- Parcel number: 0911721210383
- Zoning description: Residential-Single Family
Construction
Type & style
- Home type: Condo
- Property subtype: (CC) Low Rise (3- Levels)
- Attached to another structure: Yes
Materials
- Roof: Age 8 Years or Less,Asphalt
Condition
- New construction: No
- Year built: 1987
Utilities & green energy
- Gas: Electric
- Sewer: City Sewer/Connected
- Water: City Water/Connected
Community & HOA
Community
- Security: Secured Garage/Parking
- Subdivision: Condo 0273 Sunset Ridge Condo
HOA
- Has HOA: Yes
- Services included: Maintenance Structure, Controlled Access, Hazard Insurance, Lawn Care, Maintenance Grounds, Parking, Professional Mgmt, Recreation Facility, Sanitation, Sewer, Shared Amenities, Snow Removal, Water
- HOA fee: $339 monthly
- HOA name: First Service Residential
- HOA phone: 952-277-2700
Location
- Region: Saint Louis Park
Financial & listing details
- Price per square foot: $225/sqft
- Tax assessed value: $162,500
- Annual tax amount: $1,892
- Date on market: 7/23/2026
Estimated market value
Not available
Estimated sales range
Not available
Not available
Price history
| Date | Event | Price |
|---|---|---|
| 9/16/2026 | Price change | $159,900-1.3%$225/sqft |
Source:  NorthstarMLS as distributed by MLS GRID #7110851 Report a problem NorthstarMLS as distributed by MLS GRID #7110851 Report a problem | ||
| 7/25/2026 | Listed for sale | $162,000+27.9%$228/sqft |
Source: NorthstarMLS as distributed by MLS GRID #7110851 Report a problem | ||
| 7/6/2007 | Sold | $126,700+12.6%$178/sqft |
Source: Public Record Report a problem | ||
| 10/16/2002 | Sold | $112,500+56.3%$158/sqft |
Source: Public Record Report a problem | ||
| 7/29/1999 | Sold | $72,000+20.2%$101/sqft |
Source: Public Record Report a problem | ||
| 9/18/1996 | Sold | $59,900$84/sqft |
Source: Public Record Report a problem | ||
Public tax history
| Year | Property taxes | Tax assessment |
|---|---|---|
| 2026 | $2,895 -1.9% | $162,500 +1% |
| 2025 | $2,951 -5.6% | $160,900 -3.8% |
| 2024 | $3,127 +10% | $167,200 -6.2% |
| 2023 | $2,842 +5.6% | $178,200 +12.9% |
| 2022 | $2,690 +3% | $157,900 +7.1% |
| 2021 | $2,612 -0.3% | $147,400 +3.1% |
| 2020 | $2,621 +0.3% | $143,000 +3% |
| 2019 | $2,612 -0.3% | $138,800 +9.7% |
| 2018 | $2,621 +4.9% | $126,500 +39.2% |
| 2017 | $2,499 +28.4% | $90,900 +4.2% |
| 2016 | $1,947 +1.1% | $87,200 +29.6% |
| 2015 | $1,926 +14.1% | $67,300 +17.5% |
| 2014 | $1,688 -7% | $57,300 -28.4% |
| 2013 | $1,815 -15.3% | $80,000 -21.2% |
| 2012 | $2,142 -1.9% | $101,500 -1.6% |
| 2011 | $2,183 +85.6% | $103,200 -9.1% |
| 2010 | $1,176 -1.1% | $113,500 -3% |
| 2009 | $1,189 +18.5% | $117,000 +14.7% |
| 2006 | $1,003 +13.4% | $102,000 +15% |
| 2005 | $885 +13.6% | $88,700 +14.9% |
| 2004 | $779 +7.7% | $77,200 +11.9% |
| 2002 | $723 -33.9% | $69,000 |
| 2001 | $1,094 | -- |
Find assessor info on the county website
Monthly payment
Est. payment
Payment breakdown
Explore the cost of this home by adjusting the details. Changes won't be saved.Climate risks
Neighborhood: Blackstone
- $160,0001 bd1 ba731 sqft2160 Ridge Dr APT 11, Saint Louis Park, MN 55416Sold

- $161,0001 bd1 ba639 sqft2160 Ridge Dr APT 32, Saint Louis Park, MN 55416Sold
- $166,0001 bd1 ba720 sqft2150 Ridge Dr APT 26, Saint Louis Park, MN 55416Sold
- $153,8001 bd1 ba720 sqft2160 Ridge Dr APT 28, Saint Louis Park, MN 55416Off Market
Similar homes
- $159,9001 bd1 ba558 sqft2170 Ridge Dr APT 14, Saint Louis Park, MN 55416For Sale
 MLS ID #7133335, Bailey Zimbelmann, Root Down Realty, Inc. NorthstarMLS as distributed by MLS GRID
 - $163,5001 bd1 ba736 sqft2040 Ridge Dr APT 32, Saint Louis Park, MN 55416For Sale
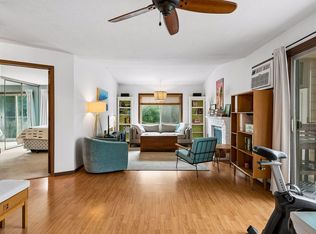 MLS ID #7074062, Danielle Bloedorn, Lakes Sotheby's International Realty. NorthstarMLS as distributed by MLS GRID
 - $149,5001 bd1 ba554 sqft2100 Ridge Dr APT 22, Saint Louis Park, MN 55416For Sale
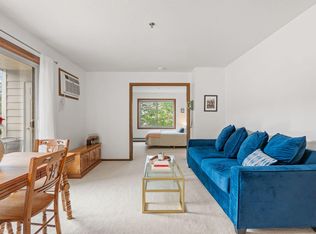 MLS ID #7131255, Darisha M Hill, RE/MAX Results. NorthstarMLS as distributed by MLS GRID
 - $155,0001 bd1 ba724 sqft2030 Ridge Dr APT 32, Saint Louis Park, MN 55416For Sale
 MLS ID #7080402, Corey B Dykmann, Keller Williams Integrity NW. NorthstarMLS as distributed by MLS GRID
 - $169,9001 bd1 ba729 sqft4820 Park Commons Dr APT 235, Saint Louis Park, MN 55416For SaleMLS ID #7144357, Cyrus Vahhaji, Compass. NorthstarMLS as distributed by MLS GRID
- $210,0002 bd2 ba995 sqft2130 Ridge Dr APT 23, Saint Louis Park, MN 55416For SaleMLS ID #7124874, William "Bill" Sherman, Edina Realty, Inc.. NorthstarMLS as distributed by MLS GRID
- $150,0001 bd1 ba661 sqft3844 Nicollet Ave APT 305, Minneapolis, MN 55409For SaleMLS ID #7152637, Joshua Pelovsky, Ashworth Real Estate. NorthstarMLS as distributed by MLS GRID
- $155,0002 bd1 ba1k sqft7318 W 22nd St APT 111, Minneapolis, MN 55426For SaleMLS ID #7135976, The Snyder Team, eXp Realty. NorthstarMLS as distributed by MLS GRID
- $169,0001 bd1 ba810 sqft3320 Louisiana Ave S APT 504, Saint Louis Park, MN 55426For SaleMLS ID #7088008, Mollie Knowles, Keller Williams Premier Realty Lake Minnetonka. NorthstarMLS as distributed by MLS GRID
- $139,9001 bd1 ba850 sqft350 Shelard Pkwy Unit 106, Saint Louis Park, MN 55426For SaleMLS ID #7091065, Betsy Bohlig, RE/MAX Results. NorthstarMLS as distributed by MLS GRID
- $179,9002 bd2 ba1k sqft11160 Anderson Lakes Pkwy APT 214, Eden Prairie, MN 55344For SaleMLS ID #7152991, Christy H Haasken Schuler, Chestnut Realty Inc. NorthstarMLS as distributed by MLS GRID
- $109,9001 bd1 ba768 sqft4548 Cedar Lake Rd S APT 2, Minneapolis, MN 55416For SaleMLS ID #7136482, Lois E. Engebretson, Edina Realty, Inc.. NorthstarMLS as distributed by MLS GRID
- $153,9001 bd1 ba723 sqft4380 Brookside Ct APT 213, Edina, MN 55436For SaleMLS ID #7132133, Katey Bean & Company, Keller Williams Realty Integrity Lakes. NorthstarMLS as distributed by MLS GRID
- $99,9001 bd1 ba768 sqft4600 Cedar Lake Rd S APT 2, Minneapolis, MN 55416For SaleMLS ID #7112716, Jordan G Harvey, Pemberton RE. NorthstarMLS as distributed by MLS GRID
- $164,9001 bd1 ba861 sqft6010 Chasewood Pkwy APT 205, Minnetonka, MN 55343For SaleMLS ID #7089939, Brent E Johnson, Keller Williams Realty Integrity. NorthstarMLS as distributed by MLS GRID
- $225,0002 bd2 ba949 sqft2120 Ridge Dr APT 34, Saint Louis Park, MN 55416For SaleMLS ID #7085938, Lindsey Bennett, RE/MAX Results. NorthstarMLS as distributed by MLS GRID
- $170,0002 bd2 ba954 sqft8007 Xerxes Ave S #A101, Bloomington, MN 55431For SaleMLS ID #7106128, Mallorie Rife, Edina Realty, Inc.. NorthstarMLS as distributed by MLS GRID
- $144,9001 bd1 ba648 sqft3446 Pleasant Ave APT 5, Minneapolis, MN 55408For SaleMLS ID #7142652, Bettina Graupner, Bettina Graupner Realty. NorthstarMLS as distributed by MLS GRID
- $165,0002 bd1 ba1k sqft311 Pleasant Ave APT 509, Saint Paul, MN 55102For SaleMLS ID #7142068, Angela R Hammond, RE/MAX Results. NorthstarMLS as distributed by MLS GRID
- $157,5002 bd2 ba1k sqft3917 Heritage Hills Dr APT 102, Bloomington, MN 55437For SaleMLS ID #7094605, Brian R Amiot, Joe Sorenson Realty. NorthstarMLS as distributed by MLS GRID
