Skip main navigation
Active
  • $163,500

    2040 Ridge Dr APT 32, Saint Louis Park, MN 55416

    1beds
    736sqft
    : 
    $1,526/mo
    Get pre-qualified
    (CC) Low Rise (3- Levels)
    Built in 1981
    -- sqft lot
    $161,700 Zestimate®
    $222/sqft
    $409/mo HOA

    What's special

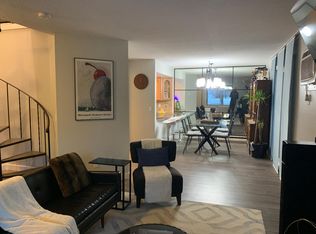
    This inviting condo combines comfortable living with a convenient, low-maintenance lifestyle. The bright, open living area features hardwood floors, a fireplace, and access to a covered balcony, creating an easy space to relax or entertain. The kitchen offers stainless steel appliances, generous cabinetry, and a functional layout that opens to the main living space. The spacious bedroom includes ample closet storage and access to a second balcony, while in-unit laundry adds everyday convenience. The detached one-car garage provides additional value and storage. Updates include a new air conditioner (2026), new water heater (2026), refreshed kitchen (2023/2024), and more - see property highlights for full list! Enjoy three outdoor pools throughout the association, along with beautifully maintained grounds. HOA dues include water, trash, lawn care, snow removal, and pool maintenance. The association completed new roofs in 2023. Located just steps away from all that the West End has to offer and a few minutes' drive to Downtown Minneapolis.
    1 day
    91
    2

    Zillow last checked:

    Listing updated:

    Listed by:

    Danielle Bloedorn 701-500-1117,

    Lakes Sotheby's International Realty

    Source: NorthstarMLS as distributed by MLS GRID,MLS#: 7074062MLS Logo

      Facts & features

      Interior

      Bedrooms & bathrooms
      • Bedrooms: 1
      • Bathrooms: 1
      • Full bathrooms: 1
      Bedroom
      • Level: Main
      • Area: 165 Square Feet
      • Dimensions: 15x11
      Bathroom
      • Level: Main
      • Area: 84 Square Feet
      • Dimensions: 12x07
      Deck
      • Level: Main
      • Area: 55 Square Feet
      • Dimensions: 11x05
      Deck
      • Level: Main
      • Area: 48 Square Feet
      • Dimensions: 12x04
      Kitchen
      • Level: Main
      • Area: 72 Square Feet
      • Dimensions: 09x08
      Living room
      • Level: Main
      • Area: 288 Square Feet
      • Dimensions: 24x12
      Heating
      • Baseboard
      Cooling
      • Wall Unit(s)
      Appliances
      • Included: Dishwasher, Disposal, Dryer, Electric Water Heater, Exhaust Fan, Freezer, Microwave, Range, Refrigerator, Stainless Steel Appliance(s), Washer, Water Softener Owned
      • Laundry: Electric Dryer Hookup, In Unit, Washer Hookup
      Features
      • Basement: None
      • Number of fireplaces: 1
      • Fireplace features: Brick, Living Room, Wood Burning
      Interior area
      • Total structure area: 736
      • Total interior livable area: 736 sqft
      • Finished area above ground: 736
      • Finished area below ground: 0
      Video & virtual tour

      Property

      Parking
      • Total spaces: 1
      • Parking features: Detached Garage, Garage Door Opener, Guest, No Int Access to Dwelling, Parking Lot, More Parking Onsite for Fee, Storage
      • Garage spaces: 1
      • Has uncovered spaces: Yes
      Accessibility
      • Accessibility features: None
      Features
      • Levels: One
      • Stories: 1
      • Patio & porch: Deck
      • Has private pool: Yes
      • Pool features: In Ground, Outdoor Pool, Shared
      Lot
      • Size: 2.95 Acres
      • Features: Near Public Transit
      Details
      • Additional structures: Garage(s)
      • Foundation area: 736
      • Parcel number: 0911721210051
      • Zoning description: Residential-Multi-Family

      Construction

      Type & style
      • Home type: Condo
      • Property subtype: (CC) Low Rise (3- Levels)
      • Attached to another structure: Yes
      Materials
      • Roof: Age 8 Years or Less
      Condition
      • New construction: No
      • Year built: 1981

      Utilities & green energy

      • Gas: Electric
      • Sewer: City Sewer/Connected
      • Water: City Water/Connected

      Community & HOA

      Community
      • Subdivision: Condo 0273 Sunset Ridge Condo
      HOA
      • Has HOA: Yes
      • Amenities included: In-Ground Sprinkler System, Other
      • Services included: Maintenance Structure, Hazard Insurance, Lawn Care, Maintenance Grounds, Professional Mgmt, Sanitation, Sewer, Shared Amenities, Snow Removal, Water
      • HOA fee: $409 monthly
      • HOA name: First Service Residential
      • HOA phone: 952-277-2716
      Location
      • Region: Saint Louis Park

      Financial & listing details

      • Price per square foot: $222/sqft
      • Tax assessed value: $162,000
      • Annual tax amount: $1,909
      • Date on market: 9/9/2026

        Estimated market value

        $161,700

        $154,000 - $170,000

        $1,267/mo

        Price history

        DateEventPrice
        9/11/2026Listed for sale$163,500+37.4%$222/sqft
        Source: NorthstarMLS as distributed by MLS GRID #7074062 Report a problem
        4/25/2018Sold$119,000-7%$162/sqft
        Source: NorthstarMLS as distributed by MLS GRID #5133510 Report a problem
        9/27/2004Sold$128,000+96.9%$174/sqft
        Source: Public Record Report a problem
        7/6/1998Sold$65,000$88/sqft
        Source: Public Record Report a problem

        Public tax history

        YearProperty taxesTax assessment
        2025$3,298 -5.1%$162,000 -3.7%
        2024$3,475 +9%$168,300 -6.2%
        2023$3,188 +5%$179,400 +12.8%
        2022$3,035 +2.7%$159,000 +7.1%
        2021$2,957 -0.3%$148,400 +3.1%
        2020$2,965 +0.3%$144,000 +3%
        2019$2,957 -0.3%$139,800 +9.7%
        2018$2,965 -6.8%$127,400 +35.2%
        2017$3,182 +18.4%$94,200 +1.4%
        2016$2,688 -1.2%$92,900 +29.6%
        2015$2,720 +11.7%$71,700 +17.5%
        2014$2,436 +9.4%$61,000 -28.2%
        2013$2,226 -13.5%$85,000 -21.2%
        2012$2,574 -1.3%$107,800 -1.6%
        2011$2,608 +109.7%$109,600 -7.5%
        2010$1,244 -5%$118,500 -6%
        2009$1,309 +20.4%$126,000 +16.5%
        2006$1,087 +13.1%$108,200 +15%
        2005$962 +13.3%$94,100 +14.9%
        2004$848 +10.6%$81,900 +11.9%
        2002$767 -33.9%$73,200
        2001$1,161 --
        Find assessor info on the county website

        Monthly payment

        Est. payment

        Payment breakdown

        Explore the cost of this home by adjusting the details. Changes won't be saved.
        All calculations are estimates and provided by Zillow, Inc. for informational purposes only. Actual amounts may vary.
        HOA fees may include property taxes on listings classified as Co-Ops. Contact the listing agent and/or owner for fee details.
        See how much you could borrow to make a competitive offer.

        Climate risks

        Neighborhood: Blackstone

        Getting around

        74 / 100
        Very Walkable
        81 / 100
        Very Bikeable

        Nearby schools

        GreatSchools rating

        A local agent can set up tours, give advice and negotiate with sellers.

        Browse local experts