Fantastic garden level condo with a private patio entrance located just down the road from Costco, Lifetime Fitness, and the wonderful shops/restaurants at West End! Only minutes away from the lakes, heart of downtown, and the airport. Take full advantage of the community pool, playground, grills, and miles of nearby walking paths & bike trails. This turn key unit features a custom coffee bar, two updated bathrooms, newer carpet, maple kitchen cabinets, marble floors, recessed lighting, and shiplap/wainscotting details! Low-maintenance living is made effortless with association dues covering cable, high-speed internet, heat, lawn care, snow removal, water/sewer, and sanitation. Mature trees and full brick exterior add to the charm of this established community in a location that can't be beat!
Active
$165,000
4412 Cedar Lake Rd S APT 3, Minneapolis, MN 55416
2beds
1,008sqft
(CC) Low Rise (3- Levels)
Built in 1973
-- sqft lot
$163,300 Zestimate®
$164/sqft
$658/mo HOA
What's special
- 6 days
- 335
- 19
Zillow last checked:
Listing updated:
Listed by:
Kelsey Velgersdyk 952-913-1607,
Compass
Source: NorthstarMLS as distributed by MLS GRID,MLS#: 7155664
Facts & features
Interior
Bedrooms & bathrooms
- Bedrooms: 2
- Bathrooms: 2
- Full bathrooms: 1
- 1/2 bathrooms: 1
Bedroom
- Level: Main
- Area: 165 Square Feet
- Dimensions: 15 x 11
Bedroom 2
- Level: Main
- Area: 142.5 Square Feet
- Dimensions: 15 x 9.5
Dining room
- Level: Main
- Area: 72 Square Feet
- Dimensions: 9 x 8
Kitchen
- Level: Main
- Area: 72 Square Feet
- Dimensions: 9 x 8
Living room
- Level: Main
- Area: 231 Square Feet
- Dimensions: 21 x 11
Heating
- Hot Water
Cooling
- Window Unit(s)
Appliances
- Included: Dishwasher, Disposal, Exhaust Fan, Microwave, Range, Refrigerator
- Laundry: Common Area, In Hall, Sink
Features
- Basement: None
- Has fireplace: No
Interior area
- Total structure area: 1,008
- Total interior livable area: 1,008 sqft
- Finished area above ground: 1,008
- Finished area below ground: 0
Video & virtual tour
Property
Parking
- Total spaces: 1
- Parking features: Assigned, Covered, Detached Garage, Garage Door Opener, Open
- Garage spaces: 1
- Has uncovered spaces: Yes
Accessibility
- Accessibility features: No Stairs External, No Stairs Internal
Features
- Levels: One
- Stories: 1
- Patio & porch: Patio
- Has private pool: Yes
- Pool features: In Ground, Heated, Outdoor Pool, Shared
- Fencing: None
Details
- Foundation area: 1008
- Parcel number: 3002924430532
- Zoning description: Residential-Multi-Family
Construction
Type & style
- Home type: Condo
- Property subtype: (CC) Low Rise (3- Levels)
- Attached to another structure: Yes
Materials
- Block, Concrete
- Roof: Age 8 Years or Less,Asphalt,Pitched
Condition
- New construction: No
- Year built: 1973
Utilities & green energy
- Electric: Power Company: Xcel Energy
- Gas: Natural Gas
- Sewer: City Sewer/Connected
- Water: City Water/Connected
Community & HOA
Community
- Subdivision: CEDAR TRAILS
HOA
- Has HOA: Yes
- Amenities included: Laundry, Common Garden, In-Ground Sprinkler System, Other, Security Building
- Services included: Cable TV, Hazard Insurance, Heating, Internet, Lawn Care, Maintenance Grounds, Parking, Professional Mgmt, Sanitation, Security System, Snow Removal
- HOA fee: $658 monthly
- HOA name: First Service Residential
- HOA phone: 952-277-3318
Location
- Region: Minneapolis
Financial & listing details
- Price per square foot: $164/sqft
- Annual tax amount: $2,094
- Date on market: 10/6/2026
- Road surface type: Paved
Estimated market value
$163,300
$155,000 - $171,000
$1,765/mo
Price history
| Date | Event | Price |
|---|---|---|
| 10/8/2026 | Listed for sale | $165,000+3.2%$164/sqft |
Source:  NorthstarMLS as distributed by MLS GRID #7155664 Report a problem NorthstarMLS as distributed by MLS GRID #7155664 Report a problem | ||
| 11/30/2020 | Sold | $159,900+58.3%$159/sqft |
Source: NorthstarMLS as distributed by MLS GRID #5680419 Report a problem | ||
| 4/30/2014 | Sold | $101,000$100/sqft |
Source: NorthstarMLS as distributed by MLS GRID #4437387 Report a problem | ||
Public tax history
Tax history is unavailable.
Monthly payment
Est. payment
Payment breakdown
Explore the cost of this home by adjusting the details. Changes won't be saved.Climate risks
Neighborhood: Cedarhurst
- $156,0002 bd1 ba918 sqft4454 Cedar Lake Rd #1, Saint Louis Park, MN 55416Sold
- $148,6002 bd2 ba1k sqft4446 Cedar Lake Rd S APT 6, Minneapolis, MN 55416Off Market
- $148,6002 bd2 ba1k sqft4648 Cedar Lake Rd S APT 2, Minneapolis, MN 55416Off Market
- $151,5002 bd2 ba1k sqft4412 Cedar Lake Rd S APT 7, Minneapolis, MN 55416Off Market
Similar homes
- $155,0001 bd1 ba724 sqft2030 Ridge Dr APT 32, Saint Louis Park, MN 55416For Sale

 MLS ID #7080402, Corey B Dykmann, Keller Williams Integrity NW. NorthstarMLS as distributed by MLS GRID
 - $149,5001 bd1 ba554 sqft2100 Ridge Dr APT 22, Saint Louis Park, MN 55416For Sale
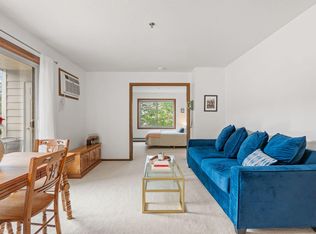 MLS ID #7131255, Darisha M Hill, RE/MAX Results. NorthstarMLS as distributed by MLS GRID
 - $145,0001 bd1 ba711 sqft2150 Ridge Dr APT 36, Saint Louis Park, MN 55416For Sale
 MLS ID #7110851, Rachel Ludwig, Edina Realty, Inc.. NorthstarMLS as distributed by MLS GRID
 - $197,0002 bd2 ba1k sqft6305 Colony Way APT 2B, Edina, MN 55435For Sale
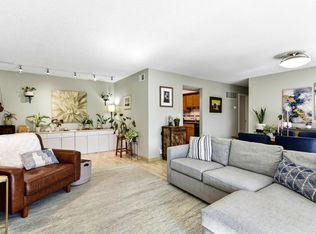 MLS ID #7153112, Natasha M. Wells, Keller Williams Preferred Rlty. NorthstarMLS as distributed by MLS GRID
 - $195,0002 bd2 ba1k sqft3150 Excelsior Blvd APT 103, Minneapolis, MN 55416For SaleMLS ID #7137461, AmyMichielle Freeman, Edina Realty, Inc.. NorthstarMLS as distributed by MLS GRID
- $245,0002 bd1 ba1.1k sqft4625 Minnetonka Blvd APT 308, Saint Louis Park, MN 55416For SaleMLS ID #7140065, Luke DeLacey, Coldwell Banker Realty. NorthstarMLS as distributed by MLS GRID
- $179,9002 bd2 ba1k sqft11160 Anderson Lakes Pkwy APT 214, Eden Prairie, MN 55344For SaleMLS ID #7152991, Christy H Haasken Schuler, Chestnut Realty Inc. NorthstarMLS as distributed by MLS GRID
- $169,0002 bd2 ba1k sqft4001 Heritage Hills Dr APT 304, Bloomington, MN 55437For SaleMLS ID #7038316, Taylor Allen, Bridge Realty, LLC. NorthstarMLS as distributed by MLS GRID
- $169,9002 bd2 ba1.1k sqft10211 Cedar Lake Rd APT 204, Minnetonka, MN 55305For SaleMLS ID #7125320, James Davich, Inspire Realty. NorthstarMLS as distributed by MLS GRID
- $225,0002 bd2 ba949 sqft2120 Ridge Dr APT 34, Saint Louis Park, MN 55416For SaleMLS ID #7085938, Lindsey Bennett, RE/MAX Results. NorthstarMLS as distributed by MLS GRID
- $139,9001 bd1 ba850 sqft350 Shelard Pkwy Unit 106, Saint Louis Park, MN 55426For SaleMLS ID #7091065, Betsy Bohlig, RE/MAX Results. NorthstarMLS as distributed by MLS GRID
- $239,9002 bd2 ba1k sqft4820 Park Commons Dr APT 138, Saint Louis Park, MN 55416For SaleMLS ID #7129805, Kerby & Cristina Real Estate Experts, RE/MAX Results. NorthstarMLS as distributed by MLS GRID
- $165,0002 bd1 ba1k sqft311 Pleasant Ave APT 509, Saint Paul, MN 55102For SaleMLS ID #7142068, Angela R Hammond, RE/MAX Results. NorthstarMLS as distributed by MLS GRID
- $154,9002 bd2 ba1k sqft132 Demont Ave E APT 326, Little Canada, MN 55117For SaleMLS ID #7137322, Mark G. Lentsch, Lentsch Company. NorthstarMLS as distributed by MLS GRID
- $150,0002 bd2 ba1k sqft6165 Chasewood Pkwy APT 1, Minnetonka, MN 55343For SaleMLS ID #7154051, Joshua Tompkins, Keller Williams Premier Realty. NorthstarMLS as distributed by MLS GRID
- $179,9002 bd1 ba1k sqft338 Lakeview Ave, Long Lake, MN 55356For SaleMLS ID #7156454, Brett Marlin, Bridge Realty, LLC. NorthstarMLS as distributed by MLS GRID
- $168,0002 bd2 ba1k sqft4151 Boone Ave N APT 106, New Hope, MN 55427For SaleMLS ID #7115055, Jeanne LeVasseur, Keller Williams Realty Integrity. NorthstarMLS as distributed by MLS GRID
- $159,0001 bd1 ba861 sqft6010 Chasewood Pkwy APT 205, Minnetonka, MN 55343For SaleMLS ID #7089939, Brent E Johnson, Keller Williams Realty Integrity. NorthstarMLS as distributed by MLS GRID
- $145,0002 bd2 ba1k sqft2800 Hamline Ave N APT 102, Roseville, MN 55113For SaleMLS ID #7096742, Kristin Monge, Edina Realty, Inc.. NorthstarMLS as distributed by MLS GRID
