Welcome to Hamline House! Life is good here. This unit is perfectly positioned to enjoy the peaceful, expansive green space and offers easy access to the terrace. You may even have visits from the friendly neighborhood fox and turkeys! This home has newer kitchen cabinets, luxury vinyl plank flooring, and fresh paint throughout. The building is undergoing an overall refresh so please pardon the projects. The beautiful community room is completed while the indoor pool is still in progress. Hameline House is close to Rosedale Shopping Center, Bethel College, Northwestern College, State Fair shuttles, parks, and a short walk to Lake Josephine. This well-maintained home offers a heated garage space. (SO nice in the winter!) Say good-bye to shoving and mowing and hello to easy living in a friendly community that can’t wait to meet you.
Active
$165,000
2800 Hamline Ave N APT 102, Roseville, MN 55113
2beds
1,002sqft
(CC) Low Rise (3- Levels)
Built in 1969
-- sqft lot
$-- Zestimate®
$165/sqft
$675/mo HOA
What's special
- 8 days |
- 279 |
- 8 |
Zillow last checked:
Listing updated:
Listed by:
Kristin Monge 651-738-1860,
Edina Realty, Inc.
Source: NorthstarMLS as distributed by MLS GRID,MLS#: 7096742
Facts & features
Interior
Bedrooms & bathrooms
- Bedrooms: 2
- Bathrooms: 2
- Full bathrooms: 1
- 3/4 bathrooms: 1
Bedroom
- Level: Main
- Area: 154 Square Feet
- Dimensions: 14x11
Bedroom 2
- Level: Main
- Area: 143 Square Feet
- Dimensions: 13x11
Dining room
- Level: Main
- Area: 121 Square Feet
- Dimensions: 11x11
Kitchen
- Level: Main
- Area: 68 Square Feet
- Dimensions: 8.5x8
Living room
- Level: Main
- Area: 195 Square Feet
- Dimensions: 13x15
Patio
- Level: Main
- Area: 96 Square Feet
- Dimensions: 12x8
Heating
- Baseboard, Hot Water, Radiant
Cooling
- Wall Unit(s)
Appliances
- Included: Dishwasher, Disposal, Exhaust Fan, Microwave, Range, Refrigerator
- Laundry: None, Coin-op Laundry Owned
Features
- Basement: None
- Has fireplace: No
Interior area
- Total structure area: 1,002
- Total interior livable area: 1,002 sqft
- Finished area above ground: 1,002
- Finished area below ground: 0
Property
Parking
- Total spaces: 1
- Parking features: Heated Garage, Parking Lot, Underground
- Garage spaces: 1
Accessibility
- Accessibility features: Accessible Elevator Installed, Grab Bars In Bathroom, No Stairs External, No Stairs Internal
Features
- Levels: One
- Stories: 1
- Patio & porch: Patio
- Has private pool: Yes
- Pool features: In Ground, Heated, Indoor, Shared
Lot
- Size: 9.57 Acres
- Features: Tree Coverage - Medium
Details
- Foundation area: 1002
- Parcel number: 032923420086
- Zoning description: Residential-Single Family
Construction
Type & style
- Home type: Condo
- Property subtype: (CC) Low Rise (3- Levels)
- Attached to another structure: Yes
Condition
- New construction: No
- Year built: 1969
Utilities & green energy
- Electric: Circuit Breakers
- Gas: Natural Gas
- Sewer: City Sewer/Connected
- Water: City Water/Connected
Community & HOA
Community
- Security: Fire Sprinkler System
- Subdivision: Apt Own No41 Hamline House
HOA
- Has HOA: Yes
- Amenities included: Laundry, Coin-op Laundry Owned, Concrete Floors & Walls, Elevator(s), Fire Sprinkler System, Lobby Entrance, Patio, Security Building
- Services included: Maintenance Structure, Controlled Access, Hazard Insurance, Heating, Lawn Care, Maintenance Grounds, Parking, Professional Mgmt, Recreation Facility, Sanitation, Security System, Sewer, Shared Amenities, Snow Removal
- HOA fee: $675 monthly
- HOA name: Compass Management
- HOA phone: 612-888-4710
Location
- Region: Roseville
Financial & listing details
- Price per square foot: $165/sqft
- Tax assessed value: $155,900
- Annual tax amount: $2,480
- Date on market: 8/7/2026
Estimated market value
Not available
Estimated sales range
Not available
Not available
Price history
| Date | Event | Price |
|---|---|---|
| 8/7/2026 | Listed for sale | $165,000+65.3%$165/sqft |
Source:  NorthstarMLS as distributed by MLS GRID #7096742 Report a problem NorthstarMLS as distributed by MLS GRID #7096742 Report a problem | ||
| 3/24/2021 | Listing removed | -- |
Source: Owner Report a problem | ||
| 8/11/2015 | Listing removed | $99,800$100/sqft |
Source: Owner Report a problem | ||
| 5/30/2015 | Listed for sale | $99,800+66.6%$100/sqft |
Source: Owner Report a problem | ||
| 7/31/2012 | Sold | $59,900$60/sqft |
Source: NorthstarMLS as distributed by MLS GRID #4159162 Report a problem | ||
| 6/8/2012 | Listed for sale | $59,900-53.2%$60/sqft |
Source: Coldwell Banker Burnet - Edina Regional #4159162 Report a problem | ||
| 9/18/2003 | Sold | $127,900$128/sqft |
Source: Public Record Report a problem | ||
Public tax history
| Year | Property taxes | Tax assessment |
|---|---|---|
| 2025 | $2,278 +15.8% | $155,900 +1.2% |
| 2024 | $1,968 +5.7% | $154,000 +9.9% |
| 2023 | $1,862 -3.3% | $140,100 +3.2% |
| 2022 | $1,926 +14.2% | $135,700 +5.9% |
| 2021 | $1,686 -0.8% | $128,100 +7% |
| 2020 | $1,700 +25.6% | $119,700 +24.3% |
| 2019 | $1,354 | $96,300 |
| 2018 | $1,354 | $96,300 +12.6% |
| 2017 | $1,354 | $85,500 |
| 2016 | $1,354 +69.7% | -- |
| 2015 | $798 +58.3% | $78,400 |
| 2014 | $504 -24.1% | -- |
| 2013 | $664 -12.9% | -- |
| 2012 | $762 -9.7% | -- |
| 2011 | $844 | -- |
| 2010 | -- | -- |
| 2009 | $1,012 -7% | -- |
| 2008 | $1,088 +2.1% | -- |
| 2007 | $1,066 +15.4% | -- |
| 2006 | $924 +17.6% | -- |
| 2005 | $786 +15.9% | -- |
| 2004 | $678 +21.9% | -- |
| 2003 | $556 +6.9% | -- |
| 2002 | $520 -21.5% | -- |
| 2001 | $662 +2.3% | -- |
| 2000 | $647 | -- |
Find assessor info on the county website
Monthly payment
Est. payment
Payment breakdown
Explore the cost of this home by adjusting the details. Changes won't be saved.Climate risks
Neighborhood: 55113
Nearby schools
GreatSchools rating
- 7/10Williams Elementary SchoolGrades: K-6Distance: 1.1 mi
- NAMiddle School Area Learning CenterGrades: 7-8Distance: 2.9 mi
- 6/10Roseville Area Senior High SchoolGrades: 9-12Distance: 1 mi
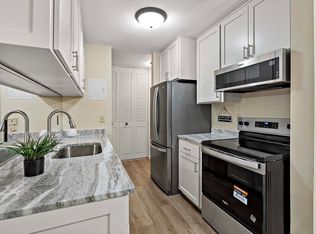
- $100,0001 bd1 ba722 sqft2800 Hamline Ave N APT 112, Roseville, MN 55113For Sale
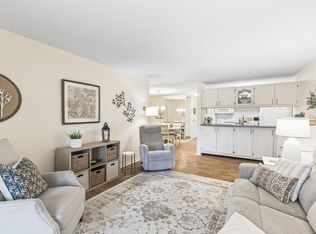
- $170,0002 bd2 ba1.1k sqft2800 Hamline Ave N APT 118, Roseville, MN 55113Sold
- $112,0001 bd1 ba722 sqft2800 Hamline Ave N APT 125, Roseville, MN 55113Sold

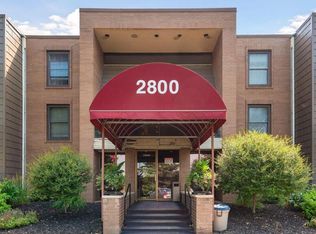
- $135,0001 bd1 ba770 sqft2800 Hamline Ave N APT 134, Roseville, MN 55113Sold
- $100,0001 bd1 ba722 sqft2800 Hamline Ave N APT 139, Roseville, MN 55113Sold
- $138,1002 bd1 ba884 sqft2800 Hamline Ave N APT 148, Roseville, MN 55113Sold
- $166,9002 bd2 ba1k sqft2800 Hamline Ave N APT 213, Roseville, MN 55113Sold
- $107,5001 bd1 ba691 sqft2800 Hamline Ave N APT 216, Roseville, MN 55113For Sale
A local agent can set up tours, give advice and negotiate with sellers.
Similar homes
- $149,9002 bd2 ba1.1k sqft2730 Dale St N #D115, Roseville, MN 55113For Sale

 MLS ID #7092283, Josh A Pomerleau, JPW Realty. NorthstarMLS as distributed by MLS GRID
 - $101,0001 bd1 ba722 sqft2800 Hamline Ave N APT 241, Roseville, MN 55113For Sale
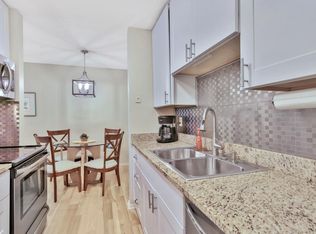 MLS ID #7122324, Joseph C. Bryski, Keller Williams Premier Realty. NorthstarMLS as distributed by MLS GRID
 - $--1 bd1 ba682 sqft2310 Benson Ave APT H, Saint Paul, MN 55116AuctionAuction.com 2
- $159,9002 bd1 ba1k sqft4045 Hodgson Rd APT 211, Shoreview, MN 55126For Sale
 MLS ID #7067828, Erik Moody, LPT Realty, LLC. NorthstarMLS as distributed by MLS GRID
 - $179,9002 bd2 ba1.1k sqft450 Ford Rd Unit 313, Saint Louis Park, MN 55426For SaleMLS ID #7110243, Han Zhong, Keller Williams Classic Realty. NorthstarMLS as distributed by MLS GRID
- $179,9002 bd2 ba1k sqft35 Nathan Ln N APT 303, Plymouth, MN 55441For SaleMLS ID #7074330, Jacqueline Nguyen-Shulstad, Coldwell Banker Realty. NorthstarMLS as distributed by MLS GRID
- $156,9001 bd1 ba902 sqft500 Etna St APT 102, Saint Paul, MN 55106For SaleMLS ID #7113042, Susan Toohey, Toohey Realty LLC. NorthstarMLS as distributed by MLS GRID
- $--2 bd2 ba1k sqft1871 Silver Bell Rd APT 311, Eagan, MN 55122AuctionServiceLink Auction
- $165,0002 bd2 ba1.4k sqft3412 Oak Ridge Rd APT 211, Minnetonka, MN 55305For SaleMLS ID #7049917, Jan E Anderson, Edina Realty, Inc.. NorthstarMLS as distributed by MLS GRID
- $185,0002 bd2 ba1.1k sqft450 Ford Rd Unit 225, Saint Louis Park, MN 55426For SaleMLS ID #7096428, Mark R Fruen, RE/MAX Results. NorthstarMLS as distributed by MLS GRID
- $190,0002 bd2 ba1k sqft1799 1/2 County Road East E #30, Saint Paul, MN 55110For SaleMLS ID #7099476, Lisa Fratzke, Coldwell Banker Realty. NorthstarMLS as distributed by MLS GRID
- $169,9002 bd2 ba1.1k sqft10211 Cedar Lake Rd APT 204, Minnetonka, MN 55305For SaleMLS ID #7125320, James Davich, Inspire Realty. NorthstarMLS as distributed by MLS GRID
- $114,9002 bd1 ba791 sqft9141 Highway 55 APT 101, Minneapolis, MN 55427For SaleMLS ID #7125291, Freddy L Jara, Coldwell Banker Realty - Lakes. NorthstarMLS as distributed by MLS GRID
- $149,5001 bd1 ba850 sqft350 Shelard Pkwy Unit 106, Saint Louis Park, MN 55426For SaleMLS ID #7091065, Betsy Bohlig, RE/MAX Results. NorthstarMLS as distributed by MLS GRID
- $183,0002 bd2 ba1.1k sqft1304 W Medicine Lake Dr APT 202, Minneapolis, MN 55441For SaleMLS ID #7060437, Leonid Merman, eXp Realty. NorthstarMLS as distributed by MLS GRID
- $175,0002 bd1 ba847 sqft7605 Edinborough Way APT 6119, Edina, MN 55435For SaleMLS ID #7119493, Katherine Marie Flynn, Compass. NorthstarMLS as distributed by MLS GRID
- $169,0001 bd1 ba810 sqft3320 Louisiana Ave S APT 504, Saint Louis Park, MN 55426For SaleMLS ID #7088008, Mollie Knowles, Keller Williams Premier Realty Lake Minnetonka. NorthstarMLS as distributed by MLS GRID
- $150,0001 bd1 ba904 sqft4380 Brookside Ct APT 214, Edina, MN 55436For SaleMLS ID #7116889, Richard S Webb, RE/MAX Results. NorthstarMLS as distributed by MLS GRID
- $136,0002 bd1 ba900 sqft10840 Rockford Rd APT 212, Plymouth, MN 55442For SaleMLS ID #7094858, Donavon DesMarais, Keller Williams Premier Realty Lake Minnetonka. NorthstarMLS as distributed by MLS GRID
- $180,0002 bd2 ba954 sqft8007 Xerxes Ave S #A101, Bloomington, MN 55431For SaleMLS ID #7106128, Mallorie Rife, Edina Realty, Inc.. NorthstarMLS as distributed by MLS GRID
