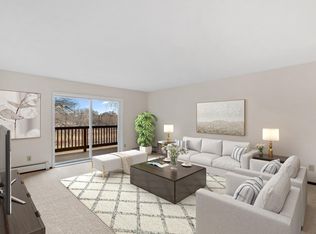
Rare top-floor condo in an exceptional St. Louis Park location with sweeping views of Oak Hill Park. This meticulously maintained, light-filled home offers a spacious living area, a wood-burning fireplace and an enclosed all-season porch.
Major updates are complete: new in-unit washer and dryer (2026), water heater (2025), furnace and A/C (2024). Additional features include newer carpet, refinished wood flooring, updated lighting, timeless marble and Corian finishes, and built-in storage throughout.
You’ll love the oversized underground parking space and access to community amenities featuring an outdoor pool, sauna, party room, and exercise room. Just steps from shops, dining, entertainment, and nearby parks and trails. Quick close possible so you can enjoy the pool all summer long!
Active
Price cut: $5K (8/3)
$169,000
3320 Louisiana Ave S APT 504, Saint Louis Park, MN 55426
1beds
810sqft
(CC) High Rise (4+ Levels)
Built in 1980
-- sqft lot
$162,900 Zestimate®
$209/sqft
$471/mo HOA
What's special
Outdoor poolRefinished wood flooringWood-burning fireplaceNewer carpetOversized underground parking spaceUpdated lightingBuilt-in storage throughout
- 78 days |
- 247 |
- 22 |
Zillow last checked:
Listing updated:
Listed by:
Mollie Knowles 612-860-2299,
Keller Williams Premier Realty Lake Minnetonka
Source: NorthstarMLS as distributed by MLS GRID,MLS#: 7088008
Facts & features
Interior
Bedrooms & bathrooms
- Bedrooms: 1
- Bathrooms: 1
- Full bathrooms: 1
Bedroom
- Level: Main
- Area: 150 Square Feet
- Dimensions: 10x15
Bathroom
- Level: Main
- Area: 45 Square Feet
- Dimensions: 9x5
Dining room
- Level: Main
- Area: 125 Square Feet
- Dimensions: 12.5x10
Kitchen
- Level: Main
- Area: 72 Square Feet
- Dimensions: 9x8
Living room
- Level: Main
- Area: 228 Square Feet
- Dimensions: 12x19
Porch
- Level: Main
- Area: 70 Square Feet
- Dimensions: 10x7
Heating
- Forced Air, Fireplace(s)
Cooling
- Central Air
Appliances
- Included: Cooktop, Dishwasher, Disposal, Dryer, Electric Water Heater, Exhaust Fan, Freezer, Microwave, Range, Refrigerator, Stainless Steel Appliance(s), Washer, Water Softener Owned
- Laundry: Electric Dryer Hookup, Main Level, In Unit, Washer Hookup
Features
- Basement: None
- Number of fireplaces: 1
- Fireplace features: Living Room, Wood Burning
Interior area
- Total structure area: 810
- Total interior livable area: 810 sqft
- Finished area above ground: 810
- Finished area below ground: 0
Property
Parking
- Total spaces: 1
- Parking features: Assigned, Asphalt, Garage Door Opener, Guest, Garage, Parking Lot, Paved Lot, Secured, Underground
- Garage spaces: 1
- Has uncovered spaces: Yes
Accessibility
- Accessibility features: Accessible Elevator Installed
Features
- Levels: One
- Stories: 1
- Patio & porch: Covered, Enclosed, Glass Enclosed, Porch, Screened
- Has private pool: Yes
- Pool features: In Ground, Heated, Outdoor Pool, Shared
Lot
- Size: 4.78 Acres
- Features: Irregular Lot
Details
- Additional structures: Pool House
- Foundation area: 810
- Parcel number: 1711721240113
- Zoning description: Residential-Multi-Family
Construction
Type & style
- Home type: Condo
- Property subtype: (CC) High Rise (4+ Levels)
- Attached to another structure: Yes
Materials
- Block, Brick, Concrete
Condition
- New construction: No
- Year built: 1980
Utilities & green energy
- Electric: Circuit Breakers, Power Company: Xcel Energy
- Gas: Electric
- Sewer: City Sewer/Connected, City Sewer - In Street
- Water: City Water/Connected, City Water - In Street
Community & HOA
Community
- Security: Fire Sprinkler System, Secured Garage/Parking
- Subdivision: Condo 0241 Thirty Three Hundred
HOA
- Has HOA: Yes
- Amenities included: Concrete Floors & Walls, Elevator(s), Fire Sprinkler System, Lobby Entrance, Patio, Sauna
- Services included: Maintenance Structure, Controlled Access, Hazard Insurance, Lawn Care, Maintenance Grounds, Parking, Professional Mgmt, Sanitation, Sewer, Shared Amenities, Snow Removal, Water
- HOA fee: $471 monthly
- HOA name: Compass Management
- HOA phone: 612-888-4710
Location
- Region: Saint Louis Park
Financial & listing details
- Price per square foot: $209/sqft
- Tax assessed value: $176,100
- Annual tax amount: $2,128
- Date on market: 6/5/2026
- Road surface type: Paved
Estimated market value
$162,900
$155,000 - $171,000
$1,432/mo
Price history
| Date | Event | Price |
|---|---|---|
| 8/3/2026 | Price change | $169,000-2.9%$209/sqft |
Source:  NorthstarMLS as distributed by MLS GRID #7088008 Report a problem NorthstarMLS as distributed by MLS GRID #7088008 Report a problem | ||
| 6/6/2026 | Listed for sale | $174,000-10.8%$215/sqft |
Source: NorthstarMLS as distributed by MLS GRID #7088008 Report a problem | ||
| 6/12/2023 | Sold | $195,000-2.5%$241/sqft |
Source: NorthstarMLS as distributed by MLS GRID #6367654 Report a problem | ||
| 5/31/2023 | Pending sale | $199,900$247/sqft |
Source: NorthstarMLS as distributed by MLS GRID #6367654 Report a problem | ||
| 5/12/2023 | Listing removed | -- |
Source:  Edina Realty Report a problem Edina Realty Report a problem | ||
| 5/9/2023 | Listed for sale | $199,900+53.9%$247/sqft |
Source: NorthstarMLS as distributed by MLS GRID #6367654 Report a problem | ||
| 5/6/2016 | Listing removed | $1,075-2.3%$1/sqft |
Source: Excel Leasing and Mgmt Report a problem | ||
| 3/18/2016 | Listed for rent | $1,100-6.4%$1/sqft |
Source: Excel Leasing and Mgmt Report a problem | ||
| 1/16/2016 | Listing removed | $1,175$1/sqft |
Source: REI Property Management Report a problem | ||
| 10/5/2015 | Price change | $1,175+17.5%$1/sqft |
Source: REI Real Estate and Property Management, LLC Report a problem | ||
| 9/29/2015 | Listed for rent | $1,000$1/sqft |
Source: REI Real Estate and Property Management, LLC Report a problem | ||
| 3/4/2012 | Listing removed | $1,000$1/sqft |
Source: REI Real Estate and Property Management, LLC Report a problem | ||
| 1/31/2012 | Listed for rent | $1,000$1/sqft |
Source: REI Real Estate and Property Management, LLC Report a problem | ||
| 7/20/2004 | Sold | $129,900$160/sqft |
Source: Public Record Report a problem | ||
Public tax history
| Year | Property taxes | Tax assessment |
|---|---|---|
| 2025 | $2,103 +2.5% | $176,100 -0.7% |
| 2024 | $2,053 -7% | $177,400 +2.4% |
| 2023 | $2,207 +15.1% | $173,200 +4.9% |
| 2022 | $1,916 +1% | $165,100 +15.4% |
| 2021 | $1,898 -0.6% | $143,100 |
| 2020 | $1,909 +0.6% | $143,100 +3.6% |
| 2019 | $1,898 -0.6% | $138,100 +4.5% |
| 2018 | $1,909 +9.6% | $132,200 +16% |
| 2017 | $1,742 +6.2% | $114,000 +20.6% |
| 2016 | $1,640 +16.3% | $94,500 +8.1% |
| 2015 | $1,411 +4.9% | $87,400 +8.3% |
| 2014 | $1,344 +24.9% | $80,700 -16.1% |
| 2013 | $1,076 +0.2% | $96,200 -1.2% |
| 2012 | $1,074 -1.4% | $97,400 -1.6% |
| 2011 | $1,089 -18.2% | $99,000 -20.7% |
| 2010 | $1,331 +2.8% | $124,900 |
| 2009 | $1,295 +26.1% | $124,900 +20.4% |
| 2006 | $1,027 +13.2% | $103,700 +15% |
| 2005 | $907 +13.7% | $90,200 +14.9% |
| 2004 | $798 +8.5% | $78,500 +12% |
| 2002 | $735 -33.9% | $70,100 |
| 2001 | $1,112 | -- |
Find assessor info on the county website
Monthly payment
Est. payment
Payment breakdown
Explore the cost of this home by adjusting the details. Changes won't be saved.Climate risks
Neighborhood: Oak Hill
Nearby schools
GreatSchools rating
- 7/10Aquila Elementary SchoolGrades: K-5Distance: 0.8 mi
- 5/10St. Louis Park Middle SchoolGrades: 6-8Distance: 1.4 mi
- 8/10St. Louis Park Senior High SchoolGrades: 9-12Distance: 0.5 mi
- $159,9001 bd2 ba875 sqft3320 Louisiana Ave S APT 106, Saint Louis Park, MN 55426For Sale

- $141,0001 bd1 ba834 sqft3320 Louisiana Ave S APT 107, Saint Louis Park, MN 55426Sold
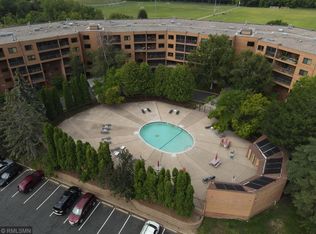
- $187,5002 bd2 ba1.3k sqft3320 Louisiana Ave S APT 112, Saint Louis Park, MN 55426Sold
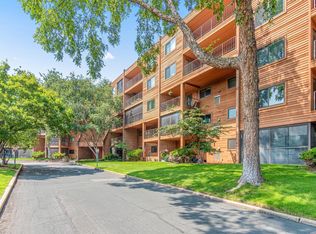
- $212,8002 bd2 ba1.3k sqft3300 Louisiana Ave S APT 122, Saint Louis Park, MN 55426Sold
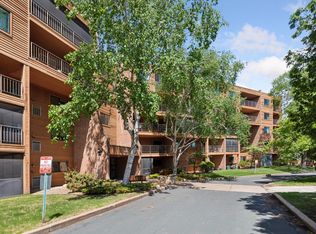
- $183,0001 bd1 ba712 sqft3300 Louisiana Ave S APT 226, Saint Louis Park, MN 55426Sold
- $182,5002 bd2 ba1.1k sqft3320 Louisiana Ave S APT 310, Saint Louis Park, MN 55426Sold
- $175,0001 bd2 ba976 sqft3300 Louisiana Ave S APT 317, Saint Louis Park, MN 55426Sold
- $144,0001 bd1 ba810 sqft3300 Louisiana Ave S APT 326, Saint Louis Park, MN 55426For Sale
- $200,0002 bd2 ba1.2k sqft3320 Louisiana Ave S APT 402, Saint Louis Park, MN 55426Sold
A local agent can set up tours, give advice and negotiate with sellers.
Similar homes
- $180,0002 bd1 ba1.1k sqft8200 33rd St W #302, Saint Louis Park, MN 55426For Sale
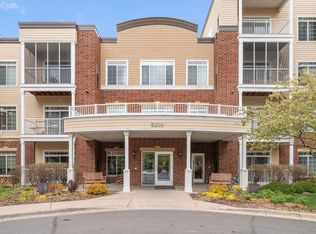
 MLS ID #7074174, Brent E Johnson, Keller Williams Realty Integrity. NorthstarMLS as distributed by MLS GRID
 - $179,9002 bd2 ba1.1k sqft450 Ford Rd Unit 313, Saint Louis Park, MN 55426For Sale
 MLS ID #7110243, Han Zhong, Keller Williams Classic Realty. NorthstarMLS as distributed by MLS GRID
 - $185,0002 bd2 ba1.1k sqft450 Ford Rd Unit 225, Saint Louis Park, MN 55426For Sale
 MLS ID #7096428, Mark R Fruen, RE/MAX Results. NorthstarMLS as distributed by MLS GRID
 - $174,9001 bd1 ba729 sqft4820 Park Commons Dr APT 235, Saint Louis Park, MN 55416For Sale
 MLS ID #7091267, Cyrus Vahhaji, Compass. NorthstarMLS as distributed by MLS GRID
 - $149,5001 bd1 ba850 sqft350 Shelard Pkwy Unit 106, Saint Louis Park, MN 55426For SaleMLS ID #7091065, Betsy Bohlig, RE/MAX Results. NorthstarMLS as distributed by MLS GRID
- $165,0002 bd2 ba1.1k sqft4380 Brookside Ct APT 118, Edina, MN 55436For SaleMLS ID #7011569, James "Jim" Slater, Coldwell Banker Realty. NorthstarMLS as distributed by MLS GRID
- $129,0002 bd1 ba1k sqft3200 Virginia Ave S APT 107, Saint Louis Park, MN 55426For SaleMLS ID #7027356, Kimm R Pastrana, Good Move Realty. NorthstarMLS as distributed by MLS GRID
- $124,9001 bd1 ba777 sqft7414 W 22nd St APT 212, Minneapolis, MN 55426For SaleMLS ID #7107456, Garth H Johnson, The Realty House. NorthstarMLS as distributed by MLS GRID
- $150,0001 bd1 ba904 sqft4380 Brookside Ct APT 214, Edina, MN 55436For SaleMLS ID #7116889, Richard S Webb, RE/MAX Results. NorthstarMLS as distributed by MLS GRID
- $210,0002 bd2 ba995 sqft2130 Ridge Dr APT 23, Saint Louis Park, MN 55416For SaleMLS ID #7124874, William "Bill" Sherman, Edina Realty, Inc.. NorthstarMLS as distributed by MLS GRID
- $179,9002 bd2 ba1k sqft35 Nathan Ln N APT 303, Plymouth, MN 55441For SaleMLS ID #7074330, Jacqueline Nguyen-Shulstad, Coldwell Banker Realty. NorthstarMLS as distributed by MLS GRID
- $199,9002 bd2 ba1.1k sqft10501 Cedar Lake Rd APT 318, Minnetonka, MN 55305For SaleMLS ID #7078658, Kerby & Cristina Real Estate Experts, RE/MAX Results. NorthstarMLS as distributed by MLS GRID
- $170,0002 bd2 ba954 sqft8007 Xerxes Ave S #A101, Bloomington, MN 55431For SaleMLS ID #7106128, Mallorie Rife, Edina Realty, Inc.. NorthstarMLS as distributed by MLS GRID
- $160,0001 bd1 ba710 sqft2150 Ridge Dr APT 14, Saint Louis Park, MN 55416For SaleMLS ID #7088327, Robert Paul, RE/MAX Results. NorthstarMLS as distributed by MLS GRID
- $199,9002 bd2 ba1k sqft1425 W 28th St APT 508, Minneapolis, MN 55408For SaleMLS ID #7061109, Michael K Gardner, RE/MAX Results. NorthstarMLS as distributed by MLS GRID
- $178,5001 bd1 ba770 sqft4400 Upton Ave S APT 203, Minneapolis, MN 55410For SaleMLS ID #7116132, Michael J Gross, RE/MAX Results. NorthstarMLS as distributed by MLS GRID
- $114,9002 bd1 ba791 sqft9141 Highway 55 APT 101, Minneapolis, MN 55427For SaleMLS ID #7125291, Freddy L Jara, Coldwell Banker Realty - Lakes. NorthstarMLS as distributed by MLS GRID
- $150,0002 bd2 ba1.2k sqft1502 5th St N APT 313, Hopkins, MN 55305For SaleMLS ID #7106048, Jennifer A McPherson, eXp Realty. NorthstarMLS as distributed by MLS GRID
- $160,0002 bd1 ba920 sqft7301 W 101st St APT 210, Minneapolis, MN 55438For SaleMLS ID #7092023, Margaret M Solberg, Keller Williams Realty Integrity Lakes. NorthstarMLS as distributed by MLS GRID
- $129,9001 bd1 ba881 sqft4350 Brookside Ct APT 114, Edina, MN 55436For SaleMLS ID #6804325, Amber E Teply, Compass. NorthstarMLS as distributed by MLS GRID
