Welcome home to this bright and spacious condo featuring an excellent layout with 2 bedrooms plus a versatile den/office space. Natural sunlight pours through the oversized windows, filling the open-concept living and dining areas with warmth and creating an inviting atmosphere throughout. The kitchen offers ample cabinetry, generous counter space, and a functional design that flows seamlessly into the main living area—perfect for entertaining or everyday living. The large primary bedroom includes a walk-in closet, while the second bedroom and bonus office/den provide flexibility for guests, remote work, or hobbies. Enjoy peaceful mornings or relaxing evenings on the screened balcony overlooking the surrounding area. Additional conveniences include in-unit laundry, underground heated parking, elevator access, and fantastic shared amenities including a fitness center, library, and community gathering spaces.
Active
$185,000
8200 33rd St W #302, Saint Louis Park, MN 55426
2beds
1,186sqft
:
Get pre-qualified$2,144/mo
(CC) Low Rise (3- Levels)
Built in 2007
-- sqft lot
$180,200 Zestimate®
$156/sqft
$905/mo HOA
What's special
Bright and spacious condoKitchen offers ample cabinetryGenerous counter spaceInviting atmosphere throughoutExcellent layout
- 76 days |
- 338 |
- 25 |
Zillow last checked:
Listing updated:
Listed by:
Brent E Johnson 612-298-5000,
Keller Williams Realty Integrity
Source: NorthstarMLS as distributed by MLS GRID,MLS#: 7074174
Facts & features
Interior
Bedrooms & bathrooms
- Bedrooms: 2
- Bathrooms: 1
- Full bathrooms: 1
Bedroom
- Level: Main
- Area: 165 Square Feet
- Dimensions: 11x15
Bedroom 2
- Level: Main
- Area: 176 Square Feet
- Dimensions: 11x16
Bathroom
- Level: Main
- Area: 112 Square Feet
- Dimensions: 14x8
Dining room
- Level: Main
- Area: 160 Square Feet
- Dimensions: 16x10
Foyer
- Level: Main
- Area: 40 Square Feet
- Dimensions: 5x8
Kitchen
- Level: Main
- Area: 88 Square Feet
- Dimensions: 11x8
Laundry
- Level: Main
- Area: 40 Square Feet
- Dimensions: 8x5
Living room
- Level: Main
- Area: 182 Square Feet
- Dimensions: 13x14
Sun room
- Level: Main
- Area: 64 Square Feet
- Dimensions: 8x8
Heating
- Forced Air
Cooling
- Central Air
Appliances
- Included: Dishwasher, Disposal, Dryer, Microwave, Range, Refrigerator, Washer
- Laundry: Electric Dryer Hookup, Laundry Closet, Main Level
Features
- Basement: None
- Has fireplace: No
Interior area
- Total structure area: 1,186
- Total interior livable area: 1,186 sqft
- Finished area above ground: 1,186
- Finished area below ground: 0
Video & virtual tour
Property
Parking
- Total spaces: 1
- Parking features: Attached
- Attached garage spaces: 1
Accessibility
- Accessibility features: Accessible Elevator Installed, Customized Wheelchair Accessible
Features
- Levels: One
- Stories: 1
Lot
- Size: 2.75 Acres
Details
- Foundation area: 1186
- Parcel number: 1811721140226
- Zoning description: Residential-Single Family
Construction
Type & style
- Home type: Condo
- Property subtype: (CC) Low Rise (3- Levels)
- Attached to another structure: Yes
Condition
- New construction: No
- Year built: 2007
Utilities & green energy
- Gas: Natural Gas
- Sewer: City Sewer/Connected
- Water: City Water/Connected
Community & HOA
Community
- Security: Fire Sprinkler System
- Subdivision: Cic 1549 Aquila Commons Co-Op
HOA
- Has HOA: Yes
- Amenities included: Car Wash, Common Garden, Elevator(s), Fire Sprinkler System, In-Ground Sprinkler System, Lobby Entrance, Other, Security Building
- Services included: Maintenance Structure, Cable TV, Controlled Access, Lawn Care, Maintenance Grounds, Professional Mgmt, Sanitation, Security System, Sewer, Shared Amenities, Snow Removal, Water
- HOA fee: $905 monthly
- HOA name: Aquila Commons Cooperative
- HOA phone: 952-746-5547
Location
- Region: Saint Louis Park
Financial & listing details
- Price per square foot: $156/sqft
- Tax assessed value: $214,000
- Annual tax amount: $2,716
- Date on market: 5/14/2026
Estimated market value
$180,200
$171,000 - $189,000
$1,827/mo
Price history
| Date | Event | Price |
|---|---|---|
| 5/14/2026 | Listed for sale | $185,000$156/sqft |
Source:  NorthstarMLS as distributed by MLS GRID #7074174 Report a problem NorthstarMLS as distributed by MLS GRID #7074174 Report a problem | ||
Public tax history
| Year | Property taxes | Tax assessment |
|---|---|---|
| 2025 | $2,659 -5.5% | $214,000 |
| 2024 | $2,814 +7.4% | $214,000 -5.4% |
| 2023 | $2,619 -10.9% | $226,100 -3.3% |
| 2022 | $2,940 +1.9% | $233,900 |
| 2021 | $2,886 -0.4% | $233,900 +0.8% |
| 2020 | $2,898 | $232,100 +3.3% |
| 2019 | $2,898 +3.9% | $224,600 +6.6% |
| 2018 | $2,789 +13.8% | $210,600 +12% |
| 2017 | $2,452 +3.5% | $188,000 +6.2% |
| 2016 | $2,369 +1.4% | $177,000 +3.9% |
| 2015 | $2,336 +0.5% | $170,400 +3.8% |
| 2014 | $2,324 -8.4% | $164,100 -2% |
| 2013 | $2,537 +2% | $167,500 |
| 2012 | $2,487 +7.1% | $167,500 |
| 2011 | $2,322 -2.5% | $167,500 -10.4% |
| 2010 | $2,381 -1.9% | $186,900 -4.2% |
| 2009 | $2,427 | $195,000 |
Find assessor info on the county website
Monthly payment
Est. payment
Payment breakdown
Explore the cost of this home by adjusting the details. Changes won't be saved.Climate risks
Neighborhood: Aquila
Nearby schools
GreatSchools rating
- 7/10Aquila Elementary SchoolGrades: K-5Distance: 0.3 mi
- 5/10St. Louis Park Middle SchoolGrades: 6-8Distance: 1.3 mi
- 8/10St. Louis Park Senior High SchoolGrades: 9-12Distance: 1 mi
- $195,0001 bd1 ba1k sqft8200 33rd St W #223, Saint Louis Park, MN 55426Sold

- $198,0002 bd2 ba1.1k sqft8200 33rd St W #222, Saint Louis Park, MN 55426Sold
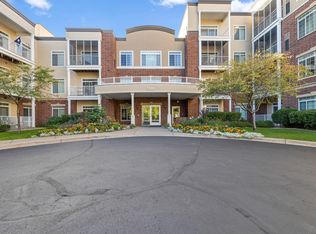
- $225,0002 bd2 ba-- sqft8200 33rd St W #415, Saint Louis Park, MN 55426Sold
- $190,0002 bd2 ba1.1k sqft8200 W 33rd St APT 208, Saint Louis Park, MN 55426Sold

- $218,0002 bd2 ba1.1k sqft8200 W 33rd St APT 305, Minneapolis, MN 55426Sold
- $181,9001 bd1 ba932 sqft8200 W 33rd St, Minneapolis, MN 55426Off Market
- $221,0002 bd2 ba1.1k sqft8200 W 33rd St APT 306, Saint Louis Park, MN 55426Sold
- $230,0002 bd2 ba1.1k sqft8200 W 33rd St W #220, Saint Louis Park, MN 55426Sold
A local agent can set up tours, give advice and negotiate with sellers.
Similar homes
- $185,0002 bd2 ba1.1k sqft450 Ford Rd Unit 225, Saint Louis Park, MN 55426For Sale

 MLS ID #7096428, Mark R Fruen, RE/MAX Results. NorthstarMLS as distributed by MLS GRID
 - $179,9002 bd2 ba1k sqft450 Ford Rd Unit 313, Saint Louis Park, MN 55426For Sale
 MLS ID #7110243, Han Zhong, Keller Williams Classic Realty. NorthstarMLS as distributed by MLS GRID
 - $174,0001 bd1 ba810 sqft3320 Louisiana Ave S APT 504, Saint Louis Park, MN 55426For Sale
 MLS ID #7088008, Mollie Knowles, Keller Williams Premier Realty Lake Minnetonka. NorthstarMLS as distributed by MLS GRID
 - $175,0001 bd1 ba1k sqft8200 W 33rd St APT 323, Minneapolis, MN 55426For Sale
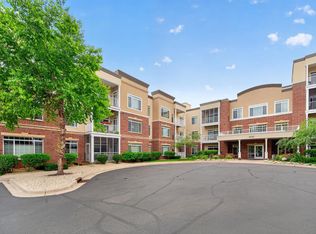 MLS ID #7101230, Lucas Hansen, RE/MAX Results. NorthstarMLS as distributed by MLS GRID
 - $129,0002 bd1 ba1k sqft3200 Virginia Ave S APT 107, Saint Louis Park, MN 55426For SaleMLS ID #7027356, Kimm R Pastrana, Good Move Realty. NorthstarMLS as distributed by MLS GRID
- $175,0002 bd2 ba1.2k sqft1502 5th St N APT 313, Hopkins, MN 55305For SaleMLS ID #7106048, Jennifer A McPherson, eXp Realty. NorthstarMLS as distributed by MLS GRID
- $184,5002 bd2 ba1k sqft35 Nathan Ln N APT 303, Plymouth, MN 55441For SaleMLS ID #7074330, Jacqueline Nguyen-Shulstad, Coldwell Banker Realty. NorthstarMLS as distributed by MLS GRID
- $139,9002 bd2 ba1.2k sqft2200 Nevada Ave S APT 216, Saint Louis Park, MN 55426For SaleMLS ID #7115922, Reidell Estey & Associates – Marti Estey, RE/MAX Results. NorthstarMLS as distributed by MLS GRID
- $169,0002 bd2 ba1.4k sqft3412 Oak Ridge Rd APT 211, Minnetonka, MN 55305For SaleMLS ID #7049917, Jan E Anderson, Edina Realty, Inc.. NorthstarMLS as distributed by MLS GRID
- $199,9002 bd2 ba1k sqft1425 W 28th St APT 508, Minneapolis, MN 55408For SaleMLS ID #7061109, Michael K Gardner, RE/MAX Results. NorthstarMLS as distributed by MLS GRID
- $225,0001 bd1 ba1k sqft1155 Ford Rd APT 407, Saint Louis Park, MN 55426For SaleMLS ID #7052647, Madelyn Picka, Schatz Real Estate Group. NorthstarMLS as distributed by MLS GRID
- $190,0002 bd2 ba1.2k sqft4380 Brookside Ct APT 205, Edina, MN 55436For SaleMLS ID #7067933, Richard S Webb, RE/MAX Results. NorthstarMLS as distributed by MLS GRID
- $200,0002 bd2 ba1.2k sqft4360 Brookside Ct APT 218, Edina, MN 55436For SaleMLS ID #7090036, Jeremy Driver, Compass. NorthstarMLS as distributed by MLS GRID
- $214,3002 bd2 ba1.1k sqft2900 11th Ave S APT 113, Minneapolis, MN 55407For SaleMLS ID #7046769, Adade Amenounve, United Realty LLC. NorthstarMLS as distributed by MLS GRID
- $185,0002 bd2 ba1.3k sqft9700 Portland Ave S Unit 332, Bloomington, MN 55420For SaleMLS ID #7033321, William C Keller, eXp Realty. NorthstarMLS as distributed by MLS GRID
- $169,9002 bd2 ba1k sqft11160 Anderson Lakes Pkwy APT 115, Eden Prairie, MN 55344For SaleMLS ID #7116535, Kristopher G. Jacobsen, Eos Realty, LLC. NorthstarMLS as distributed by MLS GRID
- $220,0002 bd1 ba1k sqft13560 Technology Dr APT 1206, Eden Prairie, MN 55344For SaleMLS ID #7051963, Jessica Ellison, eXp Realty. NorthstarMLS as distributed by MLS GRID
- $168,0002 bd2 ba1k sqft4151 Boone Ave N APT 106, New Hope, MN 55427For SaleMLS ID #7115055, Jeanne LeVasseur, Keller Williams Realty Integrity. NorthstarMLS as distributed by MLS GRID
- $145,0002 bd1 ba1k sqft6615 Lake Shore Dr S APT 705, Minneapolis, MN 55423For SaleMLS ID #7042753, Margaret Taylor, Edina Realty, Inc.. NorthstarMLS as distributed by MLS GRID
- $229,9002 bd2 ba1k sqft13560 Technology Dr APT 1115, Eden Prairie, MN 55344For SaleMLS ID #7060891, Mark J Bartikoski, RE/MAX Results. NorthstarMLS as distributed by MLS GRID
