Skip main navigation
Active
  • $234,900

    13560 Technology Dr APT 1115, Eden Prairie, MN 55344

    2beds
    1,092sqft
    : 
    Loading
    Get pre-qualified
    (CC) Low Rise (3- Levels)
    Built in 2003
    -- sqft lot
    $234,200 Zestimate®
    $215/sqft
    $447/mo HOA

    What's special

    Fully equipped fitness centerBasketball and racquetball courtsTanning bedHeated underground parkingTwo generously sized bedroomsMain clubhouseSpacious walk-in closet
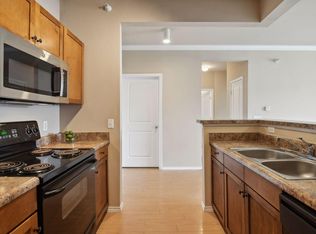
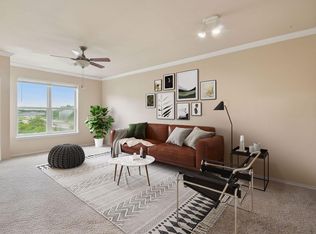
    One-owner home available for quick closing and immediate move-in! This well-maintained residence offers an impressive list of amenities both inside the unit and throughout the community.Enjoy 24-hour key fob–secured access, along with heated underground parking for year-round comfort. The main clubhouse features an on-site manager and exclusive resident access to a party room, basketball and racquetball courts, sauna, tanning bed, and a fully equipped fitness center. Inside the unit, you’ll find two generously sized bedrooms, a bright and inviting living room, and a dining area with beautiful windows that fill the space with natural light. Unit has been repainted and new carpet installed to make everything fresh and ready for new owner. The full kitchen includes ample pantry storage, with a convenient laundry room located just off the kitchen. The home also features two full bathrooms, including a private en-suite in the owner’s suite, along with a spacious walk-in closet. Additional perks include a dedicated storage room just down the hall and easy access to a nearby trash chute. Located near the elevators for added convenience, this unit makes it simple to access the heated garage, overflow trash, and recycling areas. Garage stall is included, along with access to a car wash station within the garage. All of this comes in a location close to major shopping centers, top-rated restaurants, and convenient commuter routes.
    75 days
    |
    285
    |
    12
    |

    Zillow last checked:

    Listing updated:

    Listed by:

    Mark J Bartikoski 612-702-8865,

    RE/MAX Results,

    Corrina A Ebert Bartikoski 952-829-2900

    Source: NorthstarMLS as distributed by MLS GRID,MLS#: 7060891MLS Logo

    Loading...

      Facts & features

      Interior

      Bedrooms & bathrooms
      • Bedrooms: 2
      • Bathrooms: 2
      • Full bathrooms: 2
      Bedroom
      • Level: Main
      • Area: 176 Square Feet
      • Dimensions: 16x11
      Bedroom 2
      • Level: Main
      • Area: 110 Square Feet
      • Dimensions: 11x10
      Dining room
      • Level: Main
      • Area: 110 Square Feet
      • Dimensions: 11x10
      Kitchen
      • Level: Main
      • Area: 110 Square Feet
      • Dimensions: 11x10
      Living room
      • Level: Main
      • Area: 216 Square Feet
      • Dimensions: 18x12
      Heating
      • Forced Air
      Cooling
      • Central Air
      Appliances
      • Included: Dishwasher, Dryer, Microwave, Range, Refrigerator, Washer
      • Laundry: Laundry Room, In Unit
      Features
      • Basement: None
      • Has fireplace: No
      Interior area
      • Total structure area: 1,092
      • Total interior livable area: 1,092 sqft
      • Finished area above ground: 1,092
      • Finished area below ground: 0

      Property

      Parking
      • Total spaces: 1
      • Parking features: Assigned, Garage Door Opener, Heated Garage, Parking Lot, Paved Lot, Secured, Shared Garage/Stall, Underground
      • Garage spaces: 1
      • Has uncovered spaces: Yes
      Accessibility
      • Accessibility features: Accessible Elevator Installed
      Features
      • Levels: One
      • Stories: 1
      Lot
      • Size: 3.01 Acres
      • Features: Zero Lot Line
      Details
      • Foundation area: 1092
      • Parcel number: 1511622120025
      • Zoning description: Residential-Single Family

      Construction

      Type & style
      • Home type: Condo
      • Property subtype: (CC) Low Rise (3- Levels)
      • Attached to another structure: Yes
      Materials
      • Brick
      Condition
      • New construction: No
      • Year built: 2003

      Utilities & green energy

      • Gas: Natural Gas
      • Sewer: City Sewer/Connected
      • Water: City Water/Connected

      Community & HOA

      Community
      • Security: Fire Sprinkler System, Secured Garage/Parking
      • Subdivision: Cic 1385 Southwest Station Condo
      HOA
      • Has HOA: Yes
      • Amenities included: Car Wash, Common Garden, Fire Sprinkler System, Lobby Entrance, Patio, Sauna, Security Building
      • Services included: Maintenance Structure, Controlled Access, Hazard Insurance, Lawn Care, Maintenance Grounds, Parking, Professional Mgmt, Recreation Facility, Sanitation, Sewer, Shared Amenities, Snow Removal, Water
      • HOA fee: $447 monthly
      • HOA name: First Service Residental
      • HOA phone: 952-277-2700
      Location
      • Region: Eden Prairie

      Financial & listing details

      • Price per square foot: $215/sqft
      • Tax assessed value: $244,000
      • Annual tax amount: $2,678
      • Date on market: 4/27/2026

        Estimated market value

        $234,200

        $222,000 - $246,000

        $1,914/mo

        Price history

        DateEventPrice
        4/27/2026Listed for sale$234,900+15.2%$215/sqft
        Source: NorthstarMLS as distributed by MLS GRID #7060891 Report a problem
        8/2/2005Sold$203,900$187/sqft
        Source: Public Record Report a problem

        Public tax history

        YearProperty taxesTax assessment
        2025$2,678 -0.8%$244,000 0%
        2024$2,700 +1.3%$244,100 -2.7%
        2023$2,667 +3.4%$250,900 +1.8%
        2022$2,578 +12.6%$246,400 +10.2%
        2021$2,290 -3.3%$223,600 +10.1%
        2020$2,368 +3.4%$203,100
        2019$2,290 -3.3%$203,100 +13.3%
        2018$2,368 +18.3%$179,300 +17.4%
        2017$2,001 +13.1%$152,700 +9.9%
        2016$1,770 +11.4%$138,900 +11.9%
        2015$1,588 +10.9%$124,100 +14.8%
        2014$1,433 +19.4%$108,100
        2013$1,200 -3.9%$108,100 -4.8%
        2012$1,249 -24.6%$113,500 -20%
        2011$1,657 -10.8%$141,800 -15.3%
        2010$1,858 -8.5%$167,500 -11.4%
        2009$2,030 +8.9%$189,000 +10.5%
        2006$1,864 $171,100
        Find assessor info on the county website

        Monthly payment

        Est. payment

        Payment breakdown

        Explore the cost of this home by adjusting the details. Changes won't be saved.
        All calculations are estimates and provided by Zillow, Inc. for informational purposes only. Actual amounts may vary.
        HOA fees may include property taxes on listings classified as Co-Ops. Contact the listing agent and/or owner for fee details.
        Mortgage interest rates are dependent on a number of factors, including credit score, down payment, and repayment length. Interest rate data provided by Zillow Group Marketplace, Inc. as of 1/1/1970 from various mortgage lenders with which we have lead or other similar arrangements; the Estimated Payment is an average of those rates.
        See how much you could borrow to make a competitive offer.

        Climate risks

        Neighborhood: 55344

        Getting around

        37 / 100
        Car-Dependent
        60 / 100
        Bikeable

        Nearby schools

        GreatSchools rating

        A local agent can set up tours, give advice and negotiate with sellers.

        Browse local experts

        Similar homes